
833 Putters Green N Way, Saint Johns, FL 32259
Local realty services provided by:CENTURY 21 North East
Listed by: darlene joseph
Office: watson realty corp
MLS#:2154612
Source:JV
Price summary
- Price:$399,900
- Price per sq. ft.:$233.04
- Monthly HOA dues:$48.33
About this home
Every day will start with enjoying your morning coffee while sitting on your porch swing in the screened lanai! Because this cute-as-can-be home sits on a premium golf course lot that offers a semi-private view of the lush 2nd tee. And this low maintenance JCP home is beautifully updated and absolutely ready for new owners to love. Updates include: awesome Kitchen and both baths are remodeled; there's no carpet--all tile and laminate flooring; 90% of the windows are new, and new AC in 2022. Very inviting popular open floor plan has split bedrooms. Double doors open to a large office or 3rd bedroom. Students attend A-rated school district plus the elementary school is within walking distance. Resort-style JCP amenities are just a few blocks away. Also, it's ideally located close to numerous restaurants, shopping and just 25 minutes to the beach. You will not be disappointed in this SummerChase home!
Contact an agent
Home facts
- Year built:1995
- Subdivision & Development:Julington Creek Plan
- Listing ID #:2154612
- Added:65 day(s) ago
- Updated:September 13, 2026 at 12:47 PM
Rooms and interior
- Bedrooms:3
- Total bathrooms:2
- Full bathrooms:2
- Flooring:laminate, tile
- Bathrooms Description:Primary Bathroom -Tub with Separate Shower
- Kitchen Description:Breakfast Bar, Breakfast Nook, Dishwasher, Disposal, Eat-in Kitchen, Electric Range, Pantry
- Bedroom Description:Split Bedrooms
- Living area:1,716 sq. ft.
Heating and cooling
- Cooling:Central Air, Electric
- Heating:Central, Electric
- Central air:Yes
Structure and exterior
- Roof:Shingle
- Year built:1995
- Building area:1,716 sq. ft.
- Lot area:0.12 Acres
- Lot Features:On Golf Course, Sprinklers In Front, Sprinklers In Rear
- Architectural Style:Ranch, Traditional
- Construction Materials:Composition Siding, Stucco
- Exterior Features:Covered, Porch, Screened
Schools
- High school:Creekside
- Middle school:Fruit Cove
- Elementary school:Julington Creek
Utilities
- Water:Public, Water Available
- Sewer:Public Sewer, Sewer Available
Finances and disclosures
- Price:$399,900
- Price per sq. ft.:$233.04
- Tax amount:$6,403 (2025)
Features and amenities
- Laundry features:Dryer, Washer
- Amenities:Basketball Court, Breakfast Bar, Breakfast Nook, Built-in Features, Children's Pool, Clubhouse, Eat-in Kitchen, Entrance Foyer, Fitness Center, Golf Course, Jogging Path, Playground, Solar Tube(s), Split Bedrooms, Tennis Court(s), Walk-In Closet(s)
- Pool features:Children's Pool
Parking
- Parking description:Attached, Garage
- Garage:Yes
- Garage spaces:2
New listings near 833 Putters Green N Way
- Coming Soon
 $520,000Coming Soon4 beds 3 baths2,343 sq. ft.
1756 Greenridge S Circle, St. Johns, FL 32259
MLS# 2164580Listed by: WATSON REALTY CORP - Coming Soon
 $500,000Coming Soon3 beds 2 baths2,070 sq. ft.
211 Tadcaster Court, St. Johns, FL 32259
MLS# 2164531Listed by: REAL BROKER LLC - Coming Soon
 $1,650,000Coming Soon4 beds 5 baths3,724 sq. ft.
237 Fells Cove, St. Johns, FL 32259
MLS# 2164536Listed by: US REALTY HUB - Coming Soon
 $359,900Coming Soon3 beds 2 baths1,305 sq. ft.
15137 Rain Lily Street, Jacksonville, FL 32258
MLS# 2164379Listed by: ROUND TABLE REALTY - Coming Soon
 $570,000Coming Soon4 beds 2 baths2,229 sq. ft.
1737 Heatherwood Drive, St. Johns, FL 32259
MLS# 2164134Listed by: HOVER GIRL PROPERTIES - Coming Soon
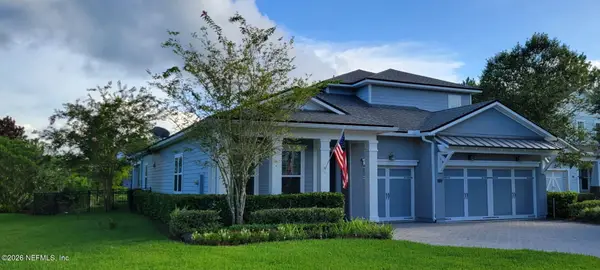 $959,900Coming Soon5 beds 4 baths3,703 sq. ft.
123 Sugar Sand Lane, St. Johns, FL 32259
MLS# 2163323Listed by: ROUND TABLE REALTY - Coming Soon
 $399,900Coming Soon3 beds 2 baths1,707 sq. ft.
201 Rambling Brook Trail, St. Johns, FL 32259
MLS# 2161307Listed by: WHOLESALE REALTY LLC - New
 $1,300,000Active4 beds 4 baths3,294 sq. ft.
173 Belmont Drive, St. Johns, FL 32259
MLS# 2164653Listed by: CHRISTIE'S INTERNATIONAL REAL ESTATE FIRST COAST - New
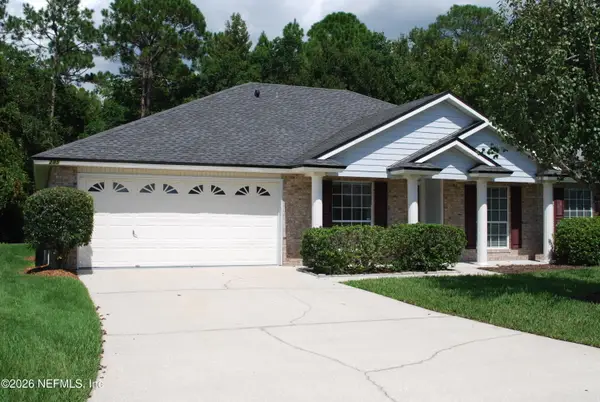 $449,900Active4 beds 2 baths1,981 sq. ft.
285 Carolina Jasmine Lane, Jacksonville, FL 32259
MLS# 2164645Listed by: FLORIDA HOMES REALTY & MTG LLC - Open Sun, 1 to 5pmNew
 $1,149,000Active5 beds 5 baths4,164 sq. ft.
447 Sapling Terrace, St. Johns, FL 32259
MLS# 2164604Listed by: JACKSONVILLE TBI REALTY, LLC


Protect your home and budget from life's surprises with an Assurant Home Warranty, backed by a partner that supports you through every step of homeownership. Explore Plans.
©2026 Century 21 Real Estate LLC. All rights reserved. CENTURY 21®, the CENTURY 21 Logo and C21® are service marks owned by Century 21 Real Estate LLC. Century 21 Real Estate LLC fully supports the principles of the Fair Housing Act and the Equal Opportunity Act. Each office is independently owned and operated. Listing information is deemed reliable but not guaranteed accurate.