
1801 Pass A Grille Way, Saint Pete Beach, FL 33706
Local realty services provided by:CENTURY 21 Myers Realty
Listed by: abigail kotchman
Office: rock real estate
MLS#:TB8481141
Source:MFRMLS
Price summary
- Price:$8,950,000
- Price per sq. ft.:$963.61
About this home
One of the best, strongest homes ever constructed in Pass A Grille Beach. Built far beyond the current new building code. Complete with Hollow Core Floor Slabs topped with Poured Concrete on the 2nd and 3rd levels, Steel Framing, reinforced steel beams and columns along an automatic elevator in the stair tower, etc. Additional Construction photos available upon request. This waterfront fortress sits on an oversized lot with amazing views of the intra-coastal waterway, perfect for sunrises and sunsets. This entire home is a custom masterpiece that was thoughtfully built. Auto Backup Generac Generator. Custom Linear Air Diffusers. 44 Lutron Shades. 7+ Car Garage. In the entertaining area, the shades vanish up into their seamless built in compartments. It is a wonderful blend of modern clean lines and coastal warmth. The location could not be more perfect. You can walk 600 ft to the beautiful sands of Pass A Grille Beach but also enjoy a private waterfront backyard, facing East for shaded afternoons complete with heated saltwater pool and spa. The backyard features a PGA putting green and new turf throughout the property. It is the ONLY home in Pass A Grille in the No Wake Zone that has a wide open water view! For boating, no bridges to the Gulf of America, straight shot south, less than a mile away. You are minutes from the interstate if you wish to travel, or you can walk to local shops and restaurants. With a south side street to access your driveway, you have plenty of private parking for guests. This property has many features that are unique to the area, that may not be able to be duplicated ever again....
Contact an agent
Home facts
- Year built:2019
- Subdivision & Development:PHILLIPS DIV REV MAP
- Listing ID #:TB8481141
- Added:196 day(s) ago
- Updated:September 21, 2026 at 04:42 PM
Rooms and interior
- Bedrooms:5
- Total bathrooms:6
- Full bathrooms:5
- Half bathrooms:1
- Flooring:Carpet, Epoxy, Hardwood, Tile, Wood
- Dining Description:Formal Dining Room, Living Room/Dining Room Combo
- Kitchen Description:Bar Fridge, Dishwasher, Disposal, Exhaust Fan, Freezer, Ice Maker, Indoor Grill, Kitchen/Family Room Combo, Microwave, Range, Refrigerator, Solid Wood Cabinets, Stone Counters, Water Purifier, Water Softener, Wet Bar, Wine Refrigerator
- Bedroom Description:High Ceilings, Primary Bedroom Upstairs, Walk-In Closet(s)
- Basement Description:Block
- Living area:5,497 sq. ft.
Heating and cooling
- Cooling:Central Air, Humidity Control, Zoned
- Heating:Central, Zoned
- Central air:Yes
Structure and exterior
- Roof:Metal
- Year built:2019
- Building area:5,497 sq. ft.
- Lot area:0.17 Acres
- Lot Features:Corner Lot, Landscaped, Near Marina, Paved, Private, Sidewalk
- Construction Materials:Block, Concrete, Stucco
- Exterior Features:Balcony, Lighting, Private Mailbox, Rain Gutters, Sidewalk, Sprinkler Metered
- Foundation Description:Block, Slab, Stilt/On Piling
- Levels:Three Or More Story
Schools
- High school:Boca Ciega High-PN
- Middle school:Bay Point Middle-PN
- Elementary school:Azalea Elementary-PN
Utilities
- Water:Public, Water Connected
- Sewer:Public Sewer, Sewer Connected
Finances and disclosures
- Price:$8,950,000
- Price per sq. ft.:$963.61
- Tax amount:$28,379 (2025)
Features and amenities
- Appliances:Bar Fridge, Dishwasher, Disposal, Dryer, Exhaust Fan, Freezer, Gas Water Heater, Ice Maker, Indoor Grill, Irrigation Equipment, Microwave, Range, Refrigerator, Tankless Water Heater, Washer, Water Purifier, Water Softener, Wine Refrigerator
- Laundry features:Dryer, Gas Dryer Hookup, Inside, Laundry Room, Washer, Washer Hookup
- Amenities:Built-In Features, Cable Connected, Ceiling Fans(s), Elevator, Fiber Optics, Fire Hydrant, High Ceilings, Irrigation Equipment, Kitchen/Family Room Combo, Living Room/Dining Room Combo, Natural Gas Connected, Open Floorplan, Primary Bedroom Upstairs, Smart Home, Solid Wood Cabinets, Stone Counters, Thermostat, Tray Ceiling(s), Walk-In Closet(s), Wet Bar
- Pool features:Gunite, Heated, In Ground, Private Pool, Salt Water
Parking
- Parking description:Attached Garage, Basement, Driveway, Garage Door Opener, Golf Cart Parking, Ground Level, Guest, Off Street, Oversized, Tandem
- Garage:Yes
- Garage spaces:7
 The information being provided by Stellar Mls is for the consumer's personal, non-commercial use and may not be used for any purpose other than to identify prospective properties consumer may be interested in purchasing. Any information relating to real estate for sale referenced on this web site comes from the Internet Data Exchange (IDX) program of the Stellar Mls. CENTURY 21 Myers Realty is not a Multiple Listing Service (MLS), nor does it offer MLS access. This website is a service of CENTURY 21 Myers Realty, a broker participant of Stellar Mls. This web site may reference real estate listing(s) held by a brokerage firm other than the broker and/or agent who owns this web site.
The accuracy of all information, regardless of source, including but not limited to open house information, square footages and lot sizes, is deemed reliable but not guaranteed and should be personally verified through personal inspection by and/or with the appropriate professionals. The data contained herein is copyrighted by Stellar Mls and is protected by all applicable copyright laws. Any unauthorized dissemination of this information is in violation of copyright laws and is strictly prohibited.
Properties in listings may have been sold or may no longer be available.
Copyright 2026 Stellar Mls. All rights reserved.
New listings near 1801 Pass A Grille Way
- New
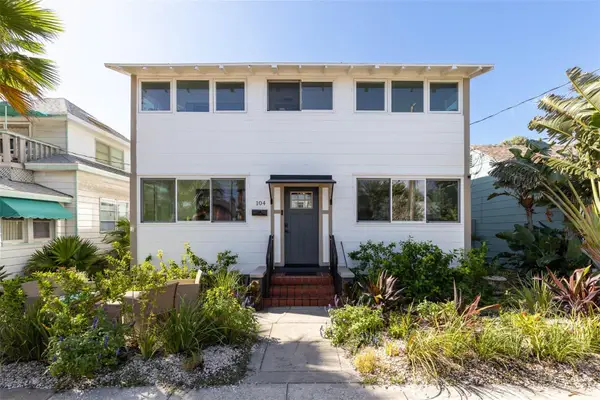 $1,895,000Active3 beds 4 baths2,242 sq. ft.
104 6th Avenue, ST PETE BEACH, FL 33706
MLS# TB8549868Listed by: MICHAEL SAUNDERS & COMPANY - New
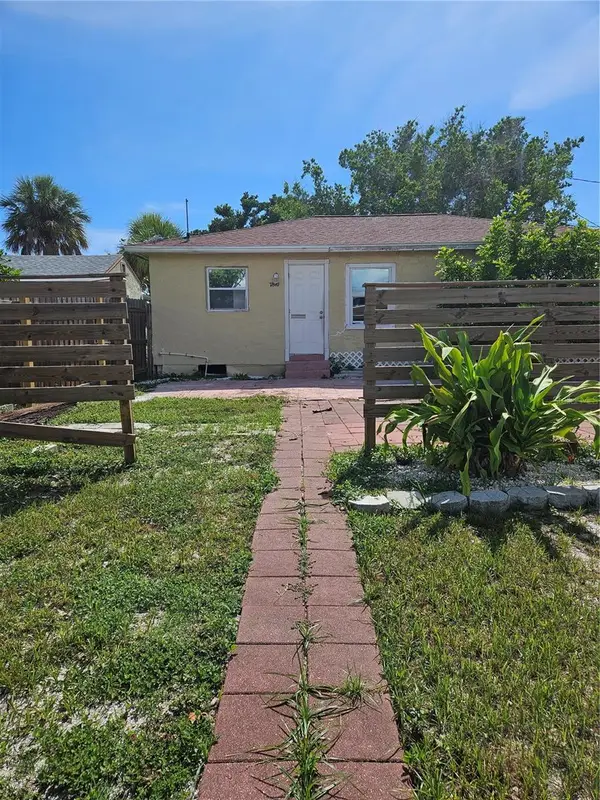 $280,000Active3 beds 12 baths864 sq. ft.
7810 Boca Ciega Drive, ST PETE BEACH, FL 33706
MLS# TB8545237Listed by: NARZINSKY REALTY INC - New
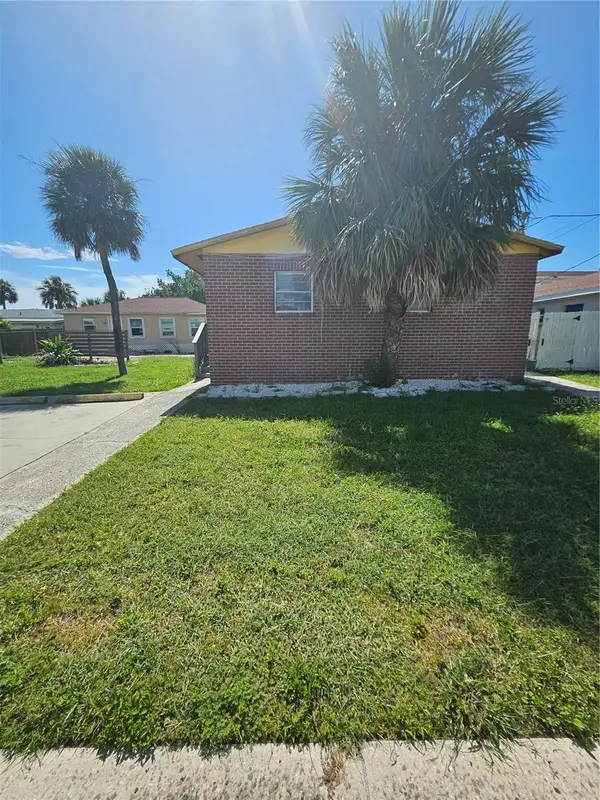 $395,000Active4 beds 3 baths1,300 sq. ft.
7840 Boca Ciega Drive, ST PETE BEACH, FL 33706
MLS# TB8545644Listed by: NARZINSKY REALTY INC - New
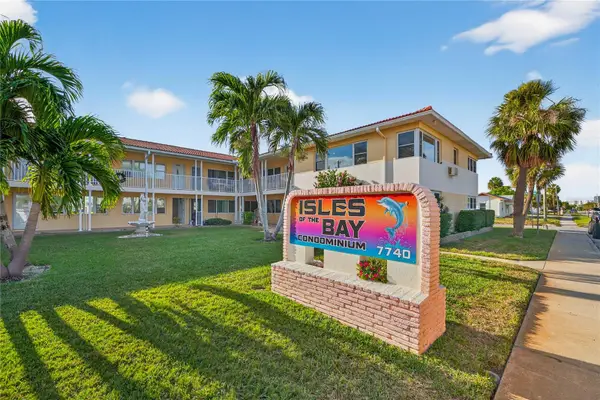 $389,000Active2 beds 2 baths975 sq. ft.
7740 Boca Ciega Drive #201, ST PETE BEACH, FL 33706
MLS# TB8549898Listed by: KELLER WILLIAMS ST PETE REALTY - New
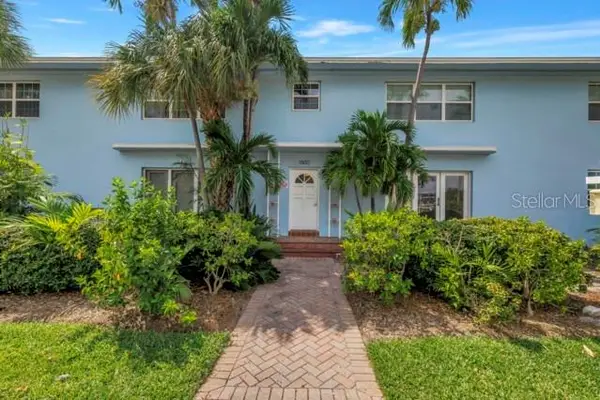 $399,000Active2 beds 1 baths600 sq. ft.
1800 Pass-a-grille Way #5, PASS A GRILLE, FL 33706
MLS# TB8549444Listed by: RE/MAX ACTION FIRST OF FLORIDA - New
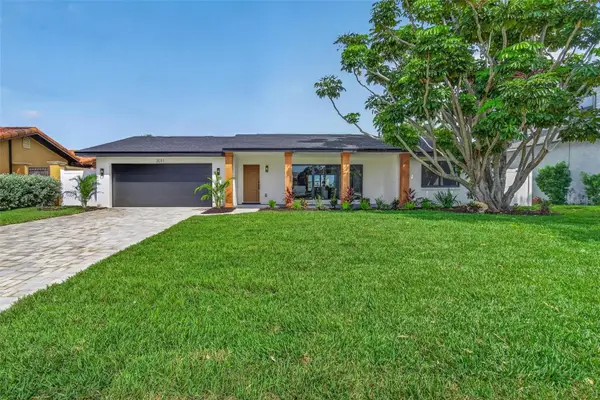 $1,950,000Active4 beds 4 baths2,189 sq. ft.
3031 E Vina Del Mar Boulevard, ST PETE BEACH, FL 33706
MLS# TB8549550Listed by: BANYAN RESIDENTIAL GROUP, LLC - New
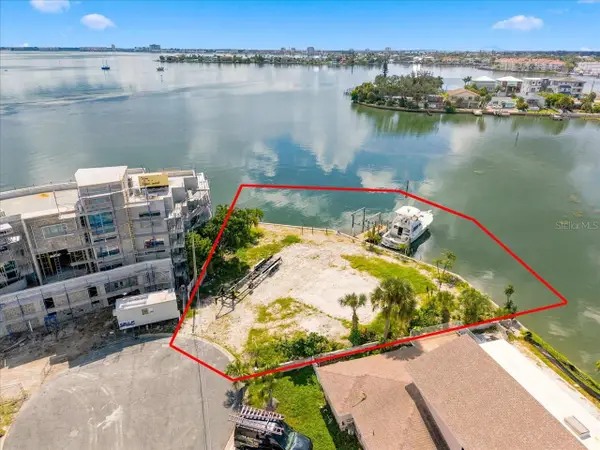 $1,500,000Active0.24 Acres
5400 Aloha Drive, ST PETE BEACH, FL 33706
MLS# TB8547615Listed by: RE/MAX ACTION FIRST OF FLORIDA - New
 $799,000Active2 beds 2 baths1,410 sq. ft.
3820 Gulf Boulevard #1103, ST PETE BEACH, FL 33706
MLS# TB8547137Listed by: FIVE STAR REAL ESTATE OF FLORIDA LLC - New
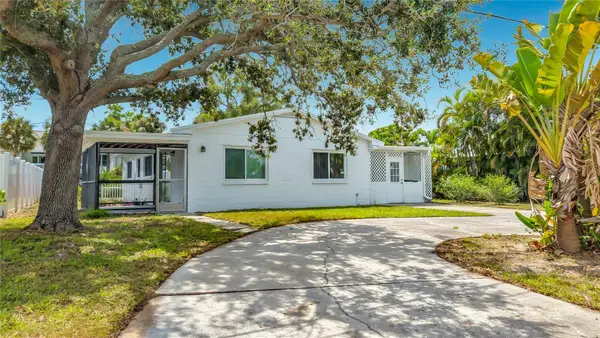 $505,000Active3 beds 2 baths1,092 sq. ft.
355 39th Avenue, ST PETE BEACH, FL 33706
MLS# TB8547770Listed by: FOREVER FLORIDA REAL ESTATE - New
 $849,000Active3 beds 2 baths1,988 sq. ft.
601 64th Avenue, ST PETE BEACH, FL 33706
MLS# TB8547802Listed by: FRANK T HURLEY ASSOC INC


Protect your home and budget from life's surprises with an Assurant Home Warranty, backed by a partner that supports you through every step of homeownership. Explore Plans.
©2026 Century 21 Real Estate LLC. All rights reserved. CENTURY 21®, the CENTURY 21 Logo and C21® are service marks owned by Century 21 Real Estate LLC. Century 21 Real Estate LLC fully supports the principles of the Fair Housing Act and the Equal Opportunity Act. Each office is independently owned and operated. Listing information is deemed reliable but not guaranteed accurate.