
601 64th Avenue, Saint Pete Beach, FL 33706
Local realty services provided by:CENTURY 21 Affiliates
Listed by: neal blackburn
Office: frank t hurley assoc inc
MLS#:TB8547802
Source:MFRMLS
Price summary
- Price:$849,000
- Price per sq. ft.:$342.48
About this home
Welcome to 601 64th Avenue, a beautifully renovated Florida home where coastal charm, thoughtful updates and relaxed outdoor living come together in one exceptional St. Pete Beach setting.
From the moment you arrive, the home makes a wonderful first impression. The soft coastal-blue exterior, the tile roof, mature tropical landscaping and graceful palm trees create an inviting island-inspired feel with a beautiful backyard pool and entertainment area, A circular paver driveway leads to the spacious two-car garage with a the beautifully maintained lawn and lush plantings
This home has been thoughtfully renovated . The open living spaces create an easy flow for entertaining and everyday Florida living, while the updated kitchen with marble counters, gas cooking and stainless appliances provide the modern finishes expected in a move-in-ready home.
Living at 601 64th Avenue puts you in the heart of St. Pete Beach, one of Florida's most desirable Gulf Coast communities. Here, beautiful beaches, boating, fishing, waterfront dining and spectacular sunsets are part of everyday life.
Spend the morning walking along the sands of the Gulf of Mexico. Enjoy lunch at one of the many nearby restaurants. Take a boat out for an afternoon on the Gulf or Intracoastal Waterway, explore nearby islands and sandbars, or simply come home and relax in your own tropical surroundings.
A Beach Community with Character
St. Pete Beach offers something increasingly difficult to find—a genuine beach-town atmosphere combined with excellent restaurants, recreation, shopping and easy access to the cultural attractions of St. Petersburg.
Nearby Pass-a-Grille adds another dimension to the lifestyle, with its charming historic character, colorful cottages, local boutiques, galleries, restaurants and spectacular Gulf sunsets. The area is particularly appealing to buyers who appreciate the relaxed, walkable feel of an authentic Florida beach community.
For outdoor enthusiasts, there are endless opportunities for kayaking, paddleboarding, boating, fishing, shelling, swimming and dolphin watching. Nearby Shell Key Preserve provides an especially beautiful escape by boat, with pristine beaches and undeveloped coastal scenery.
When the sun goes down, the Gulf provides one of Florida's greatest daily shows—spectacular sunsets over the water.
Dining, Entertainment & Exploring
The surrounding area offers an impressive variety of dining, from casual beachside restaurants and fresh seafood to steakhouses, wine bars and waterfront dining. Corey Avenue provides additional restaurants, shops, cafés and local events, while Pass-a-Grille offers its own collection of beloved neighborhood restaurants and beach bars....
Contact an agent
Home facts
- Year built:1971
- Subdivision & Development:THREE PALMS POINT
- Listing ID #:TB8547802
- Added:1 day(s) ago
- Updated:September 12, 2026 at 09:35 PM
Rooms and interior
- Bedrooms:3
- Total bathrooms:2
- Full bathrooms:2
- Flooring:Vinyl
- Kitchen Description:Built-In Oven, Cooktop, Dishwasher, Disposal, Dry Bar, Microwave, Range Hood, Refrigerator, Water Softener
- Living area:1,988 sq. ft.
Heating and cooling
- Cooling:Central Air
- Heating:Electric, Propane
- Central air:Yes
Structure and exterior
- Roof:Tile
- Year built:1971
- Building area:1,988 sq. ft.
- Lot area:0.19 Acres
- Lot Features:Corner Lot, Flood Zone, Landscaped, Paved
- Architectural Style:Ranch
- Construction Materials:Block, Concrete
- Exterior Features:Deck, Enclosed, Lighting, Private Mailbox, Rain Gutters, Screened
- Foundation Description:Slab
- Levels:1 Story
Schools
- High school:Boca Ciega High-PN
- Middle school:Bay Point Middle-PN
- Elementary school:Azalea Elementary-PN
Utilities
- Water:Public, Water Connected
- Sewer:Public Sewer, Sewer Connected
Finances and disclosures
- Price:$849,000
- Price per sq. ft.:$342.48
- Tax amount:$7,104 (2025)
Features and amenities
- Appliances:Built-in Oven, Cooktop, Dishwasher, Disposal, Dryer, Irrigation Equipment, Microwave, Range Hood, Refrigerator, Tankless Water Heater, Washer, Water Softener
- Laundry features:Dryer, Laundry Room, Washer
- Amenities:Cable Connected, Ceiling Fans(s), Crown Molding, Dry Bar, Fire Hydrant, Irrigation Equipment, Open Floorplan
- Pool features:In Ground, Private Pool, Salt Water, Sweep, Tile
Parking
- Parking description:Attached Garage, Circular Driveway, Driveway, Garage Door Opener
- Garage:Yes
- Garage spaces:2
 The information being provided by Stellar Mls is for the consumer's personal, non-commercial use and may not be used for any purpose other than to identify prospective properties consumer may be interested in purchasing. Any information relating to real estate for sale referenced on this web site comes from the Internet Data Exchange (IDX) program of the Stellar Mls. CENTURY 21 Affiliates is not a Multiple Listing Service (MLS), nor does it offer MLS access. This website is a service of CENTURY 21 Affiliates, a broker participant of Stellar Mls. This web site may reference real estate listing(s) held by a brokerage firm other than the broker and/or agent who owns this web site.
The accuracy of all information, regardless of source, including but not limited to open house information, square footages and lot sizes, is deemed reliable but not guaranteed and should be personally verified through personal inspection by and/or with the appropriate professionals. The data contained herein is copyrighted by Stellar Mls and is protected by all applicable copyright laws. Any unauthorized dissemination of this information is in violation of copyright laws and is strictly prohibited.
Properties in listings may have been sold or may no longer be available.
Copyright 2026 Stellar Mls. All rights reserved.
The information being provided by Stellar Mls is for the consumer's personal, non-commercial use and may not be used for any purpose other than to identify prospective properties consumer may be interested in purchasing. Any information relating to real estate for sale referenced on this web site comes from the Internet Data Exchange (IDX) program of the Stellar Mls. CENTURY 21 Affiliates is not a Multiple Listing Service (MLS), nor does it offer MLS access. This website is a service of CENTURY 21 Affiliates, a broker participant of Stellar Mls. This web site may reference real estate listing(s) held by a brokerage firm other than the broker and/or agent who owns this web site.
The accuracy of all information, regardless of source, including but not limited to open house information, square footages and lot sizes, is deemed reliable but not guaranteed and should be personally verified through personal inspection by and/or with the appropriate professionals. The data contained herein is copyrighted by Stellar Mls and is protected by all applicable copyright laws. Any unauthorized dissemination of this information is in violation of copyright laws and is strictly prohibited.
Properties in listings may have been sold or may no longer be available.
Copyright 2026 Stellar Mls. All rights reserved.New listings near 601 64th Avenue
- New
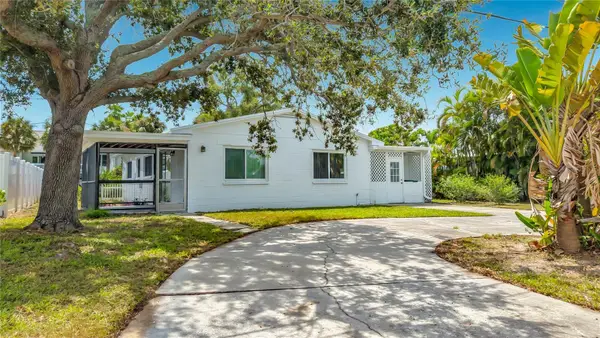 $505,000Active3 beds 2 baths1,092 sq. ft.
355 39th Avenue, ST PETE BEACH, FL 33706
MLS# TB8547770Listed by: FOREVER FLORIDA REAL ESTATE - New
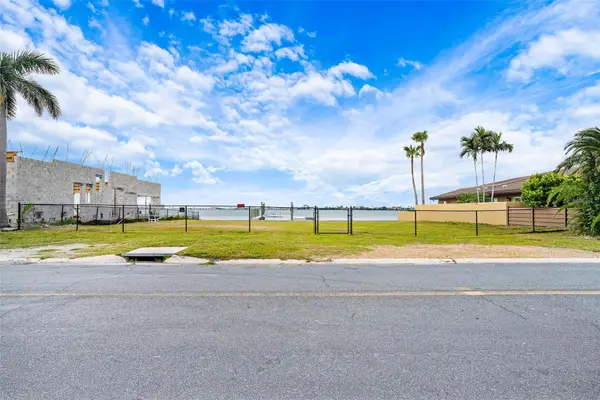 $1,850,000Active0.23 Acres
424 55th Avenue, ST PETE BEACH, FL 33706
MLS# TB8547671Listed by: KEYSTONE PROPERTY CONSULTING FIRM - New
 $299,000Active2 beds 1 baths620 sq. ft.
3514 Gulf Boulevard #5, ST PETE BEACH, FL 33706
MLS# TB8547877Listed by: COMPASS FLORIDA LLC - New
 $374,900Active0.16 Acres
266 44th Avenue, ST PETE BEACH, FL 33706
MLS# TB8547916Listed by: EZ CHOICE REALTY - New
 $385,000Active2 beds 2 baths1,131 sq. ft.
420 64th Avenue #102, ST PETE BEACH, FL 33706
MLS# TB8546185Listed by: MUSGRAVE GROUP LLC - New
 $1,185,000Active3 beds 2 baths1,345 sq. ft.
3200 Gulf Boulevard #205, ST PETE BEACH, FL 33706
MLS# TB8545153Listed by: COMPASS FLORIDA LLC  $159,500Pending2 beds 2 baths1,335 sq. ft.
6161 Gulf Winds Drive #242, ST PETE BEACH, FL 33706
MLS# TB8546619Listed by: COLDWELL BANKER REALTY- New
 $583,200Active1 beds 1 baths800 sq. ft.
5396 Gulf Boulevard #909, ST PETE BEACH, FL 33706
MLS# TB8546103Listed by: FLORIDA REALTY INVESTMENTS - New
 $130,000Active1 beds 1 baths420 sq. ft.
111 60th Avenue #1A, ST PETE BEACH, FL 33706
MLS# TB8545772Listed by: PREFERRED SHORE REAL ESTATE


Protect your home and budget from life's surprises with an Assurant Home Warranty, backed by a partner that supports you through every step of homeownership. Explore Plans.
©2026 Century 21 Real Estate LLC. All rights reserved. CENTURY 21®, the CENTURY 21 Logo and C21® are service marks owned by Century 21 Real Estate LLC. Century 21 Real Estate LLC fully supports the principles of the Fair Housing Act and the Equal Opportunity Act. Each office is independently owned and operated. Listing information is deemed reliable but not guaranteed accurate.