
255 46th Avenue, Saint Pete Beach, FL 33706
Local realty services provided by:CENTURY 21 Link Realty, Inc.
255 46th Avenue,St Pete Beach, FL 33706
$2,690,000
- 5 Beds
- 4 Baths
- 4,096 sq. ft.
- Single family
- Active
Listed by: pam moll
Office: coldwell banker realty
MLS#:TB8441022
Source:MFRMLS
Price summary
- Price:$2,690,000
- Price per sq. ft.:$466.77
About this home
PRIVATE BEACH OUT BACK | WALK TO ST. PETE BEACH
This Key West-inspired waterfront retreat offers the best of Florida living with a private sandy beach on Boca Ciega Bay, private dock, heated pool and spa, and just a short walk to the white sands of St. Pete Beach. Boasting over 4,000 square feet of living space (5,750+ total gross area), this elevated five-bedroom, four-bath residence features panoramic water views, six balconies and patios, two laundry rooms, multiple gathering areas, and a flexible floor plan ideal for entertaining or multi-generational living.
The main living level features soaring 14-foot ceilings, a dramatic triple-stacked fireplace, floor-to-ceiling glass, and expansive living spaces including both a formal living room and a separate family room, providing plenty of space for entertaining while enjoying panoramic bay views.
The chef's kitchen offers granite countertops, stainless steel appliances, a center island, dual breakfast bars, and waterfront dining.
The primary suite enjoys a private waterfront balcony, spa-inspired bath, and walk-in shower.
The beautifully landscaped backyard is designed for Florida living, featuring lush tropical gardens, a grassy play area ideal for kids and pets, and your own private sandy beach just steps from the home. Outdoor entertaining is effortless with multiple covered balconies, an outdoor breakfast bar, heated pool and spa, and spectacular sunsets over Boca Ciega Bay. A split three-car garage, expansive paver circular driveway, and smart home features complete this exceptional property.
Recent improvements include a new roof (2025), two beautifully renovated bathrooms with modern vanities, fixtures, and tiled showers (2026), a redesigned front staircase with contemporary tile (2026), interior paint, expanded paver circular driveway, and newly epoxied garage floors. New garage doors and maintenance-free vinyl lanai ceilings are scheduled for completion. Offered fully furnished with designer décor, this turnkey waterfront home is just minutes from the Don CeSar, waterfront dining, and everything St. Pete Beach has to offer....
Contact an agent
Home facts
- Year built:1989
- Subdivision & Development:LIDO GARDENS SECOND ADD REP
- Listing ID #:TB8441022
- Added:362 day(s) ago
- Updated:October 26, 2026 at 12:34 PM
Rooms and interior
- Bedrooms:5
- Total bathrooms:4
- Full bathrooms:4
- Flooring:Carpet, Ceramic Tile, Luxury Vinyl
- Dining Description:Eat In Kitchen
- Kitchen Description:Cooktop, Dishwasher, Disposal, Eat-in Kitchen, Exhaust Fan, Microwave, Range, Refrigerator, Stone Counters
- Bedroom Description:High Ceilings, Primary Bedroom Upstairs, Split Bedroom, Walk-In Closet(s)
- Living area:4,096 sq. ft.
Heating and cooling
- Cooling:Central Air
- Heating:Central, Electric
- Central air:Yes
Structure and exterior
- Roof:Shingle
- Year built:1989
- Building area:4,096 sq. ft.
- Lot area:0.21 Acres
- Lot Features:Flood Zone, Landscaped, Level, Near Marina, Near Public Transit
- Construction Materials:Concrete, Frame, Vinyl Siding
- Exterior Features:Balcony, Covered Porch/Patio, Deck, Front Porch, Lighting, Outdoor Shower, Patio, Porch, Private Mailbox, Rain Gutters, Rear Porch, Sprinkler Metered
- Foundation Description:Slab
- Levels:Three Or More Story
Utilities
- Water:Public, Water Connected
- Sewer:Public, Public Sewer, Sewer Connected
Finances and disclosures
- Price:$2,690,000
- Price per sq. ft.:$466.77
- Tax amount:$33,568 (2024)
Features and amenities
- Appliances:Cooktop, Dishwasher, Disposal, Dryer, Electric Water Heater, Exhaust Fan, Irrigation Equipment, Microwave, Range, Refrigerator, Washer
- Laundry features:Dryer, Inside, Laundry Room, Washer
- Amenities:BB/HS Internet Available, Cable Connected, Cathedral Ceiling(s), Ceiling Fans(s), Chair Rail, Coffered Ceiling(s), Eat-in Kitchen, High Ceilings, Irrigation Equipment, Open Floorplan, Phone Available, Primary Bedroom Upstairs, Split Bedroom, Stone Counters, Thermostat, Vaulted Ceiling(s), Walk-In Closet(s), Window Treatments
- Pool features:Gunite, Heated, In Ground, Private Pool, Self Cleaning
- Smart home:Yes
Parking
- Parking description:Attached Garage, Circular Driveway, Garage, Garage Door Opener, Garage Faces Side, Golf Cart Parking, Off Street, On Street
- Garage:Yes
- Garage spaces:3
 The information being provided by Stellar Mls is for the consumer's personal, non-commercial use and may not be used for any purpose other than to identify prospective properties consumer may be interested in purchasing. Any information relating to real estate for sale referenced on this web site comes from the Internet Data Exchange (IDX) program of the Stellar Mls. CENTURY 21 Link Realty, Inc. is not a Multiple Listing Service (MLS), nor does it offer MLS access. This website is a service of CENTURY 21 Link Realty, Inc., a broker participant of Stellar Mls. This web site may reference real estate listing(s) held by a brokerage firm other than the broker and/or agent who owns this web site.
The accuracy of all information, regardless of source, including but not limited to open house information, square footages and lot sizes, is deemed reliable but not guaranteed and should be personally verified through personal inspection by and/or with the appropriate professionals. The data contained herein is copyrighted by Stellar Mls and is protected by all applicable copyright laws. Any unauthorized dissemination of this information is in violation of copyright laws and is strictly prohibited.
Properties in listings may have been sold or may no longer be available.
Copyright 2026 Stellar Mls. All rights reserved. MFRMLS Member Broker: Danielle DeCarbo
New listings near 255 46th Avenue
- New
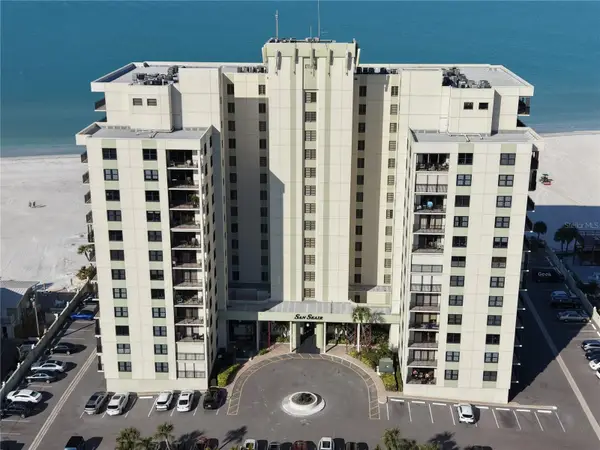 $969,000Active2 beds 2 baths1,410 sq. ft.
3820 Gulf Boulevard #306, ST PETE BEACH, FL 33706
MLS# TB8561164Listed by: RE/MAX ACTION FIRST OF FLORIDA - Open Sat, 11:30 to 2pmNew
 $255,500Active2 beds 1 baths789 sq. ft.
6651 Sunset Way #9, ST PETE BEACH, FL 33706
MLS# TB8559101Listed by: EXP REALTY LLC - New
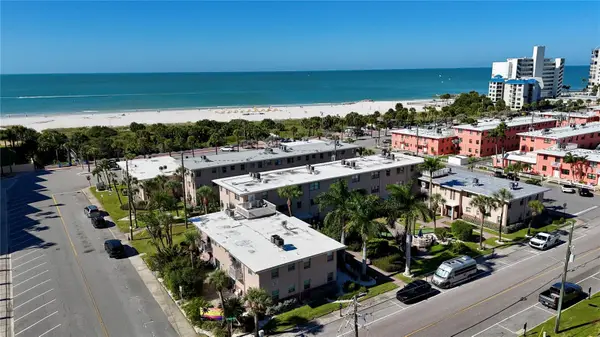 $349,900Active1 beds 1 baths495 sq. ft.
6700 Sunset Way #806, ST PETE BEACH, FL 33706
MLS# TB8560276Listed by: ACT REAL ESTATE BROKERAGE - New
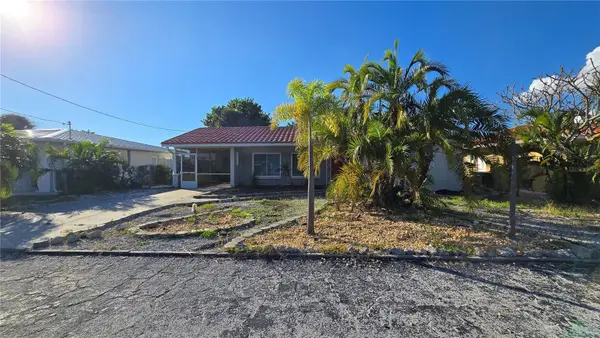 $475,000Active2 beds 2 baths1,290 sq. ft.
3529 Belle Vista Drive E, ST PETE BEACH, FL 33706
MLS# TB8560997Listed by: THE SHOP REAL ESTATE CO. - New
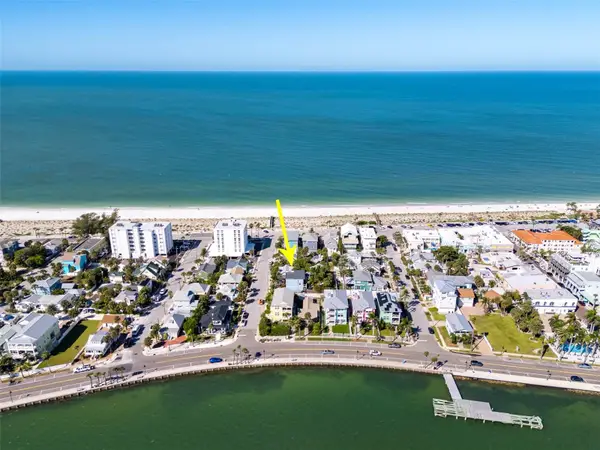 $1,950,000Active3 beds 2 baths1,324 sq. ft.
105 6th Avenue, ST PETE BEACH, FL 33706
MLS# TB8560469Listed by: COASTAL PROPERTIES GROUP - New
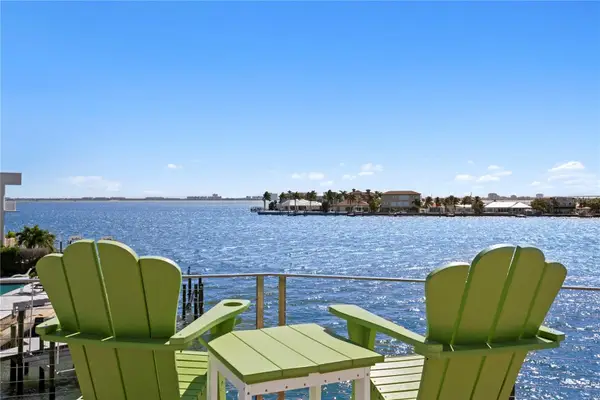 $3,600,000Active5 beds 5 baths4,930 sq. ft.
920 59th Avenue, ST PETE BEACH, FL 33706
MLS# TB8556543Listed by: PREMIER SOTHEBYS INTL REALTY - New
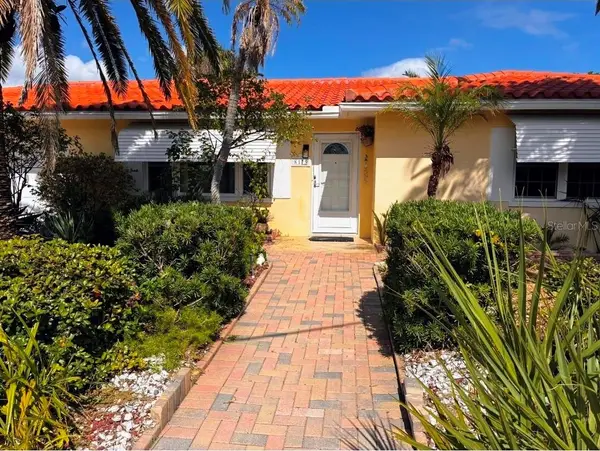 $550,000Active2 beds 2 baths1,143 sq. ft.
8175 Gulf Boulevard, ST PETE BEACH, FL 33706
MLS# TB8560453Listed by: DALTON WADE INC - New
 $449,000Active2 beds 2 baths1,420 sq. ft.
5555 Gulf Boulevard #419, ST PETE BEACH, FL 33706
MLS# TB8559418Listed by: SMITH & ASSOCIATES REAL ESTATE - New
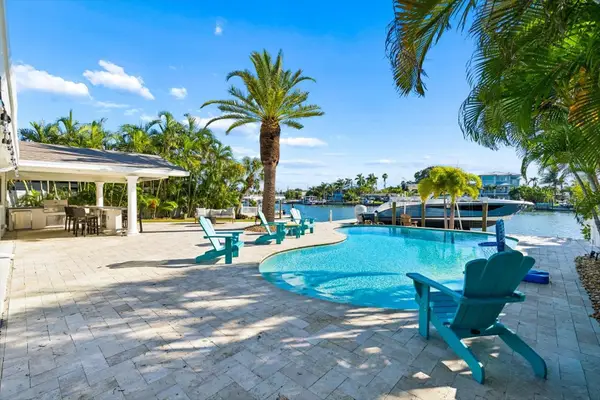 $1,999,000Active3 beds 2 baths1,585 sq. ft.
Address Withheld By Seller, ST PETE BEACH, FL 33706
MLS# TB8558472Listed by: COMPASS FLORIDA LLC - New
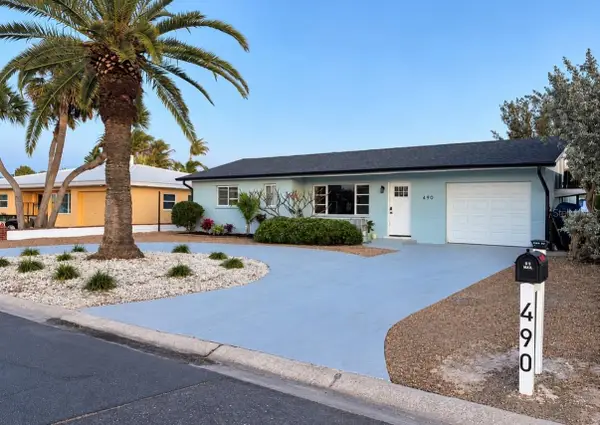 $599,999Active3 beds 2 baths1,396 sq. ft.
490 82nd Avenue, ST PETE BEACH, FL 33706
MLS# TB8558533Listed by: STAR BAY REALTY CORP.


Protect your home and budget from life's surprises with an Assurant Home Warranty, backed by a partner that supports you through every step of homeownership. Explore Plans.
©2026 Century 21 Real Estate LLC. All rights reserved. CENTURY 21®, the CENTURY 21 Logo and C21® are service marks owned by Century 21 Real Estate LLC. Century 21 Real Estate LLC fully supports the principles of the Fair Housing Act and the Equal Opportunity Act. Each office is independently owned and operated. Listing information is deemed reliable but not guaranteed accurate.