
509 55th Avenue, Saint Pete Beach, FL 33706
Local realty services provided by:CENTURY 21 SUNBELT REALTY
509 55th Avenue,St Pete Beach, FL 33706
$2,050,000
- 4 Beds
- 3 Baths
- 2,622 sq. ft.
- Single family
- Active
Listed by: giulia nota, maria mercado herbert, pa
Office: coldwell banker realty
MLS#:TB8428390
Source:MFRMLS
Price summary
- Price:$2,050,000
- Price per sq. ft.:$599.06
About this home
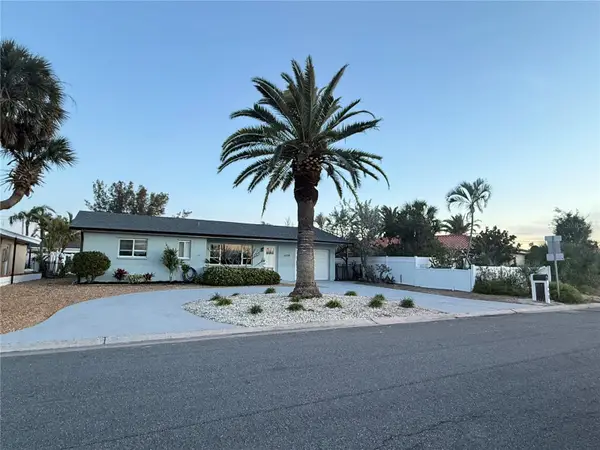
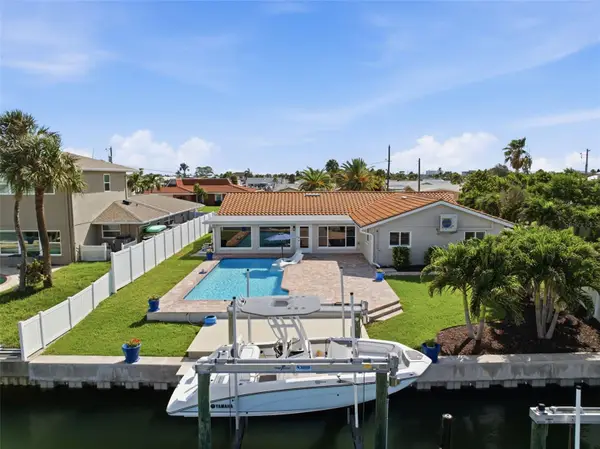
Experience exceptional waterfront living on Boca Ciega Bay in the highly regarded Brightwater Beach Estates neighborhood of St. Pete Beach. Beautifully renovated and offered fully furnished, this impressive 4-bedroom, 3-bath residence combines sophisticated coastal style, modern comfort, and effortless indoor-outdoor living.
The bright, open-concept interior features hurricane-rated windows and doors, contemporary European-inspired finishes, multiple living and entertaining spaces, and a thoughtfully designed split-bedroom floor plan. The spacious primary suite is a private retreat, complete with peaceful bay-window views, a comfortable sitting area, and a spa-inspired en-suite bath featuring travertine tile, dual vanities, and a walk-in shower.
At the heart of the home is a stunning custom chef’s kitchen designed for both everyday living and memorable gatherings. Highlights include high-end stainless steel appliances, sleek contemporary cabinetry, a wine cooler, warming drawer, walk-in pantry, and generous space for entertaining family and friends.
French doors open to a private tropical waterfront oasis, where a large swimming pool, expansive covered patio, dry bar, outdoor refrigerator, and designer furnishings create the perfect setting for year-round relaxation and entertaining. Wide water views and spectacular sunsets provide a breathtaking backdrop to the relaxed Florida lifestyle.
Boating enthusiasts will appreciate the brand-new dock completed in 2025 and the 10,000-pound boat lift, offering direct access to the Intracoastal Waterway and the Gulf of Mexico. From sunset cruises and waterfront dining to unforgettable days on the water, this location makes coastal living effortless.
Additional improvements include a durable metal roof installed in 2019, 2025- 2 unit newer air-conditioning system, a spacious indoor laundry room, and abundant areas for gathering, relaxing, and entertaining.
Located on a quiet, low-traffic street just minutes from the beach, local restaurants, and vibrant downtown St. Petersburg, this turnkey residence is perfectly suited as a primary home, luxury vacation retreat, or waterfront escape. Simply arrive, unpack, and begin enjoying the very best of St. Pete Beach living....
Contact an agent
Home facts
- Year built:1967
- Subdivision & Development:BRIGHTWATER BEACH ESTATES FINAL ADD
- Listing ID #:TB8428390
- Added:313 day(s) ago
- Updated:August 03, 2026 at 12:54 PM
Rooms and interior
- Bedrooms:4
- Total bathrooms:3
- Full bathrooms:3
- Flooring:Luxury Vinyl, Tile
- Dining Description:Living Room/Dining Room Combo
- Kitchen Description:Bar Fridge, Built-In Oven, Cooktop, Dishwasher, Disposal, Dry Bar, Microwave, Range, Refrigerator, Solid Wood Cabinets, Stone Counters, Wine Refrigerator
- Living area:2,622 sq. ft.
Heating and cooling
- Cooling:Central Air
- Heating:Central, Electric
- Central air:Yes
Structure and exterior
- Roof:Metal
- Year built:1967
- Building area:2,622 sq. ft.
- Lot area:0.23 Acres
- Lot Features:Flood Zone, Paved
- Architectural Style:Coastal, Mid-Century Modern
- Construction Materials:Block, Concrete
- Exterior Features:Covered Porch/Patio, Outdoor Grill, Patio, Rain Gutters, Rear Porch, Sprinkler Metered
- Foundation Description:Slab
- Levels:1 Story
Schools
- High school:Boca Ciega High-PN
- Middle school:Azalea Middle-PN
- Elementary school:Azalea Elementary-PN
Utilities
- Water:Public
- Sewer:Public, Public Sewer
Finances and disclosures
- Price:$2,050,000
- Price per sq. ft.:$599.06
- Tax amount:$25,782 (2025)
Features and amenities
- Appliances:Bar Fridge, Built-in Oven, Cooktop, Dishwasher, Disposal, Dryer, Electric Water Heater, Irrigation Equipment, Microwave, Range, Refrigerator, Washer, Wine Refrigerator
- Laundry features:Dryer, Inside, Laundry Room, Washer
- Amenities:Built-In Features, Ceiling Fans(s), Dry Bar, Irrigation Equipment, Living Room/Dining Room Combo, Open Floorplan, Solid Wood Cabinets, Stone Counters, Window Treatments
- Pool features:Gunite, In Ground, Private Pool
Parking
- Parking description:Attached Garage, Driveway, Garage Door Opener, Tandem
- Garage:Yes
- Garage spaces:2
 The information being provided by Stellar Mls is for the consumer's personal, non-commercial use and may not be used for any purpose other than to identify prospective properties consumer may be interested in purchasing. Any information relating to real estate for sale referenced on this web site comes from the Internet Data Exchange (IDX) program of the Stellar Mls. CENTURY 21 SUNBELT REALTY is not a Multiple Listing Service (MLS), nor does it offer MLS access. This website is a service of CENTURY 21 SUNBELT REALTY, a broker participant of Stellar Mls. This web site may reference real estate listing(s) held by a brokerage firm other than the broker and/or agent who owns this web site.
The accuracy of all information, regardless of source, including but not limited to open house information, square footages and lot sizes, is deemed reliable but not guaranteed and should be personally verified through personal inspection by and/or with the appropriate professionals. The data contained herein is copyrighted by Stellar Mls and is protected by all applicable copyright laws. Any unauthorized dissemination of this information is in violation of copyright laws and is strictly prohibited.
Properties in listings may have been sold or may no longer be available.
Copyright 2026 Stellar Mls. All rights reserved. MFRMLS Member Broker: Jim Fischer
The information being provided by Stellar Mls is for the consumer's personal, non-commercial use and may not be used for any purpose other than to identify prospective properties consumer may be interested in purchasing. Any information relating to real estate for sale referenced on this web site comes from the Internet Data Exchange (IDX) program of the Stellar Mls. CENTURY 21 SUNBELT REALTY is not a Multiple Listing Service (MLS), nor does it offer MLS access. This website is a service of CENTURY 21 SUNBELT REALTY, a broker participant of Stellar Mls. This web site may reference real estate listing(s) held by a brokerage firm other than the broker and/or agent who owns this web site.
The accuracy of all information, regardless of source, including but not limited to open house information, square footages and lot sizes, is deemed reliable but not guaranteed and should be personally verified through personal inspection by and/or with the appropriate professionals. The data contained herein is copyrighted by Stellar Mls and is protected by all applicable copyright laws. Any unauthorized dissemination of this information is in violation of copyright laws and is strictly prohibited.
Properties in listings may have been sold or may no longer be available.
Copyright 2026 Stellar Mls. All rights reserved. MFRMLS Member Broker: Jim FischerNew listings near 509 55th Avenue
- New
 $895,000Active3 beds 2 baths1,496 sq. ft.
2931 Alton Drive, ST PETE BEACH, FL 33706
MLS# TB8534912Listed by: SMITH & ASSOCIATES REAL ESTATE - New
 $219,000Active1 beds 1 baths573 sq. ft.
9030 Blind Pass Road #D6, ST PETERSBURG, FL 33706
MLS# D6148277Listed by: PARADISE EXCLUSIVE REAL ESTATE - New
 $849,000Active3 beds 2 baths1,590 sq. ft.
230 N Tessier Drive, ST PETE BEACH, FL 33706
MLS# TB8534165Listed by: COMPASS FLORIDA LLC - New
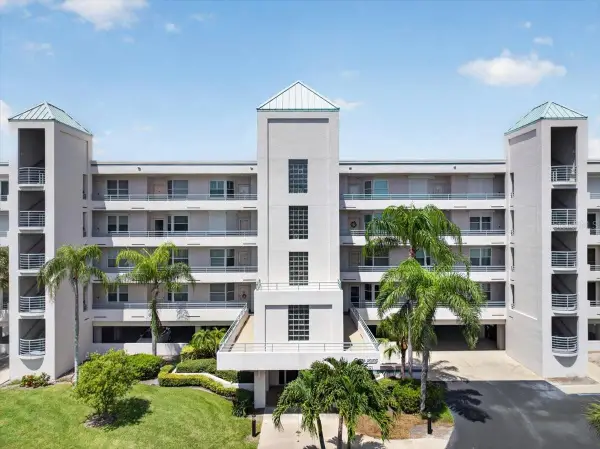 $599,900Active3 beds 2 baths1,300 sq. ft.
8001 Sailboat Key Boulevard S #201, ST PETE BEACH, FL 33707
MLS# TB8532487Listed by: RE/MAX REALTEC GROUP INC - New
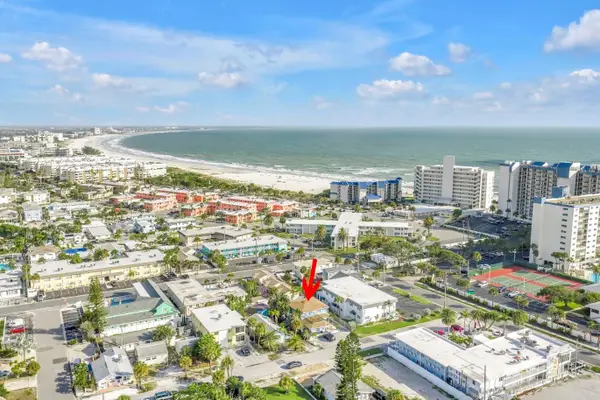 $1,699,000Active-- beds -- baths2,885 sq. ft.
644 72nd Avenue, ST PETE BEACH, FL 33706
MLS# TB8529647Listed by: COMPASS FLORIDA LLC - New
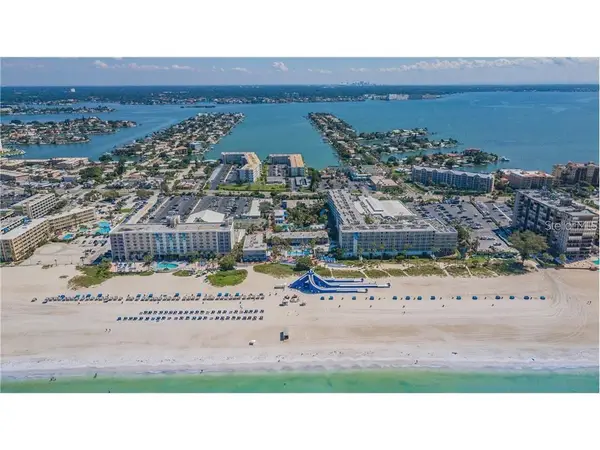 $660,000Active1 beds 1 baths535 sq. ft.
5500 Gulf Boulevard #7221, ST PETE BEACH, FL 33706
MLS# TB8532989Listed by: TRADEWINDS REAL ESTATE SALES - New
 $749,000Active2 beds 2 baths1,470 sq. ft.
6500 Sunset Way #505, ST PETE BEACH, FL 33706
MLS# TB8531352Listed by: COMPASS FLORIDA LLC - New
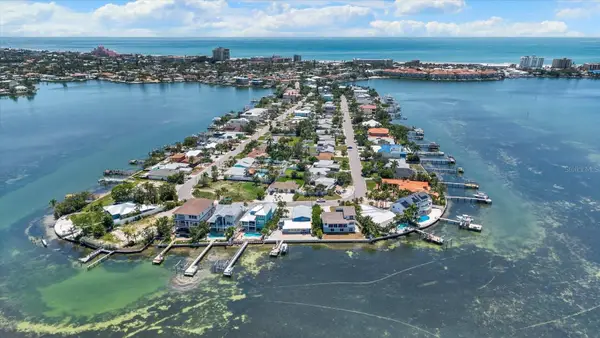 $1,775,000Active4 beds 3 baths2,730 sq. ft.
960 Boca Ciega Isle Drive, ST PETE BEACH, FL 33706
MLS# TB8531692Listed by: LUXURY & BEACH REALTY INC - New
 $574,000Active3 beds 2 baths1,396 sq. ft.
490 82nd Avenue, ST PETE BEACH, FL 33706
MLS# TB8532580Listed by: STAR BAY REALTY CORP. - New
 $1,625,000Active4 beds 2 baths2,318 sq. ft.
6414 2nd Palm Point, ST PETE BEACH, FL 33706
MLS# TB8529611Listed by: COASTAL PROPERTIES GROUP


Protect your home and budget from life's surprises with an Assurant Home Warranty, backed by a partner that supports you through every step of homeownership. Explore Plans.
©2026 Century 21 Real Estate LLC. All rights reserved. CENTURY 21®, the CENTURY 21 Logo and C21® are service marks owned by Century 21 Real Estate LLC. Century 21 Real Estate LLC fully supports the principles of the Fair Housing Act and the Equal Opportunity Act. Each office is independently owned and operated. Listing information is deemed reliable but not guaranteed accurate.