
5408 Pali Way, Saint Pete Beach, FL 33706
Local realty services provided by:CENTURY 21 SUNBELT REALTY
Listed by: beth hannigan
Office: realty one group innovation
MLS#:TB8495421
Source:MFRMLS
Price summary
- Price:$4,995,000
- Price per sq. ft.:$538.78
About this home
Welcome to paradise in this custom coastal modern masterpiece, where refined elegance meets effortless waterfront living. This exceptional residence offers five spacious bedrooms, a private office, and five-and-a-half luxurious baths, all thoughtfully designed beneath soaring custom ceilings with striking exposed trusses and timeless shiplap accents throughout the home. Appointed with engineered hardwood flooring, quartz countertops, and top-tier upgraded appliances, 6 burner Wolf gas stovetop, Sub-Zero refrigerator with custom door cover panels and a Sub-Zero wine cooler, with 2 refrigerator drawers, a 2 drawer Fisher & Paykel dishwasher, this gourmet kitchen is complemented with a 5 seat island bar with a formal dining space for twelve guests, and a well-appointed butler’s pantry. The open-concept floor plan showcases the home sits at a perfect angle for the breathtaking views of Boca Ciega Bay’s shimmering deep waters, seamlessly blending indoor and outdoor living.
Step outside to your private tropical retreat, featuring a beautiful salt water pool with an additional 4 seats and a sun shelf (new pool tiles 2024) a separate large spa, and inviting fireplace—perfect for entertaining or relaxing in style. The home has an elevator for easy in and out access. The water filtration system is for the Entire home and is even plumbed for the outside hose bibs for spotless car and boat washes. Additional highlights include a five-car garage with 2 tandem parking spaces and ample storage opportunities, a new roof (2022), renovations completed in 2023/2024, and a new 121' seawall (2024). Ideally situated in one of St. Pete Beach’s most coveted locations, this extraordinary property presents a rare opportunity to own a fully realized modern coastal dream.
Furnishings are available for purchase.
Please look at the interactive floor plan under Virtual Tour 1, it gives great directional views....
Contact an agent
Home facts
- Year built:1994
- Subdivision & Development:BRIGHTWATER BEACH ESTATES
- Listing ID #:TB8495421
- Added:200 day(s) ago
- Updated:October 26, 2026 at 07:27 PM
Rooms and interior
- Bedrooms:5
- Total bathrooms:6
- Full bathrooms:5
- Half bathrooms:1
- Flooring:Brick, Hardwood
- Dining Description:Eat In Kitchen, Living Room/Dining Room Combo
- Kitchen Description:Built-In Oven, Dishwasher, Disposal, Eat-in Kitchen, Exhaust Fan, Ice Maker, Kitchen/Family Room Combo, Microwave, Range Hood, Refrigerator, Solid Surface Counters, Solid Wood Cabinets, Water Filtration System, Water Softener, Wet Bar, Wine Refrigerator
- Bedroom Description:High Ceilings, Primary Bedroom Upstairs, Walk-In Closet(s)
- Living area:4,641 sq. ft.
Heating and cooling
- Cooling:Central Air
- Heating:Central, Electric
- Central air:Yes
Structure and exterior
- Roof:Metal, Shingle
- Year built:1994
- Building area:4,641 sq. ft.
- Lot area:0.29 Acres
- Lot Features:CoastalConstruction Control Line, Cul-de-sac, Flood Zone, Paved
- Architectural Style:Coastal
- Construction Materials:Frame, Hardi Plank Type
- Exterior Features:Balcony, Covered Porch/Patio, Deck, Front Porch, Lighting, Patio, Rear Porch, Side Porch, Sprinkler Metered, Wrap Around
- Foundation Description:Slab
- Levels:Three Or More Story
Schools
- High school:Boca Ciega High-PN
- Middle school:Azalea Middle-PN
- Elementary school:Azalea Elementary-PN
Utilities
- Water:Public, Water Connected
- Sewer:Public Sewer, Sewer Connected
Finances and disclosures
- Price:$4,995,000
- Price per sq. ft.:$538.78
- Tax amount:$31,796 (2025)
Features and amenities
- Appliances:Built-in Oven, Dishwasher, Disposal, Dryer, Exhaust Fan, Ice Maker, Microwave, Range Hood, Refrigerator, Tankless Water Heater, Washer, Water Filtration System, Water Softener, Wine Refrigerator
- Laundry features:Dryer, Gas Dryer Hookup, In Common Area, Inside, Laundry Room, Laundry Upper Level, Washer
- Amenities:Cable Connected, Cathedral Ceiling(s), Ceiling Fans(s), Crown Molding, Eat-in Kitchen, Elevator, Fiber Optics, High Ceilings, Kitchen/Family Room Combo, Living Room/Dining Room Combo, Natural Gas Connected, Open Floorplan, Primary Bedroom Upstairs, Solid Surface Counters, Solid Wood Cabinets, Thermostat, Vaulted Ceiling(s), Walk-In Closet(s), Wet Bar, Window Treatments
- Pool features:In Ground, Private Pool, Salt Water
Parking
- Parking description:Attached Garage, Driveway, Garage Door Opener, Garage Faces Side, Ground Level, Tandem
- Garage:Yes
- Garage spaces:5
 The information being provided by Stellar Mls is for the consumer's personal, non-commercial use and may not be used for any purpose other than to identify prospective properties consumer may be interested in purchasing. Any information relating to real estate for sale referenced on this web site comes from the Internet Data Exchange (IDX) program of the Stellar Mls. CENTURY 21 SUNBELT REALTY is not a Multiple Listing Service (MLS), nor does it offer MLS access. This website is a service of CENTURY 21 SUNBELT REALTY, a broker participant of Stellar Mls. This web site may reference real estate listing(s) held by a brokerage firm other than the broker and/or agent who owns this web site.
The accuracy of all information, regardless of source, including but not limited to open house information, square footages and lot sizes, is deemed reliable but not guaranteed and should be personally verified through personal inspection by and/or with the appropriate professionals. The data contained herein is copyrighted by Stellar Mls and is protected by all applicable copyright laws. Any unauthorized dissemination of this information is in violation of copyright laws and is strictly prohibited.
Properties in listings may have been sold or may no longer be available.
Copyright 2026 Stellar Mls. All rights reserved. MFRMLS Member Broker: Jim Fischer
New listings near 5408 Pali Way
- New
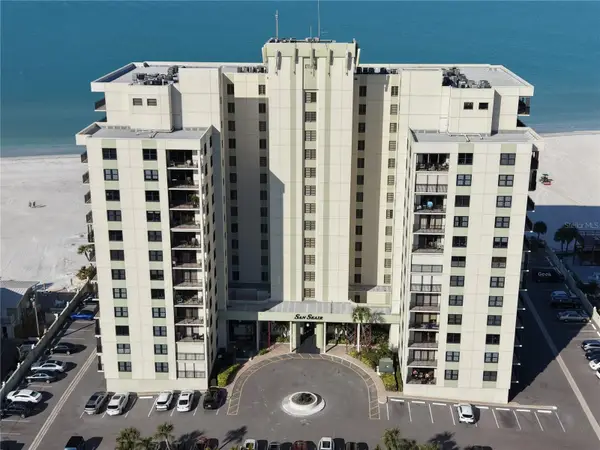 $969,000Active2 beds 2 baths1,410 sq. ft.
3820 Gulf Boulevard #306, ST PETE BEACH, FL 33706
MLS# TB8561164Listed by: RE/MAX ACTION FIRST OF FLORIDA - Open Sat, 11:30 to 2pmNew
 $255,500Active2 beds 1 baths789 sq. ft.
6651 Sunset Way #9, ST PETE BEACH, FL 33706
MLS# TB8559101Listed by: EXP REALTY LLC - New
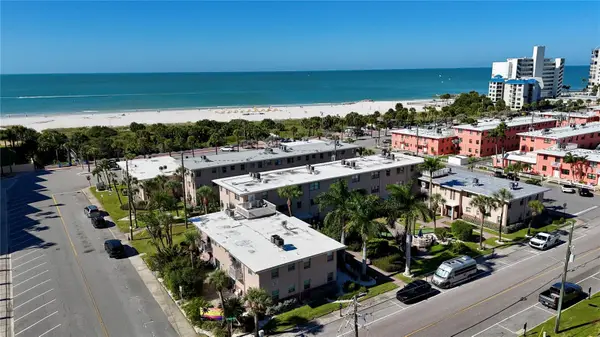 $349,900Active1 beds 1 baths495 sq. ft.
6700 Sunset Way #806, ST PETE BEACH, FL 33706
MLS# TB8560276Listed by: ACT REAL ESTATE BROKERAGE - New
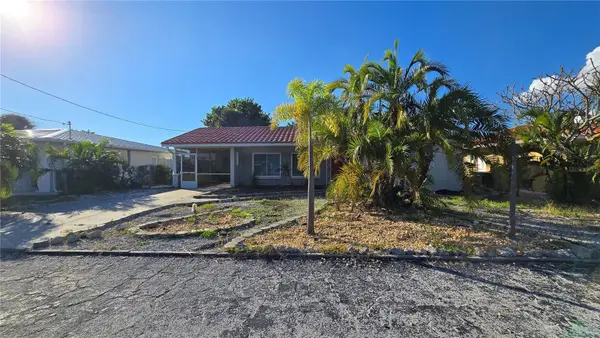 $475,000Active2 beds 2 baths1,290 sq. ft.
3529 Belle Vista Drive E, ST PETE BEACH, FL 33706
MLS# TB8560997Listed by: THE SHOP REAL ESTATE CO. - New
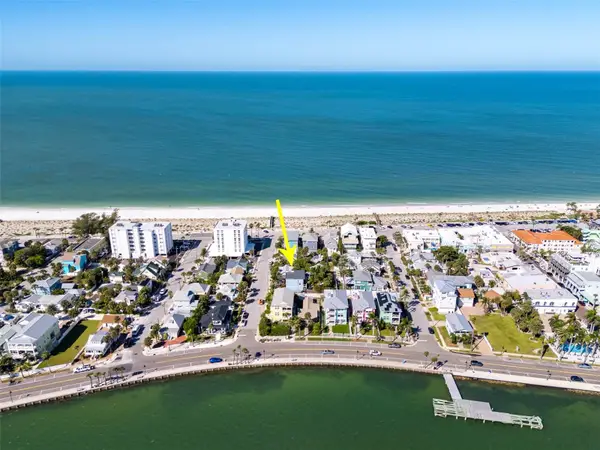 $1,950,000Active3 beds 2 baths1,324 sq. ft.
105 6th Avenue, ST PETE BEACH, FL 33706
MLS# TB8560469Listed by: COASTAL PROPERTIES GROUP - New
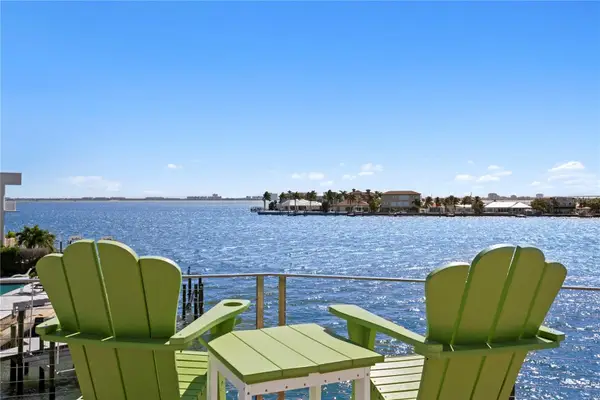 $3,600,000Active5 beds 5 baths4,930 sq. ft.
920 59th Avenue, ST PETE BEACH, FL 33706
MLS# TB8556543Listed by: PREMIER SOTHEBYS INTL REALTY - New
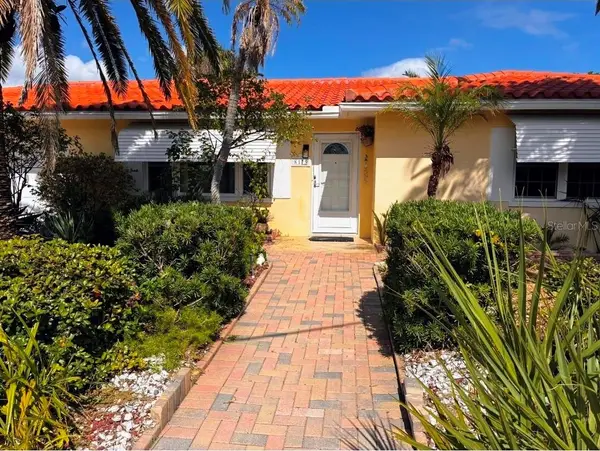 $550,000Active2 beds 2 baths1,143 sq. ft.
8175 Gulf Boulevard, ST PETE BEACH, FL 33706
MLS# TB8560453Listed by: DALTON WADE INC - New
 $449,000Active2 beds 2 baths1,420 sq. ft.
5555 Gulf Boulevard #419, ST PETE BEACH, FL 33706
MLS# TB8559418Listed by: SMITH & ASSOCIATES REAL ESTATE - New
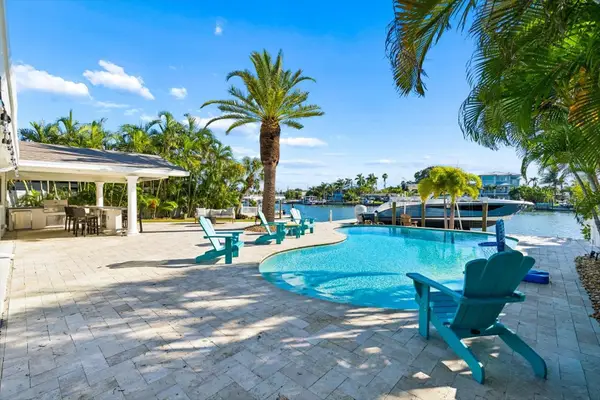 $1,999,000Active3 beds 2 baths1,585 sq. ft.
Address Withheld By Seller, ST PETE BEACH, FL 33706
MLS# TB8558472Listed by: COMPASS FLORIDA LLC - New
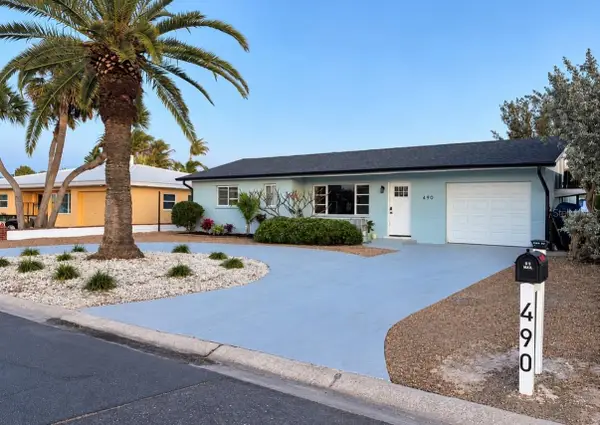 $599,999Active3 beds 2 baths1,396 sq. ft.
490 82nd Avenue, ST PETE BEACH, FL 33706
MLS# TB8558533Listed by: STAR BAY REALTY CORP.


Protect your home and budget from life's surprises with an Assurant Home Warranty, backed by a partner that supports you through every step of homeownership. Explore Plans.
©2026 Century 21 Real Estate LLC. All rights reserved. CENTURY 21®, the CENTURY 21 Logo and C21® are service marks owned by Century 21 Real Estate LLC. Century 21 Real Estate LLC fully supports the principles of the Fair Housing Act and the Equal Opportunity Act. Each office is independently owned and operated. Listing information is deemed reliable but not guaranteed accurate.