6500 Sunset Way #505, Saint Pete Beach, FL 33706
Local realty services provided by:CENTURY 21 Alliance Realty Group
6500 Sunset Way #505,St Pete Beach, FL 33706
$749,000
- 2 Beds
- 2 Baths
- 1,470 sq. ft.
- Condominium
- Active
Listed by: melinda persuitte
Office: compass florida llc.
MLS#:TB8531352
Source:MFRMLS
Price summary
- Price:$749,000
- Price per sq. ft.:$509.52
- Monthly HOA dues:$691
About this home
Perfectly positioned on the top floor within the highly sought-after Silver Sands community, this spacious 2-bedroom, 2-bath condo offers breathtaking water views and the opportunity to make the home your own. This spacious floor plan offers a large kitchen, an expansive living area, and a primary suite that feels like its own retreat. Step out onto your oversized balcony from either the living room or the primary bedroom, where you can start the day with coffee in the coastal breeze or unwind each evening as the sun sets over the water. Perched on the top floor, you'll enjoy some of the community's most impressive water views. With new hurricane impact sliding glass doors, along with a brand-new HVAC system, many of the major updates have already been completed—providing the perfect opportunity to personalize the interior and make your vision come to life. Service animals and approved emotional support animals may be permitted by the HOA on a case-by-case basis. Silver Sands offers the ultimate beachside lifestyle with direct Gulf beach access, two heated pools with spas, tennis and pickleball courts, a fitness center, billiards room, clubhouse with a fully equipped kitchen, under-building garage parking, and 24-hour gated security. Beyond the gates, you're just moments from the best of St. Pete Beach. Enjoy waterfront dining, boutique shopping, live music, and local favorites including Sola Wine & Bistro, Twisted Tiki, 82 Degrees, Brass Monkey, and the charming shops and events along Corey Avenue. You're also less than 20 minutes from vibrant downtown St. Petersburg and approximately 30 minutes from both Tampa International Airport and St. Pete–Clearwater International Airport, making travel and everyday convenience effortless. Whether you're searching for a full-time residence, a seasonal retreat, or the perfect beach getaway, this is your opportunity to enjoy the coastal lifestyle you’ve been dreaming about....
Contact an agent
Home facts
- Year built:1983
- Listing ID #:TB8531352
- Added:1 day(s) ago
- Updated:July 27, 2026 at 05:33 PM
Rooms and interior
- Bedrooms:2
- Total bathrooms:2
- Full bathrooms:2
- Flooring:Carpet, Tile
- Dining Description:Living Room/Dining Room Combo
- Kitchen Description:Cooktop, Dishwasher, Disposal, Microwave, Range, Refrigerator, Solid Surface Counters
- Bedroom Description:Primary Bedroom Main Floor, Split Bedroom, Walk-In Closet(s)
- Living area:1,470 sq. ft.
Heating and cooling
- Cooling:Central Air
- Heating:Central
- Central air:Yes
Structure and exterior
- Roof:Built-Up
- Year built:1983
- Building area:1,470 sq. ft.
- Lot Features:Flood Zone, Paved, Sidewalk
- Construction Materials:Block, Stucco
- Exterior Features:Balcony, Covered Porch/Patio, Dog Run, Lighting, Patio, Private Mailbox, Tennis Court(s)
- Foundation Description:Slab
- Levels:1 Story
Schools
- High school:Boca Ciega High-PN
- Middle school:Azalea Middle-PN
- Elementary school:Azalea Elementary-PN
Utilities
- Water:Public, Water Connected
- Sewer:Public, Public Sewer, Sewer Connected
Finances and disclosures
- Price:$749,000
- Price per sq. ft.:$509.52
- Tax amount:$3,549 (2025)
Features and amenities
- Appliances:Cooktop, Dishwasher, Disposal, Dryer, Irrigation Equipment, Microwave, Range, Refrigerator, Washer
- Laundry features:Dryer, Laundry Closet, Washer
- Amenities:BB/HS Internet Available, Cable Connected, Cable TV, Ceiling Fans(s), Clubhouse, Fitness Center, Gated, Irrigation Equipment, Living Room/Dining Room Combo, Lobby Key Required, Pickleball Court(s), Pool, Primary Bedroom Main Floor, Recreation Facilities, Sauna, Security, Solid Surface Counters, Spa/Hot Tub, Split Bedroom, Storage, Tennis Court(s), Thermostat, Vehicle Restrictions, Walk-In Closet(s)
- Pool features:Gunite, Heated, In Ground, Outside Bath Access, Pool, Private Pool
Parking
- Parking description:Assigned, Attached Garage, Basement, Guest, Oversized
- Garage:Yes
- Garage spaces:1
 The information being provided by Stellar Mls is for the consumer's personal, non-commercial use and may not be used for any purpose other than to identify prospective properties consumer may be interested in purchasing. Any information relating to real estate for sale referenced on this web site comes from the Internet Data Exchange (IDX) program of the Stellar Mls. CENTURY 21 Alliance Realty Group is not a Multiple Listing Service (MLS), nor does it offer MLS access. This website is a service of CENTURY 21 Alliance Realty Group, a broker participant of Stellar Mls. This web site may reference real estate listing(s) held by a brokerage firm other than the broker and/or agent who owns this web site.
The accuracy of all information, regardless of source, including but not limited to open house information, square footages and lot sizes, is deemed reliable but not guaranteed and should be personally verified through personal inspection by and/or with the appropriate professionals. The data contained herein is copyrighted by Stellar Mls and is protected by all applicable copyright laws. Any unauthorized dissemination of this information is in violation of copyright laws and is strictly prohibited.
Properties in listings may have been sold or may no longer be available.
Copyright 2026 Stellar Mls. All rights reserved. MFRMLS Member Broker: Joseph Pettinella
The information being provided by Stellar Mls is for the consumer's personal, non-commercial use and may not be used for any purpose other than to identify prospective properties consumer may be interested in purchasing. Any information relating to real estate for sale referenced on this web site comes from the Internet Data Exchange (IDX) program of the Stellar Mls. CENTURY 21 Alliance Realty Group is not a Multiple Listing Service (MLS), nor does it offer MLS access. This website is a service of CENTURY 21 Alliance Realty Group, a broker participant of Stellar Mls. This web site may reference real estate listing(s) held by a brokerage firm other than the broker and/or agent who owns this web site.
The accuracy of all information, regardless of source, including but not limited to open house information, square footages and lot sizes, is deemed reliable but not guaranteed and should be personally verified through personal inspection by and/or with the appropriate professionals. The data contained herein is copyrighted by Stellar Mls and is protected by all applicable copyright laws. Any unauthorized dissemination of this information is in violation of copyright laws and is strictly prohibited.
Properties in listings may have been sold or may no longer be available.
Copyright 2026 Stellar Mls. All rights reserved. MFRMLS Member Broker: Joseph PettinellaNew listings near 6500 Sunset Way #505
- New
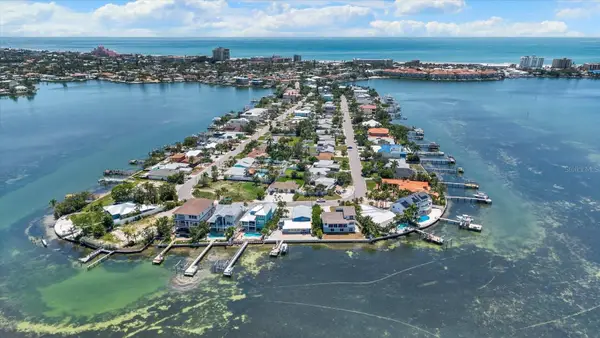 $1,775,000Active4 beds 3 baths2,730 sq. ft.
960 Boca Ciega Isle Drive, ST PETE BEACH, FL 33706
MLS# TB8531692Listed by: LUXURY & BEACH REALTY INC - New
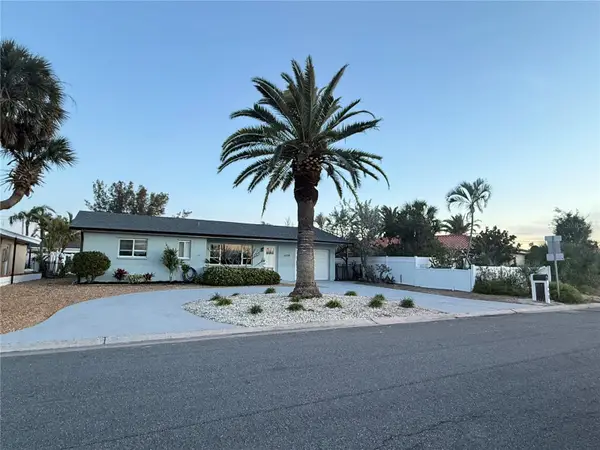 $574,000Active3 beds 2 baths1,396 sq. ft.
490 82nd Avenue, ST PETE BEACH, FL 33706
MLS# TB8532580Listed by: STAR BAY REALTY CORP. - New
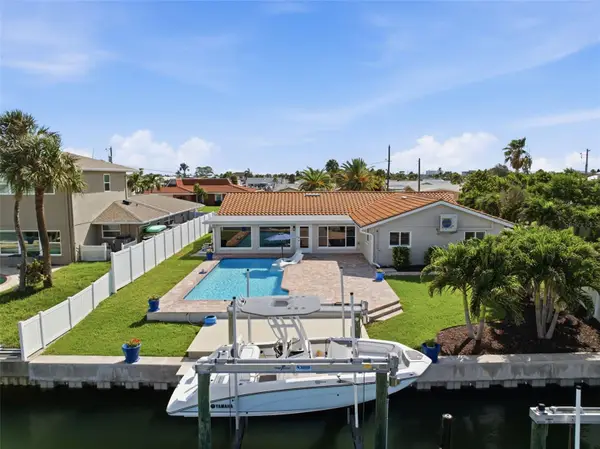 $1,625,000Active4 beds 2 baths2,318 sq. ft.
6414 2nd Palm Point, ST PETE BEACH, FL 33706
MLS# TB8529611Listed by: COASTAL PROPERTIES GROUP - New
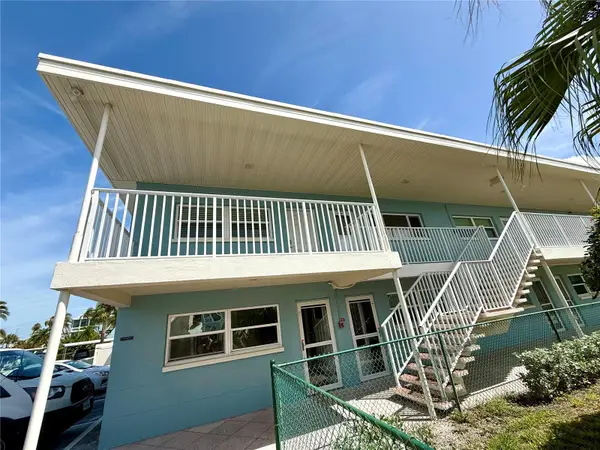 $229,000Active1 beds 1 baths705 sq. ft.
6111 E 2nd Street E #17, ST PETE BEACH, FL 33706
MLS# TB8532348Listed by: TAMPA4U.COM REALTY,LLC - New
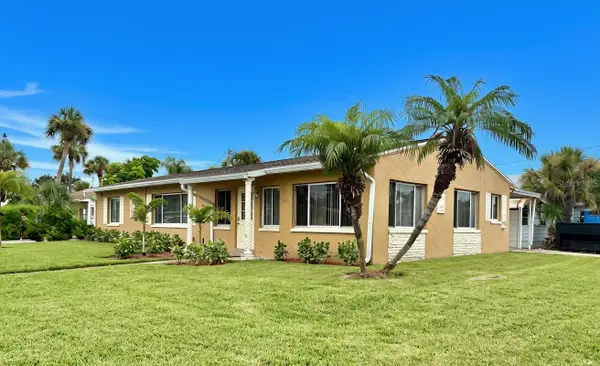 $499,000Active3 beds 2 baths1,568 sq. ft.
360 72nd Avenue, ST PETERSBURG, FL 33706
MLS# TB8532269Listed by: RE/MAX ACTION FIRST - New
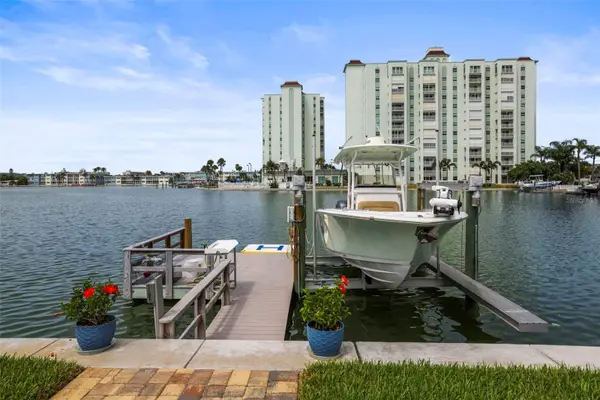 $1,679,900Active3 beds 2 baths2,342 sq. ft.
6360 2nd Palm Point, ST PETERSBURG, FL 33706
MLS# TB8532094Listed by: DSCVR REALTY, INC. - New
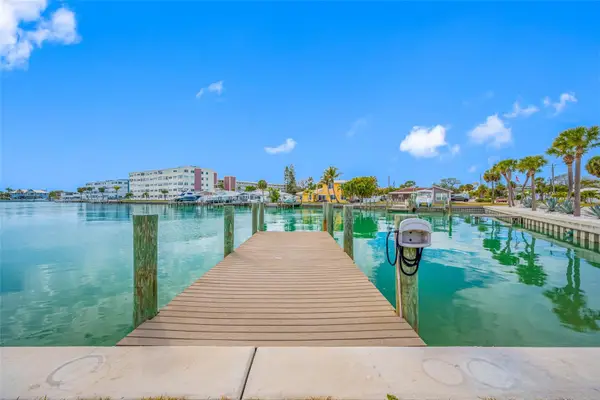 $1,399,000Active3 beds 3 baths2,019 sq. ft.
370 59th Avenue, ST PETE BEACH, FL 33706
MLS# TB8526677Listed by: SMITH & ASSOCIATES REAL ESTATE 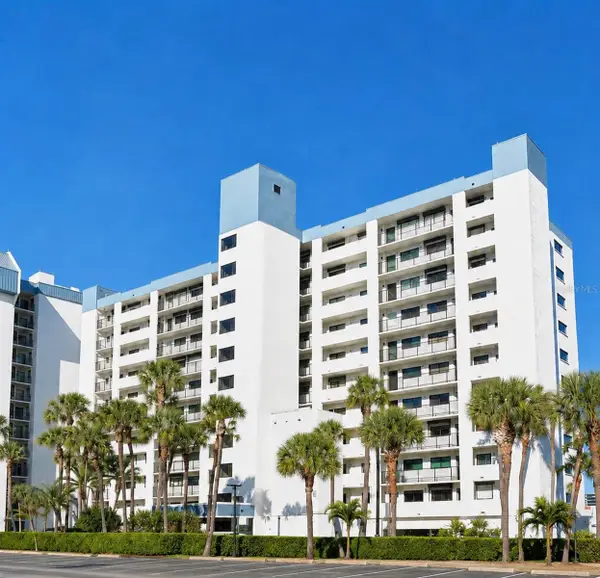
 $850,000Active2 beds 2 baths1,160 sq. ft.
7150 Sunset Way #1001, ST PETE BEACH, FL 33706
MLS# TB8527068Listed by: CENTURY 21 BEGGINS- New
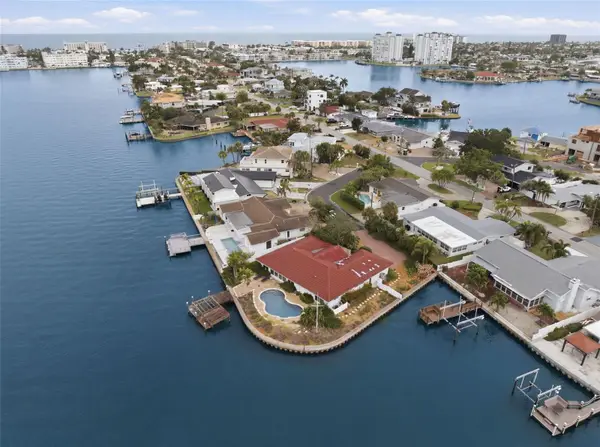 $890,000Active3 beds 2 baths2,092 sq. ft.
5810 Bahama Way S, ST PETE BEACH, FL 33706
MLS# TB8531700Listed by: LIPPLY REAL ESTATE


Protect your home and budget from life's surprises with an Assurant Home Warranty, backed by a partner that supports you through every step of homeownership. Explore Plans.
©2026 Century 21 Real Estate LLC. All rights reserved. CENTURY 21®, the CENTURY 21 Logo and C21® are service marks owned by Century 21 Real Estate LLC. Century 21 Real Estate LLC fully supports the principles of the Fair Housing Act and the Equal Opportunity Act. Each office is independently owned and operated. Listing information is deemed reliable but not guaranteed accurate.