
100 Monterey Boulevard Ne, Saint Petersburg, FL 33704
Local realty services provided by:CENTURY 21 Affiliates
100 Monterey Boulevard Ne,St Petersburg, FL 33704
$1,600,000
- 4 Beds
- 4 Baths
- 3,146 sq. ft.
- Single family
- Active
Upcoming open houses
- Sat, Sep 1911:00 am - 02:00 pm
Listed by: tiffany gilman
Office: palermo real estate prof. inc.
MLS#:TB8549724
Source:MFRMLS
Price summary
- Price:$1,600,000
- Price per sq. ft.:$326.26
About this home
Prime Snell Isle Location | No Flood History | Pool Home | 2-Car Garage | Beautifully-Appointed Accessory Dwelling Unit (ADU) with Elevator |
Peaceful in the heart of it all, this tropical retreat offers the quintessential St. Petersburg lifestyle. Positioned on a large corner lot spanning 75x150 in the coveted Snell Isle neighborhood, lush landscaping and timeless Old Florida charm create a sense of serenity here. This all-block construction home features a newer roof (2024) and never flooded during the 2024 storms or otherwise. Picture your mornings with coffee on the spacious lanai as tropical breezes sway through the palms, followed by a walk or bike ride along the iconic Coffee Pot Bayou. Spend the afternoon golfing, browsing Beach Drive's boutiques, or enjoying the waterfront before ending the day with dinner downtown and returning home to the peaceful privacy of Snell Isle. Designed for everyday comfort and effortless entertaining. The main residence offers 3 bedrooms, 3 full bathrooms with a functional split-bedroom floor plan. A welcoming foyer opens to spacious living and dining areas filled with natural light, while the eat-in kitchen, complete with a window over the sink, flows into a versatile family room. Outside, a sprawling covered lanai creates an extension of the home's living space. The heated pool and screen enclosure was built in 2021 and is surrounded by palms and bamboo trees providing your own private oasis for relaxing or entertaining year-round. One of the property’s most unique features is the apartment above the garage (ADU) that hosts the 4th bedroom and bathroom. Construction on this all block structure was just completed in 2025 and no detail was spared. Featuring its own private entrance, elevator, kitchen, living room, spacious primary suite, luxurious bathroom with a soaking tub, laundry room, and screened lanai, this versatile space is ideal for extended family, long-term guests, live-in assistance, or as an income-producing opportunity. Ample parking is available via the front circular driveway, and side-facing parking pad perfect for smaller boats or a truck, a driveway, and 2-car garage. Enjoy quiet, tree-lined streets and waterfront surroundings while the esteemed Vinoy Golf Club, vibrant Beach Drive, St. Pete Pier, and downtown's celebrated dining, shopping, arts, and entertainment are all just minutes away. Offering form, function, and one of St. Petersburg's most sought-after addresses, this is more than a home, it’s an invitation to experience the very best of Florida living at any life stage. Schedule your private tour today....
Contact an agent
Home facts
- Year built:1953
- Subdivision & Development:PORACH'S ADD NO. 2
- Listing ID #:TB8549724
- Added:1 day(s) ago
- Updated:September 17, 2026 at 10:17 PM
Rooms and interior
- Bedrooms:4
- Total bathrooms:4
- Full bathrooms:4
- Flooring:Laminate, Tile
- Dining Description:Eat In Kitchen, Living Room/Dining Room Combo
- Kitchen Description:Dishwasher, Disposal, Eat-in Kitchen, Microwave, Range, Refrigerator, Solid Wood Cabinets, Stone Counters
- Bedroom Description:Split Bedroom, Walk-In Closet(s)
- Basement Description:Crawlspace
- Living area:3,146 sq. ft.
Heating and cooling
- Cooling:Central Air, Mini-Split Unit(s)
- Heating:Central, Electric
- Central air:Yes
Structure and exterior
- Roof:Shingle
- Year built:1953
- Building area:3,146 sq. ft.
- Lot area:0.26 Acres
- Construction Materials:Block, Stucco
- Exterior Features:Rain Gutters, Rear Porch, Screened
- Levels:1 Story
Schools
- High school:St. Petersburg High-PN
- Middle school:John Hopkins Middle-PN
- Elementary school:North Shore Elementary-PN
Utilities
- Water:Public, Water Connected
- Sewer:Public Sewer
Finances and disclosures
- Price:$1,600,000
- Price per sq. ft.:$326.26
- Tax amount:$9,633 (2025)
Features and amenities
- Appliances:Dishwasher, Disposal, Dryer, Electric Water Heater, Irrigation Equipment, Microwave, Range, Refrigerator, Washer
- Laundry features:Dryer, Inside, Laundry Room, Washer
- Amenities:BB/HS Internet Available, Cable Available, Ceiling Fans(s), Eat-in Kitchen, Irrigation Equipment, Living Room/Dining Room Combo, Solid Wood Cabinets, Split Bedroom, Stone Counters, Walk-In Closet(s)
- Pool features:Heated, Private Pool, Screen Enclosure
Parking
- Parking description:Circular Driveway, Driveway, Garage Faces Side, Parking Pad
- Garage:Yes
- Garage spaces:2
 The information being provided by Stellar Mls is for the consumer's personal, non-commercial use and may not be used for any purpose other than to identify prospective properties consumer may be interested in purchasing. Any information relating to real estate for sale referenced on this web site comes from the Internet Data Exchange (IDX) program of the Stellar Mls. CENTURY 21 Affiliates is not a Multiple Listing Service (MLS), nor does it offer MLS access. This website is a service of CENTURY 21 Affiliates, a broker participant of Stellar Mls. This web site may reference real estate listing(s) held by a brokerage firm other than the broker and/or agent who owns this web site.
The accuracy of all information, regardless of source, including but not limited to open house information, square footages and lot sizes, is deemed reliable but not guaranteed and should be personally verified through personal inspection by and/or with the appropriate professionals. The data contained herein is copyrighted by Stellar Mls and is protected by all applicable copyright laws. Any unauthorized dissemination of this information is in violation of copyright laws and is strictly prohibited.
Properties in listings may have been sold or may no longer be available.
Copyright 2026 Stellar Mls. All rights reserved.
The information being provided by Stellar Mls is for the consumer's personal, non-commercial use and may not be used for any purpose other than to identify prospective properties consumer may be interested in purchasing. Any information relating to real estate for sale referenced on this web site comes from the Internet Data Exchange (IDX) program of the Stellar Mls. CENTURY 21 Affiliates is not a Multiple Listing Service (MLS), nor does it offer MLS access. This website is a service of CENTURY 21 Affiliates, a broker participant of Stellar Mls. This web site may reference real estate listing(s) held by a brokerage firm other than the broker and/or agent who owns this web site.
The accuracy of all information, regardless of source, including but not limited to open house information, square footages and lot sizes, is deemed reliable but not guaranteed and should be personally verified through personal inspection by and/or with the appropriate professionals. The data contained herein is copyrighted by Stellar Mls and is protected by all applicable copyright laws. Any unauthorized dissemination of this information is in violation of copyright laws and is strictly prohibited.
Properties in listings may have been sold or may no longer be available.
Copyright 2026 Stellar Mls. All rights reserved.New listings near 100 Monterey Boulevard Ne
- Coming Soon
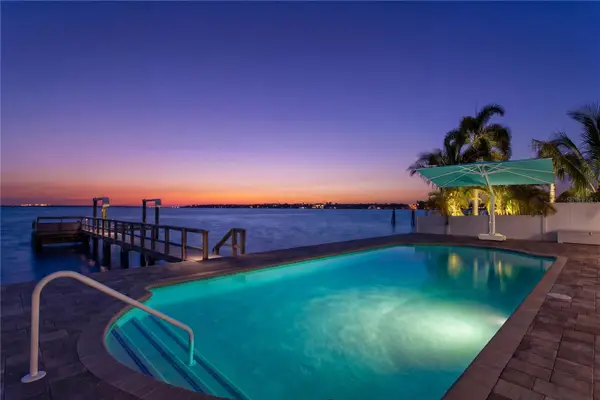 $1,950,000Coming Soon3 beds 3 baths2,573 sq. ft.
7989 Causeway Boulevard N, ST PETERSBURG, FL 33707
MLS# TB8549228Listed by: NEXTHOME LUXE COASTAL - Coming Soon
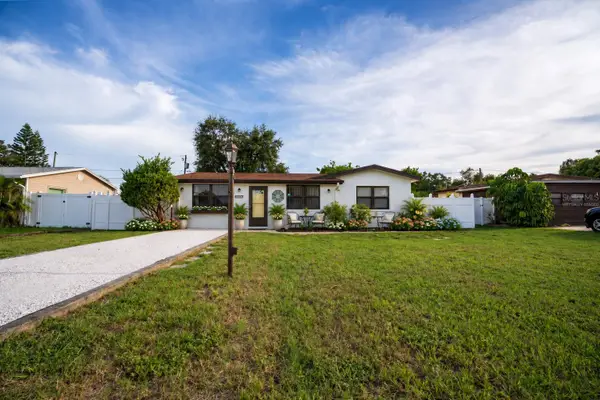 $349,900Coming Soon2 beds 1 baths1,318 sq. ft.
10294 54th Avenue N, ST PETERSBURG, FL 33708
MLS# TB8546660Listed by: CHARLES RUTENBERG REALTY INC - Coming Soon
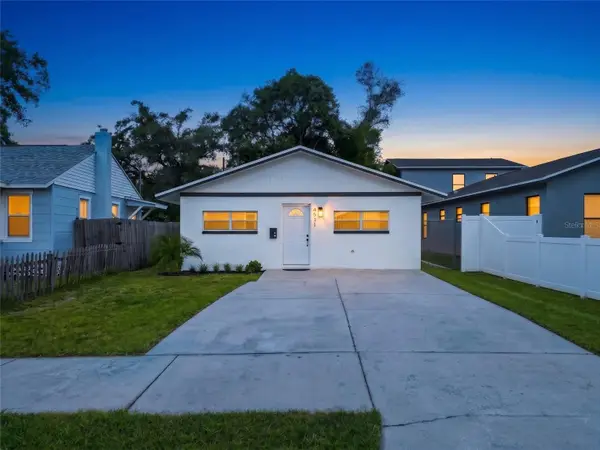 $354,900Coming Soon4 beds 2 baths1,134 sq. ft.
4511 20th Avenue S, ST PETERSBURG, FL 33711
MLS# TB8547310Listed by: ENGEL & VOLKERS MADEIRA BEACH - Coming Soon
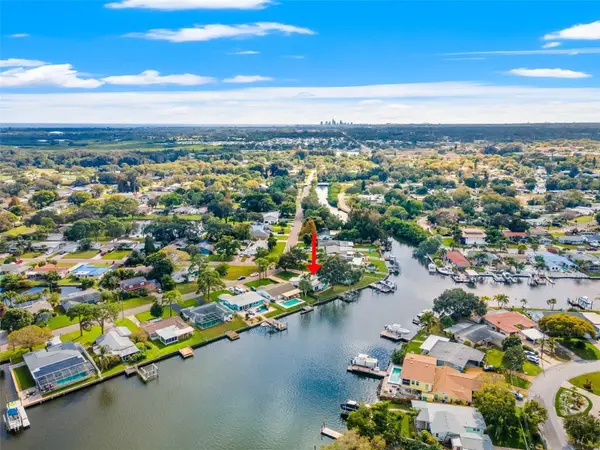 $949,000Coming Soon3 beds 2 baths1,676 sq. ft.
209 Tallahassee Drive Ne, ST PETERSBURG, FL 33702
MLS# TB8547827Listed by: KELLER WILLIAMS ST PETE REALTY - Coming Soon
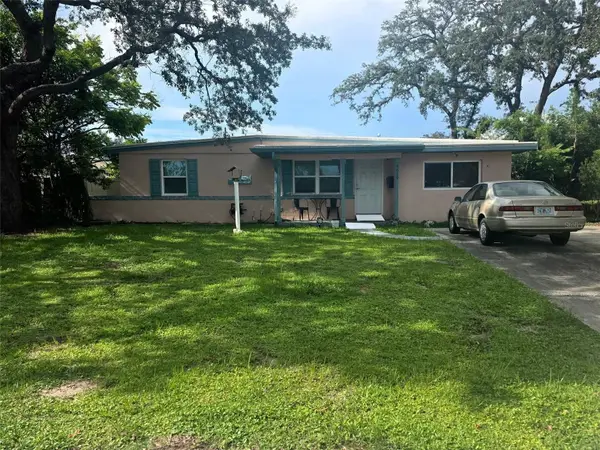 $379,000Coming Soon3 beds 2 baths1,188 sq. ft.
4619 28th Avenue N, ST PETERSBURG, FL 33713
MLS# TB8549090Listed by: LAWRENCE REAL ESTATE FL CORPORATION - Coming Soon
 $339,000Coming Soon3 beds 1 baths1,075 sq. ft.
3243 58th Street N, ST PETERSBURG, FL 33710
MLS# TB8548357Listed by: REALTY ONE GROUP INNOVATION - Coming SoonOpen Sat, 12 to 2pm
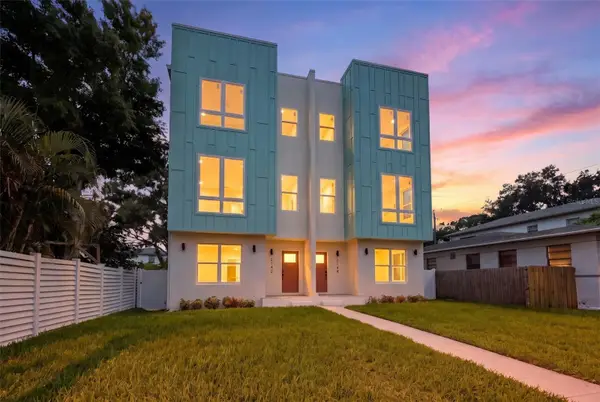 $865,000Coming Soon3 beds 4 baths2,872 sq. ft.
2142 5th Avenue N, ST PETERSBURG, FL 33713
MLS# TB8548524Listed by: KELLER WILLIAMS ST PETE REALTY - Coming Soon
 $89,999Coming Soon1 beds 1 baths585 sq. ft.
5875 18th Street N #15, ST PETERSBURG, FL 33714
MLS# A4705735Listed by: EXP REALTY LLC - Coming Soon
 $1,650,000Coming Soon5 beds 4 baths3,301 sq. ft.
146 17th Avenue Se, ST PETERSBURG, FL 33701
MLS# TB8547383Listed by: SMITH & ASSOCIATES REAL ESTATE - Coming Soon
 $494,750Coming Soon2 beds 2 baths1,160 sq. ft.
6021 Bahia Del Mar Circle #137, ST PETERSBURG, FL 33715
MLS# N6145690Listed by: KELLER WILLIAMS ON THE WATER S


Protect your home and budget from life's surprises with an Assurant Home Warranty, backed by a partner that supports you through every step of homeownership. Explore Plans.
©2026 Century 21 Real Estate LLC. All rights reserved. CENTURY 21®, the CENTURY 21 Logo and C21® are service marks owned by Century 21 Real Estate LLC. Century 21 Real Estate LLC fully supports the principles of the Fair Housing Act and the Equal Opportunity Act. Each office is independently owned and operated. Listing information is deemed reliable but not guaranteed accurate.