
1020 19th Street S, Saint Petersburg, FL 33712
Local realty services provided by:CENTURY 21 Affiliates
1020 19th Street S,St Petersburg, FL 33712
$309,900
- 3 Beds
- 1 Baths
- 868 sq. ft.
- Single family
- Active
Listed by: jonathan minerick
Office: homecoin.com
MLS#:TB8539057
Source:MFRMLS
Price summary
- Price:$309,900
- Price per sq. ft.:$345.48
About this home
Beautiful, move-in-ready home in Midtown near the Warehouse Arts District and Central Avenue. The heart of St. Pete is at your doorstep or a short ride away: pet friendly craft breweries such as 3 Daughters and PAW; local coffee shops including Ruya and The Muddy Root; outstanding restaurants; games at Tropicana Field; concerts at the Pier; and 1st-Avenue nightlife! Home includes marble countertops, all kitchen appliances, all-new mechanicals (roof, HVAC and water heater), and all-new interior paint. Separate entrance to attached laundry with hookups and new storage shelving (2025). Enjoy your own retreat in the huge back yard complete with 100-sq-ft gazebo shaded by palms and a massive live oak. New privacy fencing (2024) along shared property line and chain link along remainder hidden by palmettos, sand scrub, and a lime tree. Thoughtfully cultivated front garden includes Mango tree, money tree, Monstera deliciosa, pink Bougainvillea, an abundance of agave and aloe vera, carpets of purple Bromeliads and Tradescantia, and large pink perennial Calatheas under a canopy of palms, sand oaks, and a towering Ponderosa pine. We have done the heavy lifting in renovations so you can move right in and start relaxing! - Roof (2022) - Electrical Service (2026) - HVAC (2022) - Water Heater (2022) - Steel Exterior Doors (2022) - Flooring (2022) - Marble Countertops (2022) - LG Fridge with Lux Craft Ice (2024) - Privacy fencing (along west property line, 2024) - Interior paint throughout (2026)...
Contact an agent
Home facts
- Year built:1954
- Subdivision & Development:DALYS SUB REV
- Listing ID #:TB8539057
- Added:1 day(s) ago
- Updated:August 17, 2026 at 09:32 PM
Rooms and interior
- Bedrooms:3
- Total bathrooms:1
- Full bathrooms:1
- Flooring:Vinyl
- Dining Description:Living Room/Dining Room Combo
- Kitchen Description:Dishwasher, Exhaust Fan, Freezer, Ice Maker, Range, Refrigerator, Stone Counters
- Living area:868 sq. ft.
Heating and cooling
- Cooling:Central Air
- Heating:Central
- Central air:Yes
Structure and exterior
- Roof:Shingle
- Year built:1954
- Building area:868 sq. ft.
- Lot area:0.12 Acres
- Lot Features:Level, Oversized
- Construction Materials:Metal Siding
- Foundation Description:Slab
- Levels:1 Story
Schools
- High school:Gibbs High-PN
- Middle school:John Hopkins Middle-PN
- Elementary school:Melrose Elementary-PN
Utilities
- Water:Public, Water Connected
- Sewer:Public, Public Sewer, Sewer Connected
Finances and disclosures
- Price:$309,900
- Price per sq. ft.:$345.48
- Tax amount:$1,459 (2025)
Features and amenities
- Appliances:Dishwasher, Electric Water Heater, Exhaust Fan, Freezer, Ice Maker, Range, Refrigerator
- Laundry features:Laundry Room
- Amenities:BB/HS Internet Available, Fiber Optics, Fire Hydrant, Living Room/Dining Room Combo, Stone Counters
- Pool features:Public Pool
Parking
- Parking description:Driveway, Off Street, Parking Pad
 The information being provided by Stellar Mls is for the consumer's personal, non-commercial use and may not be used for any purpose other than to identify prospective properties consumer may be interested in purchasing. Any information relating to real estate for sale referenced on this web site comes from the Internet Data Exchange (IDX) program of the Stellar Mls. CENTURY 21 Affiliates is not a Multiple Listing Service (MLS), nor does it offer MLS access. This website is a service of CENTURY 21 Affiliates, a broker participant of Stellar Mls. This web site may reference real estate listing(s) held by a brokerage firm other than the broker and/or agent who owns this web site.
The accuracy of all information, regardless of source, including but not limited to open house information, square footages and lot sizes, is deemed reliable but not guaranteed and should be personally verified through personal inspection by and/or with the appropriate professionals. The data contained herein is copyrighted by Stellar Mls and is protected by all applicable copyright laws. Any unauthorized dissemination of this information is in violation of copyright laws and is strictly prohibited.
Properties in listings may have been sold or may no longer be available.
Copyright 2026 Stellar Mls. All rights reserved.
The information being provided by Stellar Mls is for the consumer's personal, non-commercial use and may not be used for any purpose other than to identify prospective properties consumer may be interested in purchasing. Any information relating to real estate for sale referenced on this web site comes from the Internet Data Exchange (IDX) program of the Stellar Mls. CENTURY 21 Affiliates is not a Multiple Listing Service (MLS), nor does it offer MLS access. This website is a service of CENTURY 21 Affiliates, a broker participant of Stellar Mls. This web site may reference real estate listing(s) held by a brokerage firm other than the broker and/or agent who owns this web site.
The accuracy of all information, regardless of source, including but not limited to open house information, square footages and lot sizes, is deemed reliable but not guaranteed and should be personally verified through personal inspection by and/or with the appropriate professionals. The data contained herein is copyrighted by Stellar Mls and is protected by all applicable copyright laws. Any unauthorized dissemination of this information is in violation of copyright laws and is strictly prohibited.
Properties in listings may have been sold or may no longer be available.
Copyright 2026 Stellar Mls. All rights reserved.New listings near 1020 19th Street S
- New
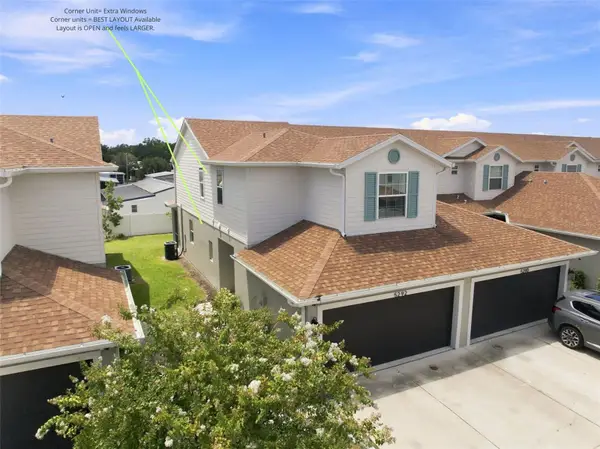 $429,900Active3 beds 3 baths1,556 sq. ft.
5292 Neil Drive, ST PETERSBURG, FL 33714
MLS# TB8538600Listed by: REALTY ONE GROUP INNOVATION - New
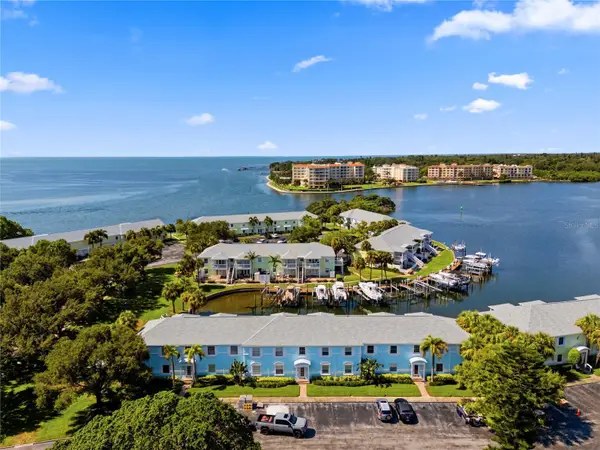 $240,000Active2 beds 1 baths720 sq. ft.
5191 Salmon Drive Se #D, ST PETERSBURG, FL 33705
MLS# TB8539657Listed by: KELLER WILLIAMS ST PETE REALTY - New
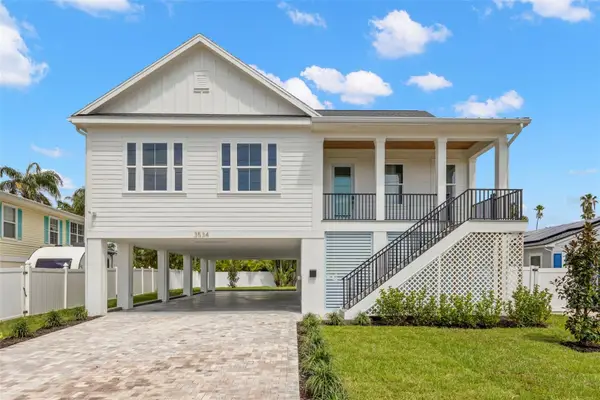 $929,900Active4 beds 3 baths2,168 sq. ft.
3534 Overlook Drive Ne, ST PETERSBURG, FL 33703
MLS# TB8536778Listed by: PARK PROPERTY GROUP - New
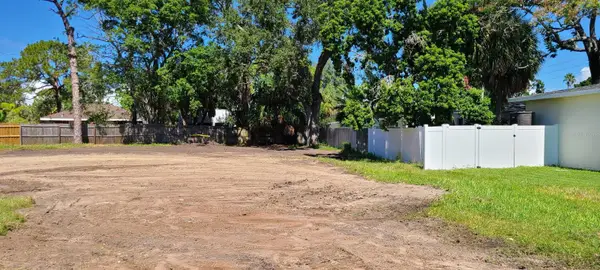 $350,000Active0.21 Acres
4543 Indianapolis Street Ne, ST PETERSBURG, FL 33703
MLS# TB8539577Listed by: LPT REALTY, LLC. 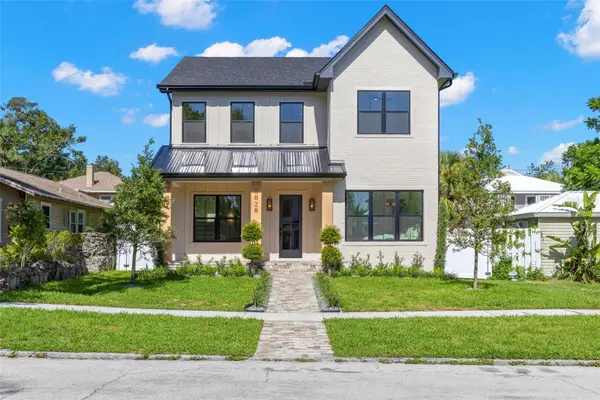 $1,600,000Pending4 beds 5 baths3,161 sq. ft.
2828 13th Street N, ST PETERSBURG, FL 33704
MLS# TB8539464Listed by: PARK PROPERTY GROUP- New
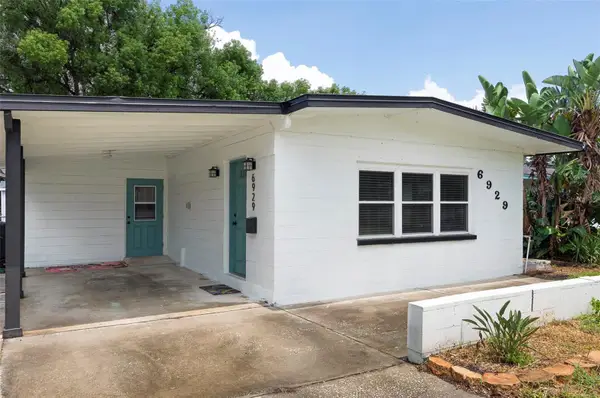 $429,000Active3 beds 2 baths1,580 sq. ft.
6929 39th Avenue N, ST PETERSBURG, FL 33709
MLS# TB8538555Listed by: AVALON GROUP REALTY - New
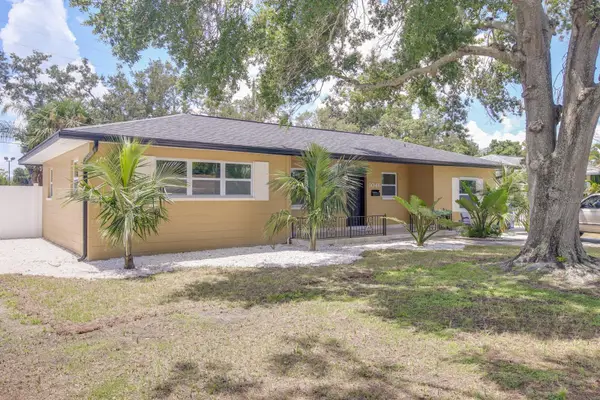 $445,000Active3 beds 2 baths1,388 sq. ft.
9046 3rd Street N, ST PETERSBURG, FL 33702
MLS# TB8539368Listed by: PALM PARADISE REALTY GROUP - New
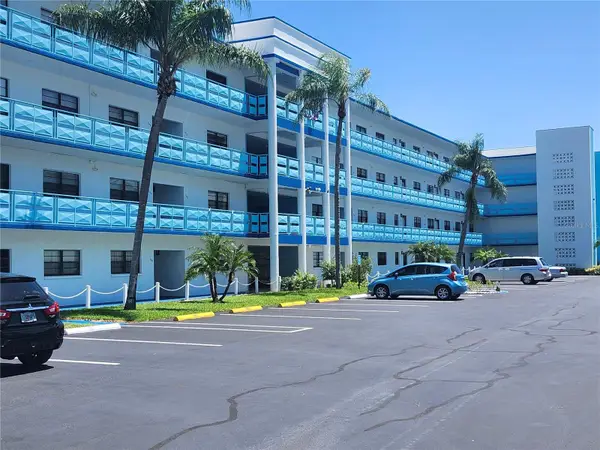 $185,000Active2 beds 2 baths1,100 sq. ft.
5970 80th Street N #409, ST PETERSBURG, FL 33709
MLS# TB8539613Listed by: FUTURE HOME REALTY INC - New
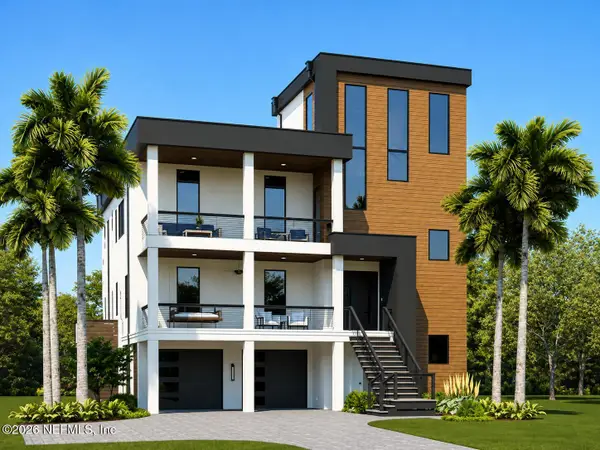 $4,654,900Active4 beds 5 baths4,376 sq. ft.
6100 Bahama Shores S Drive, St. Petersburg, FL 33705
MLS# 2160453Listed by: ALIGN RIGHT REALTY HORIZONS - New
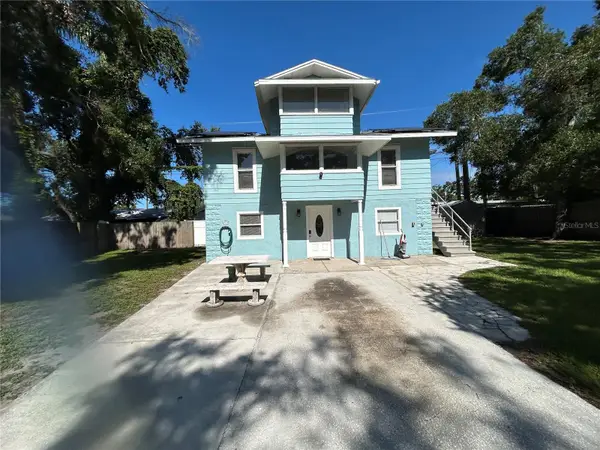 $369,900Active3 beds 2 baths1,662 sq. ft.
2321 Trelain Drive S, ST PETERSBURG, FL 33712
MLS# TB8538404Listed by: PEOPLE'S TRUST REALTY


Protect your home and budget from life's surprises with an Assurant Home Warranty, backed by a partner that supports you through every step of homeownership. Explore Plans.
©2026 Century 21 Real Estate LLC. All rights reserved. CENTURY 21®, the CENTURY 21 Logo and C21® are service marks owned by Century 21 Real Estate LLC. Century 21 Real Estate LLC fully supports the principles of the Fair Housing Act and the Equal Opportunity Act. Each office is independently owned and operated. Listing information is deemed reliable but not guaranteed accurate.