
1065 Sable Court Ne, Saint Petersburg, FL 33702
Local realty services provided by:CENTURY 21 Affiliates
Listed by: debbie dawson, wendi dwyer
Office: re/max alliance group
MLS#:W7878146
Source:MFRMLS
Price summary
- Price:$1,189,000
- Price per sq. ft.:$243.25
- Monthly HOA dues:$253
About this home
Best Waterfront Value in Tampa Bay! WATERFRONT POOL HOME IN CAYA COSTA | PRIVATE DOCK | NEARLY 4,000 SQ FT | PRIME ST. PETERSBURG LOCATION. Located in the highly desirable Caya Costa community of St. Petersburg, this spacious waterfront pool and spa home offers an exceptional opportunity to customize a property in one of the area’s most sought-after gated neighborhoods. Situated on a quiet cul-de-sac with a large private lot, the home provides a peaceful setting with serene water views and direct water access. Offering nearly 4,000 square feet, the home features a versatile layout ideal for everyday living and entertaining. The kitchen includes dual islands and opens to the family room and casual dining area, all overlooking the backyard and waterfront. Four sets of French doors create a seamless connection to the outdoor living space and allow for abundant natural light. The outdoor area includes an expansive pool and spa with spillover feature, mature landscaping, and ample space for relaxing or entertaining. A boardwalk leads to a private dock with water and electric, providing access for boating, kayaking, or enjoying the waterfront lifestyle. Dock and boardwalk may require repair or replacement. Upstairs, the home offers four bedrooms and three bathrooms, including a spacious primary suite with a wood-burning fireplace, private balcony, and water views. A guest suite with en-suite bath and a split-bedroom layout provide added privacy. The main level includes a grand foyer, multiple living and dining areas, and an additional bedroom or office with full bath, ideal for guests, multigenerational living, or remote work. Caya Costa is a gated waterfront community offering amenities such as a community pool, tennis courts, and a private boat ramp, all conveniently located just minutes from downtown St. Petersburg, the St. Pete Pier, award-winning Gulf beaches, dining, museums, and local events. Property is being sold AS-IS with right to inspect. Schedule your private showing to explore the potential this Caya Costa waterfront property has to offer....
Contact an agent
Home facts
- Year built:1987
- Listing ID #:W7878146
- Added:340 day(s) ago
- Updated:July 27, 2026 at 02:53 PM
Rooms and interior
- Bedrooms:5
- Total bathrooms:4
- Full bathrooms:4
- Flooring:Brick, Carpet, Ceramic Tile, Hardwood
- Dining Description:Breakfast Room, Eat In Kitchen, Formal Dining Room
- Kitchen Description:Built-In Oven, Convection Oven, Dishwasher, Disposal, Eat-in Kitchen, Exhaust Fan, Freezer, Ice Maker, Kitchen Reverse Osmosis System, Microwave, Range, Range Hood, Refrigerator, Stone Counters, Trash Compactor, Wine Refrigerator
- Bedroom Description:High Ceilings, Split Bedroom, Walk-In Closet(s)
- Living area:3,808 sq. ft.
Heating and cooling
- Cooling:Central Air, Zoned
- Heating:Central, Electric, Zoned
- Central air:Yes
Structure and exterior
- Roof:Shingle
- Year built:1987
- Building area:3,808 sq. ft.
- Lot area:0.32 Acres
- Lot Features:Cul-de-sac, Flood Zone, Irregular Lot, Oversized, Paved, Private
- Architectural Style:Contemporary, Florida, Traditional
- Construction Materials:Frame, Wood Siding
- Exterior Features:Balcony, Covered Porch/Patio, Deck, Enclosed, Lighting, Rain Gutters, Screened, Side Porch, Wrap Around
- Foundation Description:Slab, Stem Wall
- Levels:2 Story
Utilities
- Water:Public
- Sewer:Public, Public Sewer, Sewer Connected
Finances and disclosures
- Price:$1,189,000
- Price per sq. ft.:$243.25
- Tax amount:$30,357 (2024)
Features and amenities
- Appliances:Built-in Oven, Convection Oven, Dishwasher, Disposal, Dryer, Electric Water Heater, Exhaust Fan, Freezer, Ice Maker, Irrigation Equipment, Kitchen Reverse Osmosis System, Microwave, Range, Range Hood, Refrigerator, Trash Compactor, Washer, Wine Refrigerator
- Laundry features:Dryer, Inside, Laundry Chute, Laundry Room, Washer
- Amenities:Built-In Features, Cable Connected, Ceiling Fans(s), Clubhouse, Crown Molding, Eat-in Kitchen, High Ceilings, Irrigation Equipment, Maintenance, Open Floorplan, Pool, Recreation Facilities, Security, Spa/Hot Tub, Split Bedroom, Stone Counters, Tennis Court(s), Thermostat, Underground Utilities, Vaulted Ceiling(s), Walk-In Closet(s)
- Pool features:Automatic Cleaner, Gunite, Heated, In Ground, Pool, Private Pool, Salt Water, Solar Heat, Sweep
Parking
- Parking description:Attached Garage, Driveway, Garage Door Opener, Guest, Off Street, Oversized
- Garage:Yes
- Garage spaces:3
 The information being provided by Stellar Mls is for the consumer's personal, non-commercial use and may not be used for any purpose other than to identify prospective properties consumer may be interested in purchasing. Any information relating to real estate for sale referenced on this web site comes from the Internet Data Exchange (IDX) program of the Stellar Mls. CENTURY 21 Affiliates is not a Multiple Listing Service (MLS), nor does it offer MLS access. This website is a service of CENTURY 21 Affiliates, a broker participant of Stellar Mls. This web site may reference real estate listing(s) held by a brokerage firm other than the broker and/or agent who owns this web site.
The accuracy of all information, regardless of source, including but not limited to open house information, square footages and lot sizes, is deemed reliable but not guaranteed and should be personally verified through personal inspection by and/or with the appropriate professionals. The data contained herein is copyrighted by Stellar Mls and is protected by all applicable copyright laws. Any unauthorized dissemination of this information is in violation of copyright laws and is strictly prohibited.
Properties in listings may have been sold or may no longer be available.
Copyright 2026 Stellar Mls. All rights reserved.
The information being provided by Stellar Mls is for the consumer's personal, non-commercial use and may not be used for any purpose other than to identify prospective properties consumer may be interested in purchasing. Any information relating to real estate for sale referenced on this web site comes from the Internet Data Exchange (IDX) program of the Stellar Mls. CENTURY 21 Affiliates is not a Multiple Listing Service (MLS), nor does it offer MLS access. This website is a service of CENTURY 21 Affiliates, a broker participant of Stellar Mls. This web site may reference real estate listing(s) held by a brokerage firm other than the broker and/or agent who owns this web site.
The accuracy of all information, regardless of source, including but not limited to open house information, square footages and lot sizes, is deemed reliable but not guaranteed and should be personally verified through personal inspection by and/or with the appropriate professionals. The data contained herein is copyrighted by Stellar Mls and is protected by all applicable copyright laws. Any unauthorized dissemination of this information is in violation of copyright laws and is strictly prohibited.
Properties in listings may have been sold or may no longer be available.
Copyright 2026 Stellar Mls. All rights reserved.New listings near 1065 Sable Court Ne
- New
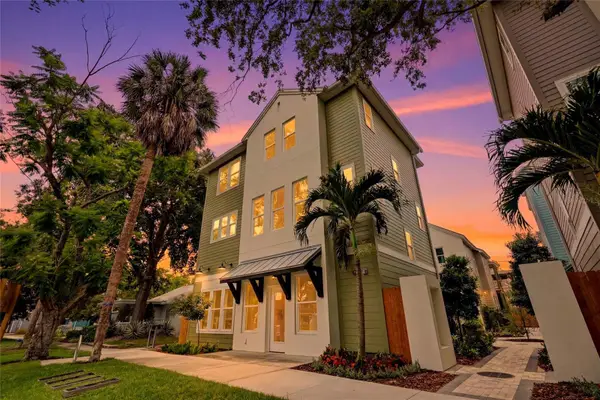 $1,393,500Active4 beds 6 baths2,965 sq. ft.
2540 1st Avenue N, ST PETERSBURG, FL 33713
MLS# TB8527011Listed by: COMPASS FLORIDA LLC - New
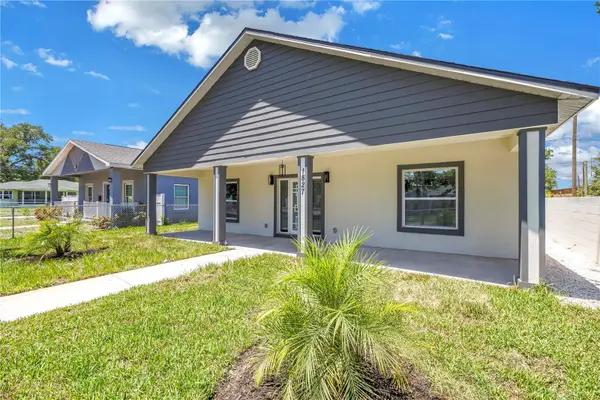 $500,000Active3 beds 2 baths1,523 sq. ft.
1827 16th Street S, ST PETERSBURG, FL 33705
MLS# TB8529064Listed by: RE/MAX ACTION FIRST OF FLORIDA - New
 $330,000Active2 beds 2 baths1,108 sq. ft.
851 65th Avenue S, ST PETERSBURG, FL 33705
MLS# TB8532882Listed by: RE/MAX ACTION FIRST - New
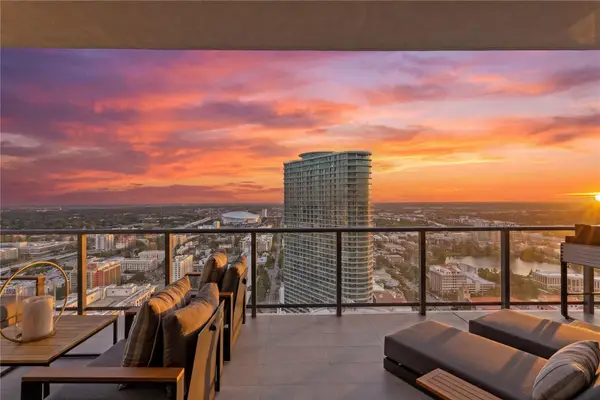 $2,800,000Active3 beds 4 baths2,167 sq. ft.
275 1st Avenue S #3906, ST PETERSBURG, FL 33701
MLS# TB8532910Listed by: CHARLES RUTENBERG REALTY INC - New
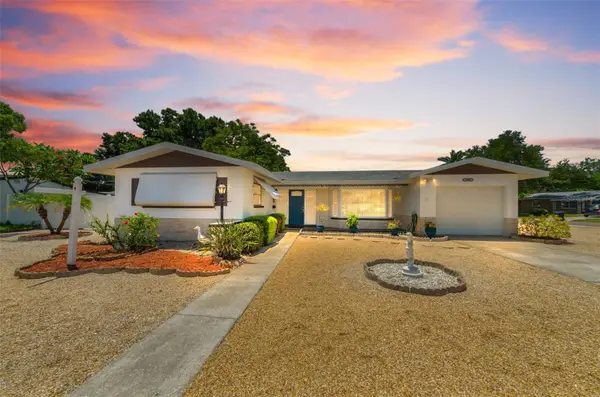 $415,000Active2 beds 2 baths1,263 sq. ft.
5992 32nd Avenue N, ST PETERSBURG, FL 33710
MLS# TB8532767Listed by: CHARLES RUTENBERG REALTY INC - New
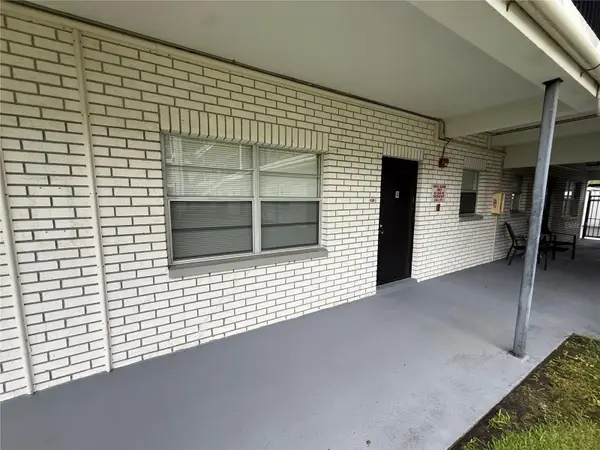 $115,000Active1 beds 1 baths640 sq. ft.
4050 4th Street N #112, ST PETERSBURG, FL 33703
MLS# TB8532062Listed by: LPT REALTY, LLC. - New
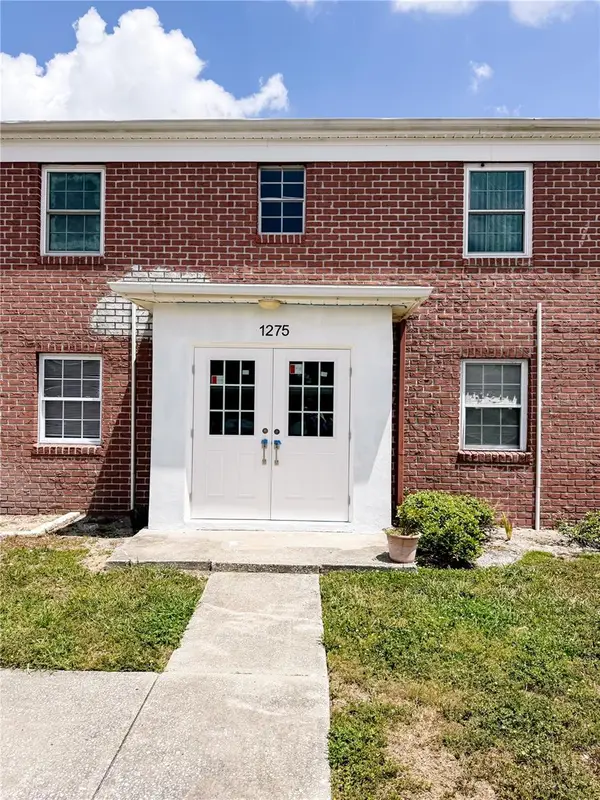 $189,000Active3 beds 2 baths1,180 sq. ft.
1275 85th Avenue #1275B, ST PETERSBURG, FL 33702
MLS# TB8532740Listed by: CHARLES RUTENBERG REALTY INC - New
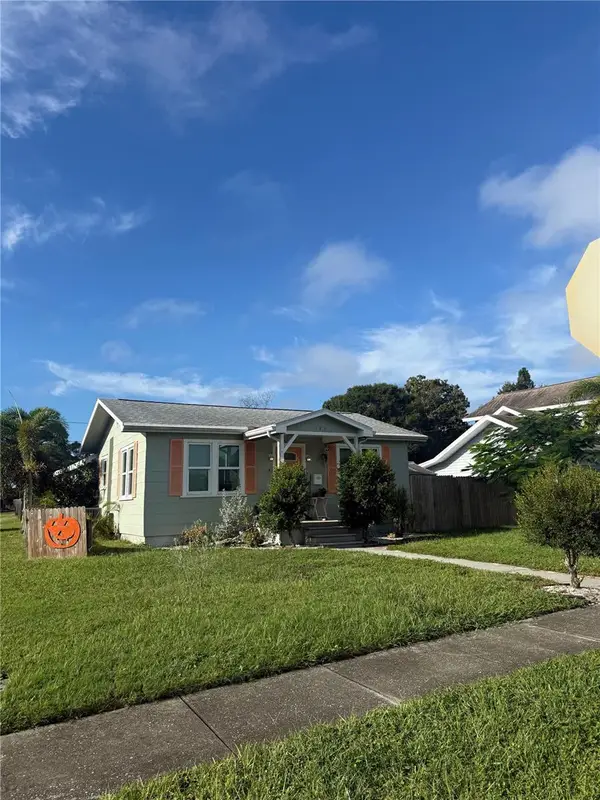 $375,000Active2 beds 2 baths815 sq. ft.
145 NE Lincoln Circle N, ST PETERSBURG, FL 33702
MLS# TB8528683Listed by: RE/MAX ACTION FIRST OF FLORIDA - New
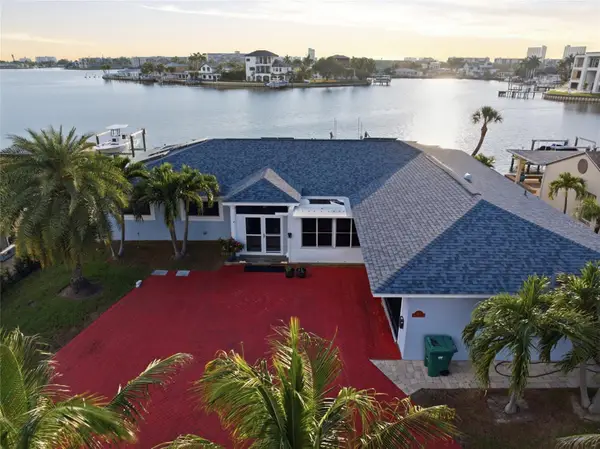 $1,695,000Active4 beds 3 baths2,420 sq. ft.
1818 Dolphin Boulevard S, ST PETERSBURG, FL 33707
MLS# TB8531575Listed by: EQUITY REALTY SUNCOAST - New
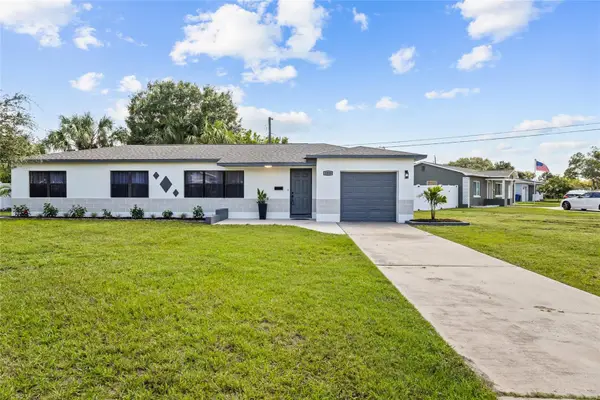 $439,000Active3 beds 2 baths1,128 sq. ft.
1200 63rd Avenue N, ST PETERSBURG, FL 33702
MLS# TB8530973Listed by: SEASIDE LUXURY REAL ESTATE GROUP


Protect your home and budget from life's surprises with an Assurant Home Warranty, backed by a partner that supports you through every step of homeownership. Explore Plans.
©2026 Century 21 Real Estate LLC. All rights reserved. CENTURY 21®, the CENTURY 21 Logo and C21® are service marks owned by Century 21 Real Estate LLC. Century 21 Real Estate LLC fully supports the principles of the Fair Housing Act and the Equal Opportunity Act. Each office is independently owned and operated. Listing information is deemed reliable but not guaranteed accurate.