
5282 Neil Drive, Saint Petersburg, FL 33714
Local realty services provided by:CENTURY 21 Link Realty, Inc.
5282 Neil Drive,St Petersburg, FL 33714
$429,900
- 3 Beds
- 3 Baths
- - sq. ft.
- Townhouse
- Coming Soon
Listed by: fonda sabin
Office: douglas elliman
MLS#:TB8539459
Source:MFRMLS
Price summary
- Price:$429,900
- Monthly HOA dues:$550
About this home
Welcome home to 5282 Neil Drive, a beautifully appointed townhome in the gated Heritage Oaks Townhomes community of St. Petersburg, Florida. This residence stands out as one of the community’s newest construction offerings and its largest floor plan, providing more living space, storage, and flexibility than the smaller units within the neighborhood.
Built in 2022, this spacious 3-bedroom, 2.5-bath townhome with 1,713 square feet, a large second-floor bonus room, screened lanai, and 2-car garage combines modern construction, thoughtful upgrades, and low-maintenance living in a convenient St. Petersburg location.
Step inside to a bright and open floor plan with high ceilings, abundant natural light, and ceramic tile throughout the main living areas. The kitchen is open to the living and dining spaces and features white cabinetry, quartz countertops, Whirlpool stainless steel appliances, and a dedicated kitchen pantry, providing valuable additional storage.
One of the most desirable features of this floor plan is the first-floor primary suite, offering convenience, privacy, and separation from the secondary bedrooms upstairs. The primary bedroom includes professionally upgraded California Closets, maximizing organization and storage, while the ensuite bath features dual vanities, a glass-enclosed shower, and private water closet.
Upstairs, two generously sized bedrooms are joined by an exceptionally large bonus room, giving this larger Heritage Oaks floor plan valuable flexibility. Use the space as a media room, home office, fitness area, playroom, game room, guest retreat, or additional gathering space.
Storage has also been thoughtfully enhanced throughout the home. In addition to the kitchen pantry and upgraded primary closets, the interior laundry area includes added shelving for improved organization and everyday functionality.
The main living area opens to a screened lanai overlooking expansive green space, creating a peaceful setting for morning coffee, outdoor dining, or simply relaxing at the end of the day.
Additional highlights include an inside laundry area with Whirlpool washer and dryer, 2-car garage, 2-car driveway, and the benefits of owning one of the most recently constructed townhomes in Heritage Oaks.
Residents enjoy a gated entrance, community swimming pool, clubhouse, professionally maintained grounds, and a low-maintenance lifestyle. The monthly HOA fee of approximately $550 includes exterior maintenance and insurance, grounds care, pest control, water, sewer, trash, and use of the community pool and clubhouse.
Convenient access to I-275 puts Downtown St. Petersburg, Central Avenue, the EDGE District, Historic Kenwood, waterfront parks, restaurants, shopping, arts, and entertainment within easy reach. The home also offers convenient access to the Gulf beaches, St. Pete-Clearwater International Airport, Tampa International Airport, International Plaza, Clearwater, and Tampa.
For buyers comparing homes within Heritage Oaks, 5282 Neil Drive offers meaningful advantages: newer construction, the community’s largest floor plan, a first-floor primary suite, oversized upstairs bonus room, California Closet upgrades, enhanced laundry storage, kitchen pantry, screened outdoor living, and a 2-car garage.
A rare opportunity to own one of Heritage Oaks’ largest and newest townhome designs with upgrades that add both function and value....
Contact an agent
Home facts
- Year built:2022
- Subdivision & Development:HERITAGE OAKS TWNHMS
- Listing ID #:TB8539459
- Updated:August 19, 2026 at 11:11 AM
Rooms and interior
- Bedrooms:3
- Total bathrooms:3
- Full bathrooms:2
- Half bathrooms:1
- Flooring:Carpet, Ceramic Tile
- Dining Description:Eat In Kitchen, Living Room/Dining Room Combo
- Kitchen Description:Dishwasher, Disposal, Eat-in Kitchen, Kitchen/Family Room Combo, Microwave, Range, Refrigerator, Solid Surface Counters, Stone Counters
- Bedroom Description:High Ceilings, Primary Bedroom Main Floor, Split Bedroom
Heating and cooling
- Cooling:Central Air
- Heating:Central
- Central air:Yes
Structure and exterior
- Roof:Shingle
- Year built:2022
- Lot Features:Landscaped, Unincorporated
- Architectural Style:Florida
- Construction Materials:Block, Stucco
- Exterior Features:Enclosed, Lighting, Rear Porch, Screened
- Foundation Description:Slab
- Levels:2 Story
Schools
- High school:Northeast High-PN
- Middle school:Meadowlawn Middle-PN
- Elementary school:Lealman Avenue Elementary-PN
Utilities
- Water:Public
- Sewer:Public, Public Sewer, Sewer Available, Sewer Connected
Finances and disclosures
- Price:$429,900
- Tax amount:$7,745 (2025)
Features and amenities
- Appliances:Dishwasher, Disposal, Dryer, Electric Water Heater, Irrigation Equipment, Microwave, Range, Refrigerator, Washer
- Laundry features:Dryer, Inside, Laundry Closet, Washer
- Amenities:BB/HS Internet Available, Cable Available, Cable Connected, Eat-in Kitchen, Electricity Available, Fire Hydrant, High Ceilings, Irrigation Equipment, Kitchen/Family Room Combo, Living Room/Dining Room Combo, Primary Bedroom Main Floor, Solid Surface Counters, Split Bedroom, Stone Counters, Thermostat, Window Treatments
- Pool features:Gunite, In Ground, Public Pool
Parking
- Parking description:Assigned, Attached Garage, Driveway, Garage Door Opener, Ground Level, Off Street
- Garage:Yes
- Garage spaces:2
 The information being provided by Stellar Mls is for the consumer's personal, non-commercial use and may not be used for any purpose other than to identify prospective properties consumer may be interested in purchasing. Any information relating to real estate for sale referenced on this web site comes from the Internet Data Exchange (IDX) program of the Stellar Mls. CENTURY 21 Link Realty, Inc. is not a Multiple Listing Service (MLS), nor does it offer MLS access. This website is a service of CENTURY 21 Link Realty, Inc., a broker participant of Stellar Mls. This web site may reference real estate listing(s) held by a brokerage firm other than the broker and/or agent who owns this web site.
The accuracy of all information, regardless of source, including but not limited to open house information, square footages and lot sizes, is deemed reliable but not guaranteed and should be personally verified through personal inspection by and/or with the appropriate professionals. The data contained herein is copyrighted by Stellar Mls and is protected by all applicable copyright laws. Any unauthorized dissemination of this information is in violation of copyright laws and is strictly prohibited.
Properties in listings may have been sold or may no longer be available.
Copyright 2026 Stellar Mls. All rights reserved. MFRMLS Member Broker: Danielle DeCarbo
The information being provided by Stellar Mls is for the consumer's personal, non-commercial use and may not be used for any purpose other than to identify prospective properties consumer may be interested in purchasing. Any information relating to real estate for sale referenced on this web site comes from the Internet Data Exchange (IDX) program of the Stellar Mls. CENTURY 21 Link Realty, Inc. is not a Multiple Listing Service (MLS), nor does it offer MLS access. This website is a service of CENTURY 21 Link Realty, Inc., a broker participant of Stellar Mls. This web site may reference real estate listing(s) held by a brokerage firm other than the broker and/or agent who owns this web site.
The accuracy of all information, regardless of source, including but not limited to open house information, square footages and lot sizes, is deemed reliable but not guaranteed and should be personally verified through personal inspection by and/or with the appropriate professionals. The data contained herein is copyrighted by Stellar Mls and is protected by all applicable copyright laws. Any unauthorized dissemination of this information is in violation of copyright laws and is strictly prohibited.
Properties in listings may have been sold or may no longer be available.
Copyright 2026 Stellar Mls. All rights reserved. MFRMLS Member Broker: Danielle DeCarboNew listings near 5282 Neil Drive
- Coming Soon
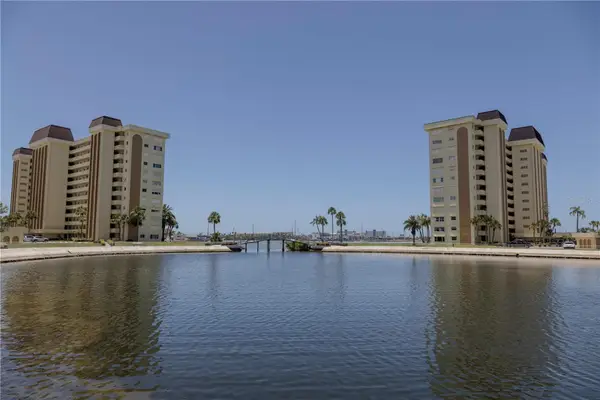 $185,000Coming Soon1 beds 1 baths
4525 Cove Circle #1107, ST PETERSBURG, FL 33708
MLS# A4703335Listed by: COASTAL BROKERAGE LLC - Coming Soon
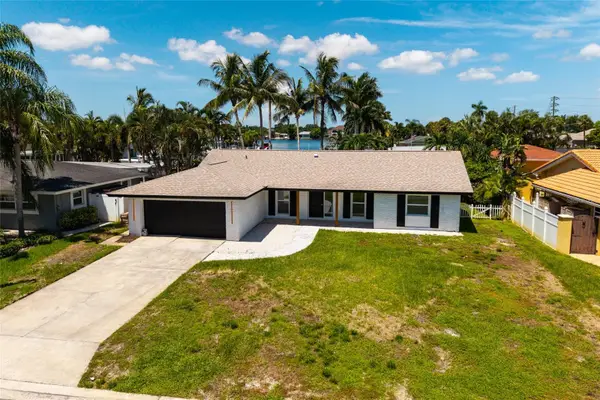 $899,900Coming Soon3 beds 2 baths
3960 13th Way Ne, ST PETERSBURG, FL 33703
MLS# TB8538560Listed by: BROPHY REAL ESTATE - Coming Soon
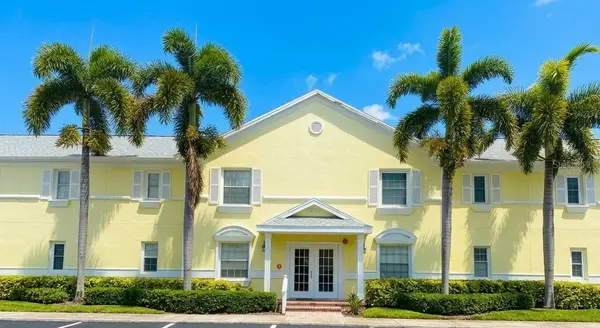 $230,000Coming Soon1 beds 1 baths
4728 Beach #C, ST PETERSBURG, FL 33705
MLS# TB8539336Listed by: NEXTHOME LUXE COASTAL - Coming Soon
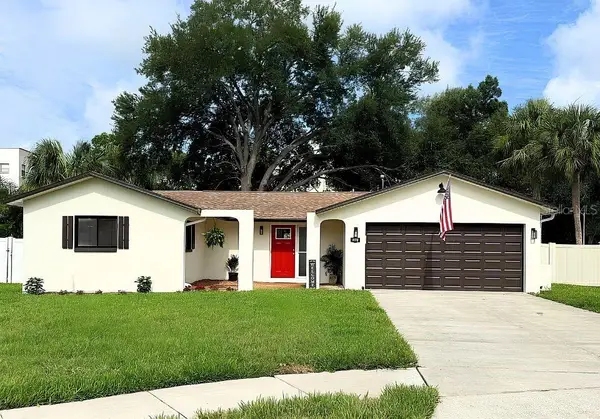 $478,000Coming Soon3 beds 2 baths
6170 Sundown Drive, ST PETERSBURG, FL 33709
MLS# TB8538284Listed by: KINEST REALTY - Coming Soon
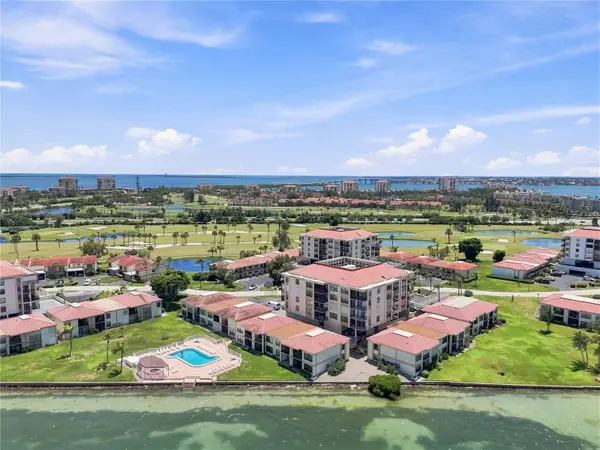 $425,000Coming Soon2 beds 2 baths
6177 Sun Boulevard #109, ST PETERSBURG, FL 33715
MLS# TB8532943Listed by: 1 PALM REALTY - Coming Soon
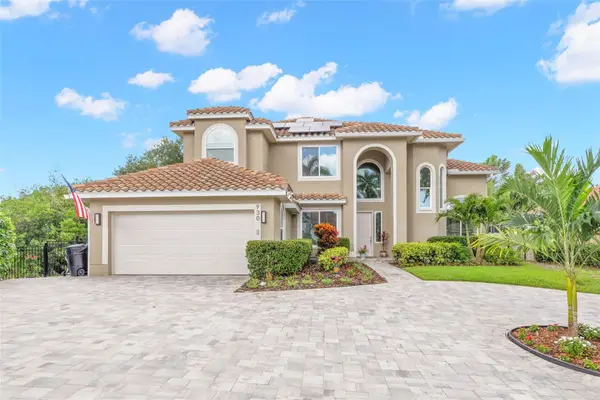 $1,799,000Coming Soon4 beds 3 baths
930 Southern Pine Court Ne, ST PETERSBURG, FL 33703
MLS# TB8537424Listed by: WILLOW HOMES REALTY, LLC - Coming Soon
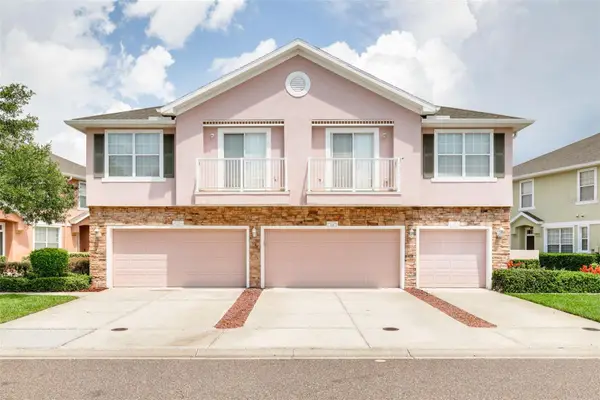 $449,000Coming Soon3 beds 3 baths
5118 5th Way N, ST PETERSBURG, FL 33703
MLS# TB8538231Listed by: COMPASS FLORIDA LLC - Coming Soon
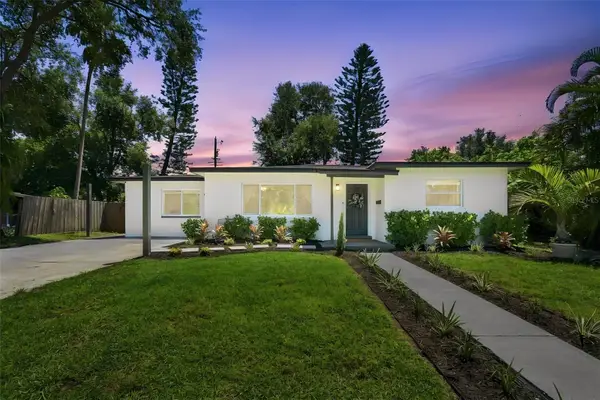 $460,000Coming Soon3 beds 2 baths
6218 7th Street S, ST PETERSBURG, FL 33705
MLS# TB8538172Listed by: BHHS FLORIDA PROPERTIES GROUP - Coming Soon
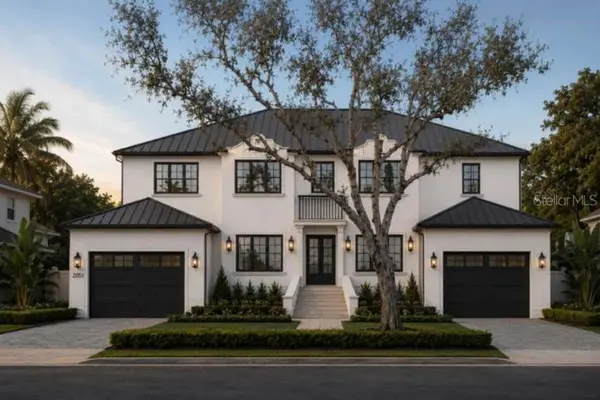 $5,345,000Coming Soon5 beds 7 baths
2051 Illinois Avenue Ne, ST PETERSBURG, FL 33703
MLS# TB8533168Listed by: SOUTHERN ROOTS REALTY, LLC


Protect your home and budget from life's surprises with an Assurant Home Warranty, backed by a partner that supports you through every step of homeownership. Explore Plans.
©2026 Century 21 Real Estate LLC. All rights reserved. CENTURY 21®, the CENTURY 21 Logo and C21® are service marks owned by Century 21 Real Estate LLC. Century 21 Real Estate LLC fully supports the principles of the Fair Housing Act and the Equal Opportunity Act. Each office is independently owned and operated. Listing information is deemed reliable but not guaranteed accurate.