
11301 Beach Walk Way Ne, Saint Petersburg, FL 33716
Local realty services provided by:CENTURY 21 Link Realty, Inc.
11301 Beach Walk Way Ne,St Petersburg, FL 33716
$520,000
- 3 Beds
- 3 Baths
- - sq. ft.
- Townhouse
- Sold
Listed by: zach steinberger
Office: compass florida llc.
MLS#:TB8532336
Source:MFRMLS
Sorry, we are unable to map this address
Price summary
- Price:$520,000
- Monthly HOA dues:$337
About this home
Welcome to 11301 Beach Walk Way NE, where sophisticated design, effortless luxury, and maintenance-free living converge behind the gates of Shoreline—one of Northeast St. Petersburg's most peaceful and desirable communities. Thoughtfully upgraded with Pulte's coveted Super Owner's Suite, this exceptional 2022-built residence offers over 2,000 square feet of refined living, creating a home that lives larger, feels brighter, and delivers a level of comfort rarely found within the community. A grand foyer gives way to soaring ceilings, abundant natural light, and an expansive open-concept floor plan designed for both elegant entertaining and everyday living. The chef-inspired kitchen serves as the centerpiece of the home, anchored by an oversized quartz island, timeless shaker cabinetry, stainless steel appliances, designer pendant lighting, and recessed LED lighting that creates a clean, contemporary aesthetic. Beautiful tile flooring seamlessly connects each living space, while every finish has been thoughtfully selected to balance warmth, sophistication, and enduring style. Upstairs, the impressive Super Owner's Suite offers a true private retreat. Generous in scale, it features two expansive walk-in closets and a spa-inspired ensuite with dual vanities, creating a sanctuary designed for relaxation. Two additional bedrooms provide exceptional flexibility for family, guests, or a dedicated executive home office, while the spacious laundry room with a utility sink adds everyday convenience. Step outside to your covered patio overlooking tranquil pond views, where peaceful mornings begin with coffee and evenings wind down surrounded by nature. Smart home features including a Lift Master MyQ garage system, a Lennox HVAC with Honeywell Home thermostat, and a paver driveway complement the home's modern conveniences. Life at Shoreline is defined by simplicity and ease. This private gated community offers beautifully maintained grounds, a community dog park, and truly maintenance-free living, with the HOA covering roof maintenance, exterior maintenance, lawn care, water, sewer, and trash—allowing you to spend your weekends enjoying everything St. Petersburg has to offer instead of maintaining your home. Perfectly positioned just minutes from vibrant downtown St. Petersburg, award-winning waterfront parks, premier dining, shopping, and the Gulf Coast's world-renowned beaches, this is more than a beautiful home—it is a lifestyle defined by elegance, convenience, and effortless luxury....
Contact an agent
Home facts
- Year built:2022
- Subdivision & Development:SHORELINE REP
- Listing ID #:TB8532336
- Added:36 day(s) ago
- Updated:August 30, 2026 at 07:15 AM
Rooms and interior
- Bedrooms:3
- Total bathrooms:3
- Full bathrooms:2
- Half bathrooms:1
- Flooring:Carpet, Tile
- Dining Description:Eat In Kitchen, Living Room/Dining Room Combo
- Kitchen Description:Cooktop, Dishwasher, Disposal, Eat-in Kitchen, Freezer, Kitchen/Family Room Combo, Microwave, Range, Refrigerator, Stone Counters
- Bedroom Description:High Ceilings, Primary Bedroom Upstairs, Split Bedroom, Walk-In Closet(s)
Heating and cooling
- Cooling:Central Air
- Heating:Central, Electric
- Central air:Yes
Structure and exterior
- Roof:Shingle
- Year built:2022
- Architectural Style:Coastal, Florida
- Construction Materials:Block, Frame
- Exterior Features:Lighting, Rear Porch, Sidewalk
- Foundation Description:Slab
- Levels:2 Story
Utilities
- Water:Public, Water Connected
- Sewer:Public, Public Sewer, Sewer Connected
Finances and disclosures
- Price:$520,000
- Tax amount:$9,108 (2025)
Features and amenities
- Appliances:Cooktop, Dishwasher, Disposal, Dryer, Electric Water Heater, Freezer, Irrigation Equipment, Microwave, Range, Refrigerator, Washer
- Laundry features:Dryer, Laundry Room, Washer
- Amenities:Cable Connected, Ceiling Fans(s), Eat-in Kitchen, Gated, High Ceilings, Irrigation Equipment, Kitchen/Family Room Combo, Living Room/Dining Room Combo, Maintenance, Open Floorplan, Primary Bedroom Upstairs, Split Bedroom, Stone Counters, Thermostat, Walk-In Closet(s), Window Treatments
- Pool features:Public Pool
- Smart home:Yes
Parking
- Parking description:Attached Garage
- Garage:Yes
- Garage spaces:2
 The information being provided by Stellar Mls is for the consumer's personal, non-commercial use and may not be used for any purpose other than to identify prospective properties consumer may be interested in purchasing. Any information relating to real estate for sale referenced on this web site comes from the Internet Data Exchange (IDX) program of the Stellar Mls. CENTURY 21 Link Realty, Inc. is not a Multiple Listing Service (MLS), nor does it offer MLS access. This website is a service of CENTURY 21 Link Realty, Inc., a broker participant of Stellar Mls. This web site may reference real estate listing(s) held by a brokerage firm other than the broker and/or agent who owns this web site.
The accuracy of all information, regardless of source, including but not limited to open house information, square footages and lot sizes, is deemed reliable but not guaranteed and should be personally verified through personal inspection by and/or with the appropriate professionals. The data contained herein is copyrighted by Stellar Mls and is protected by all applicable copyright laws. Any unauthorized dissemination of this information is in violation of copyright laws and is strictly prohibited.
Properties in listings may have been sold or may no longer be available.
Copyright 2026 Stellar Mls. All rights reserved. MFRMLS Member Broker: Danielle DeCarbo
The information being provided by Stellar Mls is for the consumer's personal, non-commercial use and may not be used for any purpose other than to identify prospective properties consumer may be interested in purchasing. Any information relating to real estate for sale referenced on this web site comes from the Internet Data Exchange (IDX) program of the Stellar Mls. CENTURY 21 Link Realty, Inc. is not a Multiple Listing Service (MLS), nor does it offer MLS access. This website is a service of CENTURY 21 Link Realty, Inc., a broker participant of Stellar Mls. This web site may reference real estate listing(s) held by a brokerage firm other than the broker and/or agent who owns this web site.
The accuracy of all information, regardless of source, including but not limited to open house information, square footages and lot sizes, is deemed reliable but not guaranteed and should be personally verified through personal inspection by and/or with the appropriate professionals. The data contained herein is copyrighted by Stellar Mls and is protected by all applicable copyright laws. Any unauthorized dissemination of this information is in violation of copyright laws and is strictly prohibited.
Properties in listings may have been sold or may no longer be available.
Copyright 2026 Stellar Mls. All rights reserved. MFRMLS Member Broker: Danielle DeCarboNew listings near 11301 Beach Walk Way Ne
- Coming Soon
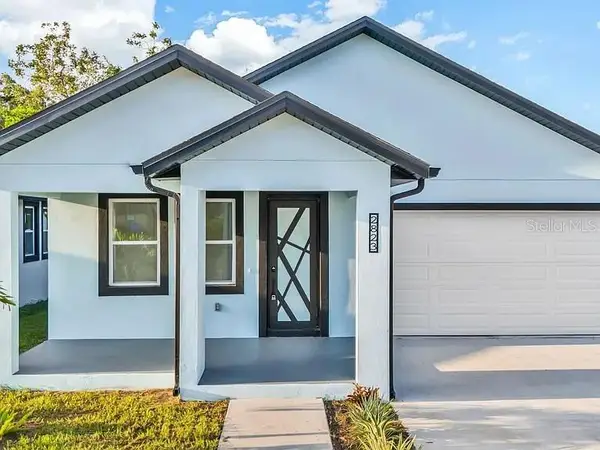 $599,900Coming Soon4 beds 3 baths2,104 sq. ft.
2823 60th Avenue N, ST PETERSBURG, FL 33714
MLS# TB8530296Listed by: PEOPLE'S CHOICE REALTY SVC LLC - Coming Soon
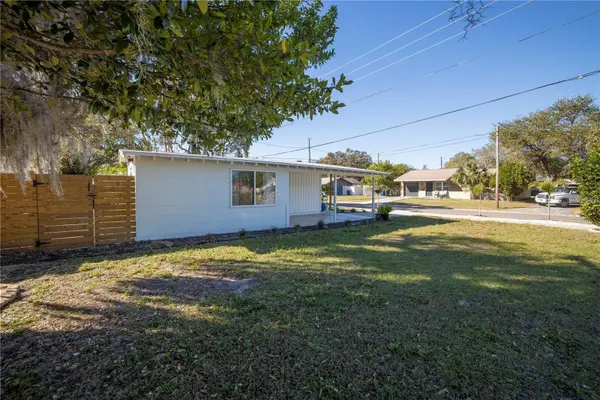 $369,000Coming Soon3 beds 1 baths875 sq. ft.
2400 46th Street S, ST PETERSBURG, FL 33711
MLS# TB8541816Listed by: DALTON WADE INC - Coming Soon
 $1,165,000Coming Soon2 beds 3 baths1,442 sq. ft.
175 1st Street S #1801, ST PETERSBURG, FL 33701
MLS# TB8542366Listed by: MICHAEL SAUNDERS & COMPANY - Coming Soon
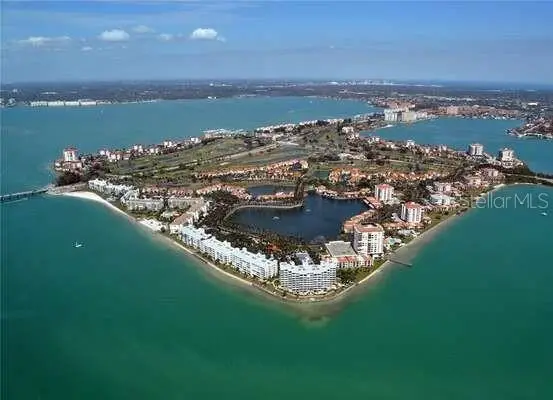 $359,000Coming Soon2 beds 2 baths890 sq. ft.
6287 Bahia Del Mar Circle #113, ST PETERSBURG, FL 33715
MLS# TB8543038Listed by: DESTINATION FLORIDA RENTALS & REAL ESTATE - Coming Soon
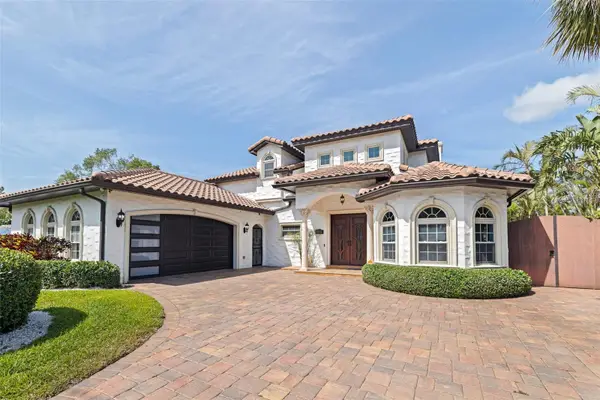 $1,695,000Coming Soon3 beds 3 baths3,366 sq. ft.
3931 Pompano Drive Se, ST PETERSBURG, FL 33705
MLS# TB8538980Listed by: FLORIDA DRIVEN REAL ESTATE - Coming Soon
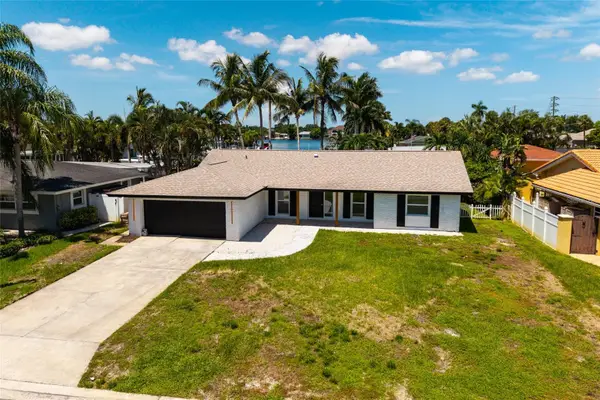 $899,900Coming Soon3 beds 2 baths1,689 sq. ft.
3960 13th Way Ne, ST PETERSBURG, FL 33703
MLS# TB8538560Listed by: BROPHY REAL ESTATE - Coming Soon
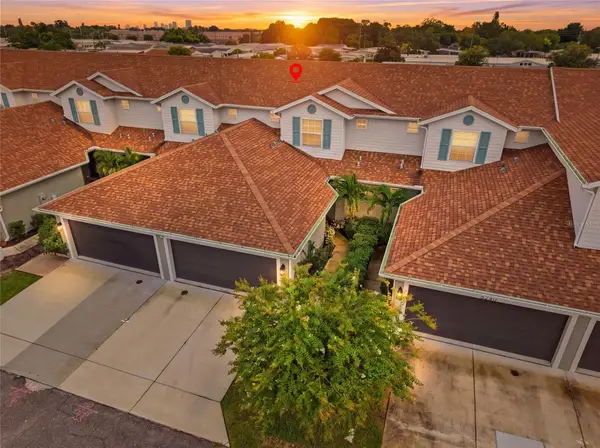 $429,900Coming Soon3 beds 3 baths1,713 sq. ft.
5282 Neil Drive, ST PETERSBURG, FL 33714
MLS# TB8539459Listed by: DOUGLAS ELLIMAN - New
 $525,000Active3 beds 2 baths1,450 sq. ft.
8028 25th Avenue N, ST PETERSBURG, FL 33710
MLS# TB8543743Listed by: REALNET BROKERAGE - New
 $815,000Active4 beds 3 baths2,220 sq. ft.
2828 22nd Street N, ST PETERSBURG, FL 33713
MLS# TB8539633Listed by: FLAT FEE MLS REALTY - New
 $859,900Active4 beds 3 baths1,463 sq. ft.
601 34th Avenue Ne, ST PETERSBURG, FL 33704
MLS# O6437634Listed by: VESTI LLC


Protect your home and budget from life's surprises with an Assurant Home Warranty, backed by a partner that supports you through every step of homeownership. Explore Plans.
©2026 Century 21 Real Estate LLC. All rights reserved. CENTURY 21®, the CENTURY 21 Logo and C21® are service marks owned by Century 21 Real Estate LLC. Century 21 Real Estate LLC fully supports the principles of the Fair Housing Act and the Equal Opportunity Act. Each office is independently owned and operated. Listing information is deemed reliable but not guaranteed accurate.