
1137 54th Avenue S, Saint Petersburg, FL 33705
Local realty services provided by:CENTURY 21 Myers Realty
Listed by: katlynn diyulio
Office: future home realty inc
MLS#:TB8534541
Source:MFRMLS
Price summary
- Price:$599,000
- Price per sq. ft.:$212.86
About this home
Step into a tropical paradise in this fully renovated turnkey home. You have nothing to worry about for years to come with a brand new (2026) HVAC system, all hurricane impact windows and doors, a new (2026) water heater, and a new (2026) TPO roof. This house has been beautifully designed upon entry with a preserved moss wall, the kitchen features all new appliances, European cabinets, Taj Mahal waterfall quartz, walk in pantry, and the formal living room has an elegant electric fireplace. This house features a split floor plan with a grand master suite. There is also plenty of space with generously sized bedrooms and a double car garage. Located only 10 minutes from local Saint Pete beaches, 10 minutes to downtown and tropicana field, this home is also situated outside of a special flood hazard area, providing added peace of mind. Don't miss this opportunity to own a gem in St. Pete!
Contact an agent
Home facts
- Year built:1977
- Subdivision & Development:BICKLEYS LAKEWOOD SUB
- Listing ID #:TB8534541
- Added:1 day(s) ago
- Updated:August 03, 2026 at 08:41 PM
Rooms and interior
- Bedrooms:3
- Total bathrooms:2
- Full bathrooms:2
- Flooring:Luxury Vinyl, Tile
- Kitchen Description:Dishwasher, Disposal, Dry Bar, Exhaust Fan, Microwave, Range, Range Hood, Refrigerator, Wine Refrigerator
- Bedroom Description:Split Bedroom
- Living area:2,014 sq. ft.
Heating and cooling
- Cooling:Central Air
- Heating:Central
- Central air:Yes
Structure and exterior
- Roof:Shingle
- Year built:1977
- Building area:2,014 sq. ft.
- Lot area:0.18 Acres
- Construction Materials:Block
- Foundation Description:Slab
- Levels:1 Story
Utilities
- Water:Public, Water Available
- Sewer:Public
Finances and disclosures
- Price:$599,000
- Price per sq. ft.:$212.86
- Tax amount:$6,026 (2025)
Features and amenities
- Appliances:Dishwasher, Disposal, Electric Water Heater, Exhaust Fan, Microwave, Range, Range Hood, Refrigerator, Wine Refrigerator
- Laundry features:Electric Dryer Hookup, Inside
- Amenities:Cable Available, Ceiling Fans(s), Dry Bar, Electricity Available, Open Floorplan, Split Bedroom, Thermostat
- Pool features:Public Pool
Parking
- Parking description:Attached Garage
- Garage:Yes
- Garage spaces:2
 The information being provided by Stellar Mls is for the consumer's personal, non-commercial use and may not be used for any purpose other than to identify prospective properties consumer may be interested in purchasing. Any information relating to real estate for sale referenced on this web site comes from the Internet Data Exchange (IDX) program of the Stellar Mls. CENTURY 21 Myers Realty is not a Multiple Listing Service (MLS), nor does it offer MLS access. This website is a service of CENTURY 21 Myers Realty, a broker participant of Stellar Mls. This web site may reference real estate listing(s) held by a brokerage firm other than the broker and/or agent who owns this web site.
The accuracy of all information, regardless of source, including but not limited to open house information, square footages and lot sizes, is deemed reliable but not guaranteed and should be personally verified through personal inspection by and/or with the appropriate professionals. The data contained herein is copyrighted by Stellar Mls and is protected by all applicable copyright laws. Any unauthorized dissemination of this information is in violation of copyright laws and is strictly prohibited.
Properties in listings may have been sold or may no longer be available.
Copyright 2026 Stellar Mls. All rights reserved.
The information being provided by Stellar Mls is for the consumer's personal, non-commercial use and may not be used for any purpose other than to identify prospective properties consumer may be interested in purchasing. Any information relating to real estate for sale referenced on this web site comes from the Internet Data Exchange (IDX) program of the Stellar Mls. CENTURY 21 Myers Realty is not a Multiple Listing Service (MLS), nor does it offer MLS access. This website is a service of CENTURY 21 Myers Realty, a broker participant of Stellar Mls. This web site may reference real estate listing(s) held by a brokerage firm other than the broker and/or agent who owns this web site.
The accuracy of all information, regardless of source, including but not limited to open house information, square footages and lot sizes, is deemed reliable but not guaranteed and should be personally verified through personal inspection by and/or with the appropriate professionals. The data contained herein is copyrighted by Stellar Mls and is protected by all applicable copyright laws. Any unauthorized dissemination of this information is in violation of copyright laws and is strictly prohibited.
Properties in listings may have been sold or may no longer be available.
Copyright 2026 Stellar Mls. All rights reserved.New listings near 1137 54th Avenue S
- New
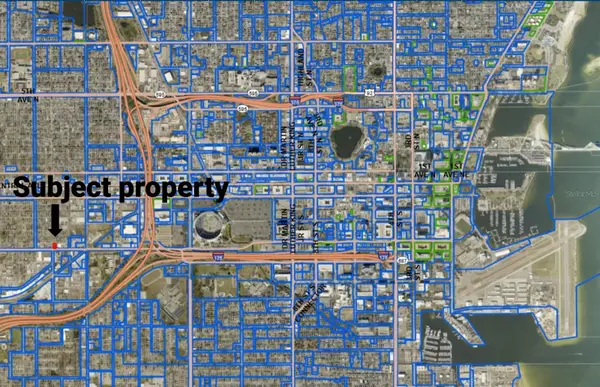 $399,000Active0.15 Acres
2365 5th Avenue S, ST PETERSBURG, FL 33712
MLS# TB8532517Listed by: TIGER REAL ESTATE LLC  $2,000,000Pending5 beds 5 baths4,192 sq. ft.
2905 13th Street N, ST PETERSBURG, FL 33704
MLS# TB8535496Listed by: KELLER WILLIAMS ST PETE REALTY- $2,000,000Pending5 beds 5 baths4,192 sq. ft.
2905 13th Street N, ST PETERSBURG, FL 33704
MLS# TB8535496Listed by: KELLER WILLIAMS ST PETE REALTY - $2,000,000Pending5 beds 5 baths4,192 sq. ft.
2905 13th Street N, ST PETERSBURG, FL 33704
MLS# TB8535496Listed by: KELLER WILLIAMS ST PETE REALTY - $2,000,000Pending5 beds 5 baths4,192 sq. ft.
2905 13th Street N, ST PETERSBURG, FL 33704
MLS# TB8535496Listed by: KELLER WILLIAMS ST PETE REALTY - New
 $1,499,000Active4 beds 4 baths3,118 sq. ft.
751 40th Avenue N, ST PETERSBURG, FL 33703
MLS# TB8534403Listed by: SMITH & ASSOCIATES REAL ESTATE - New
 $549,000Active4 beds 2 baths1,607 sq. ft.
1143 Meadowlawn Drive N, ST PETERSBURG, FL 33702
MLS# TB8535278Listed by: FIVE STAR REAL ESTATE OF FLORIDA LLC - New
 $139,000Active0.13 Acres
2946 22nd Avenue S, ST PETERSBURG, FL 33712
MLS# A4699358Listed by: MANGROVE BAY REALTY LLC - New
 $400,000Active2 beds 1 baths1,310 sq. ft.
5210 6th Street S, ST PETERSBURG, FL 33705
MLS# TB8533483Listed by: KELLER WILLIAMS SOUTH TAMPA - New
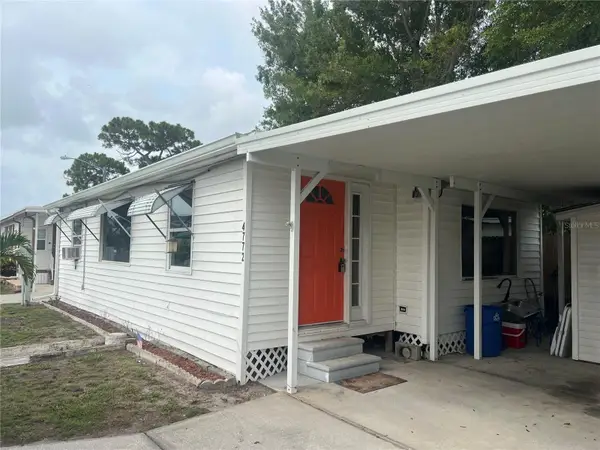 $39,900Active1 beds 1 baths696 sq. ft.
4772 67th Way N #51, ST PETERSBURG, FL 33709
MLS# TB8534998Listed by: IMPACT REALTY TAMPA BAY


Protect your home and budget from life's surprises with an Assurant Home Warranty, backed by a partner that supports you through every step of homeownership. Explore Plans.
©2026 Century 21 Real Estate LLC. All rights reserved. CENTURY 21®, the CENTURY 21 Logo and C21® are service marks owned by Century 21 Real Estate LLC. Century 21 Real Estate LLC fully supports the principles of the Fair Housing Act and the Equal Opportunity Act. Each office is independently owned and operated. Listing information is deemed reliable but not guaranteed accurate.