
1255 48th Avenue N, Saint Petersburg, FL 33703
Local realty services provided by:CENTURY 21 Circle
1255 48th Avenue N,St Petersburg, FL 33703
$1,642,500
- 4 Beds
- 4 Baths
- 3,235 sq. ft.
- Single family
- Pending
Listed by: nathanael brown
Office: park property group
MLS#:TB8526110
Source:MFRMLS
Price summary
- Price:$1,642,500
- Price per sq. ft.:$442.72
About this home
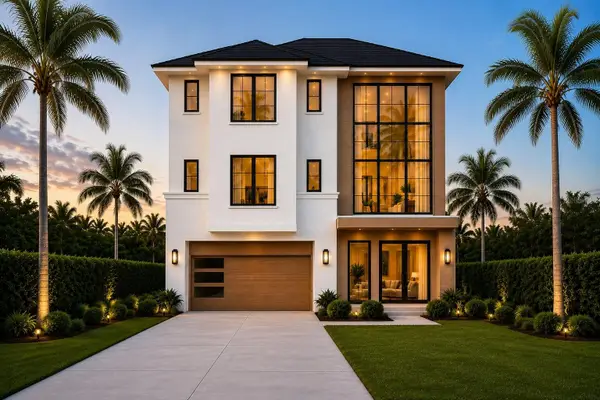
Experience the perfect blend of modern design, quality craftsmanship, and exceptional value in this brand-new home by Bay to Bay Homes, currently under construction at 1255 48th Ave N. Thoughtfully designed with today's lifestyle in mind, this stunning residence will feature an open-concept floor plan, soaring ceilings, abundant natural light, and high-end finishes throughout. The spacious kitchen is planned to include premium cabinetry, stone countertops, a large center island, and stainless steel appliances, flowing seamlessly into the dining and living areas—ideal for both everyday living and entertaining. The private primary suite will offer a generous walk-in closet and a beautifully appointed ensuite bath with designer finishes. Additional bedrooms provide flexibility for family, guests, or a home office. Built with quality construction and energy-efficient features, this home offers the peace of mind that comes with new construction. Situated in a convenient North St. Petersburg location, you'll enjoy easy access to downtown St. Petersburg, Gulf beaches, parks, shopping, dining, schools, and major commuter routes. Don't miss this opportunity to own a brand-new Bay to Bay Homes residence and enjoy contemporary living with timeless style. Construction is underway—contact the listing agent for anticipated completion date, floor plans, and available finishes....
Contact an agent
Home facts
- Year built:1925
- Listing ID #:TB8526110
- Added:1 day(s) ago
- Updated:July 06, 2026 at 02:28 PM
Rooms and interior
- Bedrooms:4
- Total bathrooms:4
- Full bathrooms:3
- Half bathrooms:1
- Flooring:Hardwood, Tile
- Kitchen Description:Dishwasher, Disposal, Microwave, Range, Range Hood, Refrigerator
- Bedroom Description:High Ceilings, Primary Bedroom Upstairs
- Living area:3,235 sq. ft.
Heating and cooling
- Cooling:Central Air
- Heating:Central
- Central air:Yes
Structure and exterior
- Roof:Shingle
- Year built:1925
- Building area:3,235 sq. ft.
- Lot area:0.16 Acres
- Construction Materials:Block, Cement Siding, Frame, Stucco
- Exterior Features:Private Mailbox
- Foundation Description:Slab, Stem Wall
- Levels:2 Story
Schools
- High school:Northeast High-PN
Utilities
- Water:Public, Water Connected
- Sewer:Public Sewer, Sewer Connected
Finances and disclosures
- Price:$1,642,500
- Price per sq. ft.:$442.72
- Tax amount:$2,217 (2025)
Features and amenities
- Appliances:Dishwasher, Disposal, Irrigation Equipment, Microwave, Range, Range Hood, Refrigerator
- Laundry features:Laundry Room, Laundry Upper Level
- Amenities:High Ceilings, Irrigation Equipment, Open Floorplan, Primary Bedroom Upstairs, Thermostat
- Pool features:Public Pool
Parking
- Parking description:Garage Door Opener, Garage Faces Rear, On Street
- Garage:Yes
- Garage spaces:2
 The information being provided by Stellar Mls is for the consumer's personal, non-commercial use and may not be used for any purpose other than to identify prospective properties consumer may be interested in purchasing. Any information relating to real estate for sale referenced on this web site comes from the Internet Data Exchange (IDX) program of the Stellar Mls. CENTURY 21 Circle is not a Multiple Listing Service (MLS), nor does it offer MLS access. This website is a service of CENTURY 21 Circle, a broker participant of Stellar Mls. This web site may reference real estate listing(s) held by a brokerage firm other than the broker and/or agent who owns this web site.
The accuracy of all information, regardless of source, including but not limited to open house information, square footages and lot sizes, is deemed reliable but not guaranteed and should be personally verified through personal inspection by and/or with the appropriate professionals. The data contained herein is copyrighted by Stellar Mls and is protected by all applicable copyright laws. Any unauthorized dissemination of this information is in violation of copyright laws and is strictly prohibited.
Properties in listings may have been sold or may no longer be available.
Copyright 2026 Stellar Mls. All rights reserved.
The information being provided by Stellar Mls is for the consumer's personal, non-commercial use and may not be used for any purpose other than to identify prospective properties consumer may be interested in purchasing. Any information relating to real estate for sale referenced on this web site comes from the Internet Data Exchange (IDX) program of the Stellar Mls. CENTURY 21 Circle is not a Multiple Listing Service (MLS), nor does it offer MLS access. This website is a service of CENTURY 21 Circle, a broker participant of Stellar Mls. This web site may reference real estate listing(s) held by a brokerage firm other than the broker and/or agent who owns this web site.
The accuracy of all information, regardless of source, including but not limited to open house information, square footages and lot sizes, is deemed reliable but not guaranteed and should be personally verified through personal inspection by and/or with the appropriate professionals. The data contained herein is copyrighted by Stellar Mls and is protected by all applicable copyright laws. Any unauthorized dissemination of this information is in violation of copyright laws and is strictly prohibited.
Properties in listings may have been sold or may no longer be available.
Copyright 2026 Stellar Mls. All rights reserved.New listings near 1255 48th Avenue N
- New
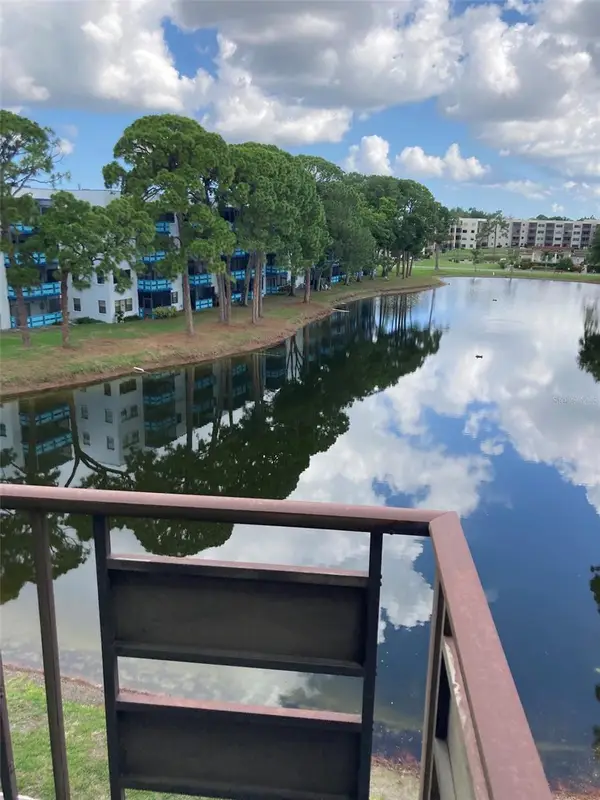 $110,000Active2 beds 2 baths1,100 sq. ft.
7975 58th Avenue N #408, ST PETERSBURG, FL 33709
MLS# TB8523732Listed by: FIVE TOWNS ACTION REALTY - New
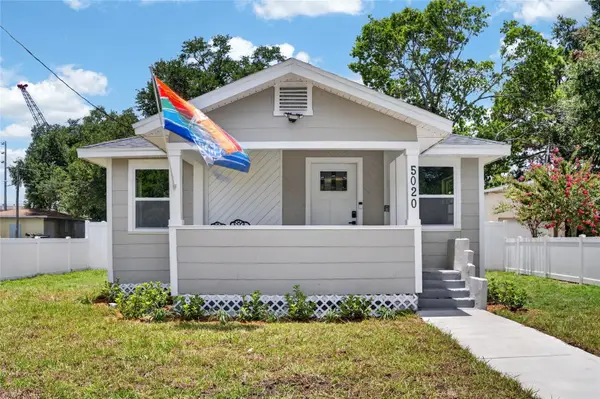 $349,900Active2 beds 2 baths826 sq. ft.
5020 22nd Street N, ST PETERSBURG, FL 33714
MLS# TB8526127Listed by: LPT REALTY, LLC - New
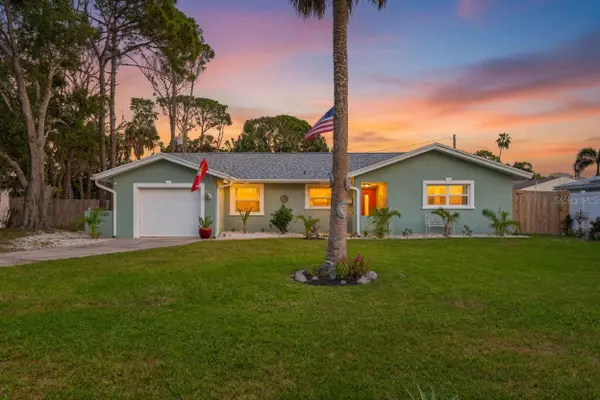 $499,000Active4 beds 3 baths1,788 sq. ft.
1667 N Dakota Avenue Ne, ST PETERSBURG, FL 33703
MLS# TB8524153Listed by: KELLER WILLIAMS ST PETE REALTY - New
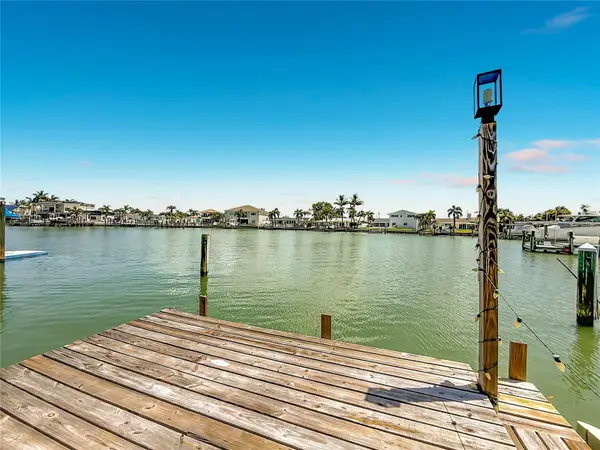 $899,000Active4 beds 3 baths1,680 sq. ft.
7905 11th Avenue S, TREASURE ISLAND, FL 33706
MLS# TB8521767Listed by: ACCESS PARADISE REALTY - New
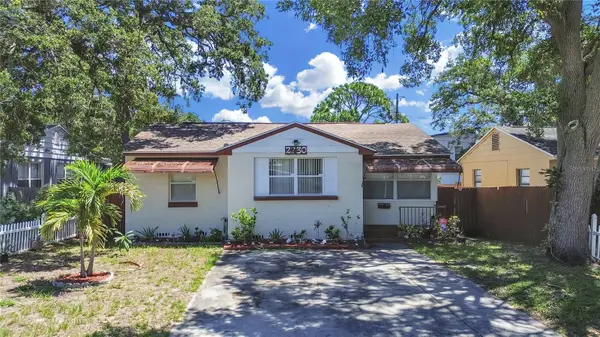 $340,000Active2 beds 1 baths1,036 sq. ft.
2730 Edwards Avenue S, ST PETERSBURG, FL 33705
MLS# TB8525618Listed by: EASY HOME SALES - New
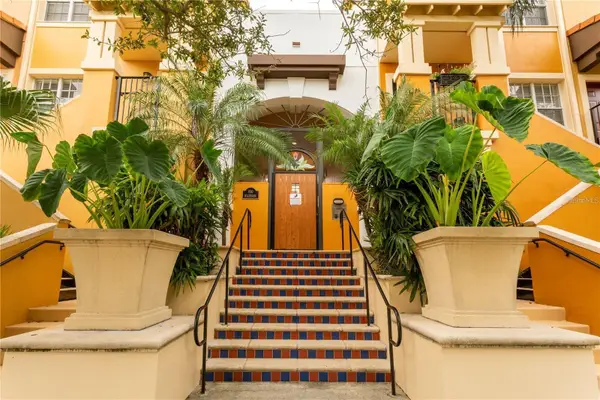 $379,900Active1 beds 1 baths743 sq. ft.
100 4th Avenue S #205, ST PETERSBURG, FL 33701
MLS# TB8526120Listed by: COPELAND MORGAN LLC - New
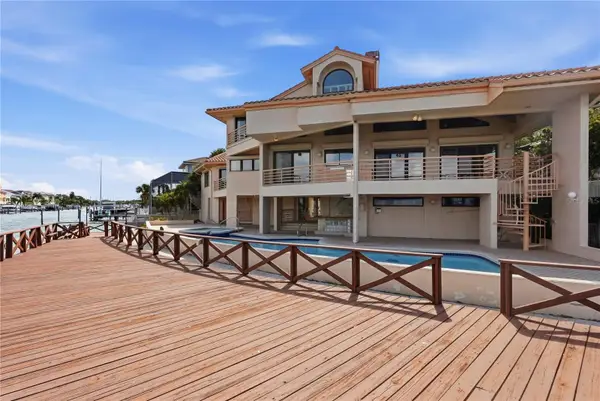 $3,200,000Active3 beds 5 baths4,155 sq. ft.
2869 Seabreeze Drive S, ST PETERSBURG, FL 33707
MLS# TB8523477Listed by: COASTAL PROPERTIES GROUP - New
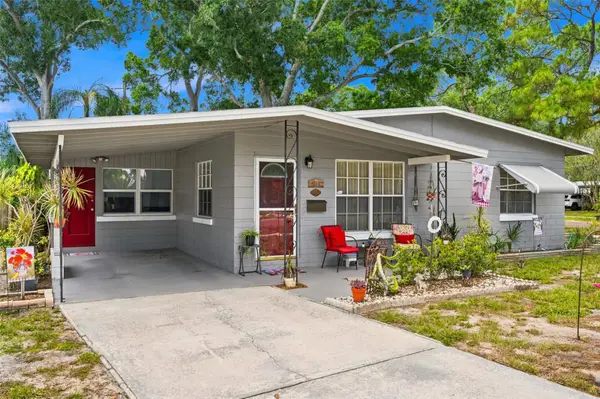 $269,900Active2 beds 1 baths1,027 sq. ft.
538 82nd Avenue N, ST PETERSBURG, FL 33702
MLS# TB8526059Listed by: FUTURE HOME REALTY INC - New
 $1,450,000Active4 beds 5 baths3,199 sq. ft.
1875 Mississippi Avenue Ne, ST PETERSBURG, FL 33703
MLS# TB8526061Listed by: BAILEY BJUGAN LLC


Protect your home and budget from life's surprises with an Assurant Home Warranty, backed by a partner that supports you through every step of homeownership. Explore Plans.
©2026 Century 21 Real Estate LLC. All rights reserved. CENTURY 21®, the CENTURY 21 Logo and C21® are service marks owned by Century 21 Real Estate LLC. Century 21 Real Estate LLC fully supports the principles of the Fair Housing Act and the Equal Opportunity Act. Each office is independently owned and operated. Listing information is deemed reliable but not guaranteed accurate.