
1420 36th Avenue N, Saint Petersburg, FL 33704
Local realty services provided by:CENTURY 21 Carioti
Listed by: elliot segall
Office: dalton wade inc
MLS#:TB8506881
Source:MFRMLS
Price summary
- Price:$1,248,000
- Price per sq. ft.:$282.35
About this home
Seller offering a $10,000 credit at closing! Buyer may use this credit toward closing costs, an interest rate buy-down, or to help offset future improvements such as a pool, ADU or any other improvement subject to lender and contract approval. Brand-new construction in a convenient St. Petersburg location, this 5-bedroom, 4-bath home offers exceptional space, flexibility, and value compared to many similarly sized new construction homes throughout the area. Thoughtfully designed with a two-story layout, the home features two primary suites — one on each floor — plus a separate private office.
The main level features a bright, open living area with easy flow into the spacious dining area and well-appointed kitchen, complete with generous counter space, a large island, and a convenient wet bar. The first-floor primary suite provides excellent flexibility for guests, multi-generational living, or an additional owner’s retreat, while two full bathrooms on the main level add everyday convenience — including one perfectly positioned for future pool or backyard use.
Upstairs, the second primary suite features a large walk-in closet and a spa-inspired bath with dual vanities, a soaking tub, and a separate shower. Three additional bedrooms, another full bath, and an upstairs utility room complete the second floor.
The backyard offers plenty of room to add a pool and create your own private oasis for relaxing, entertaining, and enjoying the Florida lifestyle. A rare detached 3-car garage sits at the rear of the property with 10-foot ceilings and taller 8-foot garage doors, offering excellent space for an RV, boat, storage, workshop, or other toys. The garage also provides future flexibility for possible conversion to an in-law suite or the potential to construct an ADU above, subject to approval.
Conveniently located just minutes from downtown St. Petersburg, waterfront parks, dining, arts, and Gulf Coast beaches, this new construction home combines size, function, lifestyle, and long-term potential....
Contact an agent
Home facts
- Year built:2026
- Subdivision & Development:VIRGINIA HEIGHTS
- Listing ID #:TB8506881
- Added:80 day(s) ago
- Updated:August 03, 2026 at 03:50 PM
Rooms and interior
- Bedrooms:5
- Total bathrooms:4
- Full bathrooms:4
- Flooring:Ceramic Tile, Hardwood
- Kitchen Description:Dishwasher, Disposal, Ice Maker, Kitchen/Family Room Combo, Microwave, Range, Range Hood, Refrigerator, Stone Counters, Wet Bar, Wine Refrigerator
- Bedroom Description:High Ceilings, Primary Bedroom Main Floor, Primary Bedroom Upstairs, Split Bedroom, Walk-In Closet(s)
- Living area:3,382 sq. ft.
Heating and cooling
- Cooling:Central Air
- Heating:Central, Electric
- Central air:Yes
Structure and exterior
- Roof:Shingle
- Year built:2026
- Building area:3,382 sq. ft.
- Lot area:0.2 Acres
- Construction Materials:Block, Frame
- Exterior Features:Covered Porch/Patio, Front Porch, Rear Porch
- Foundation Description:Slab
- Levels:2 Story
Utilities
- Water:Public, Water Connected
- Sewer:Public, Public Sewer, Sewer Connected
Finances and disclosures
- Price:$1,248,000
- Price per sq. ft.:$282.35
- Tax amount:$2,999 (2025)
Features and amenities
- Appliances:Dishwasher, Disposal, Electric Water Heater, Ice Maker, Microwave, Range, Range Hood, Refrigerator, Wine Refrigerator
- Laundry features:Inside, Laundry Room, Laundry Upper Level
- Amenities:High Ceilings, Kitchen/Family Room Combo, Open Floorplan, Primary Bedroom Main Floor, Primary Bedroom Upstairs, Split Bedroom, Stone Counters, Thermostat, Walk-In Closet(s), Wet Bar
- Pool features:Public Pool
Parking
- Parking description:Garage Faces Rear
- Garage:Yes
- Garage spaces:3
 The information being provided by Stellar Mls is for the consumer's personal, non-commercial use and may not be used for any purpose other than to identify prospective properties consumer may be interested in purchasing. Any information relating to real estate for sale referenced on this web site comes from the Internet Data Exchange (IDX) program of the Stellar Mls. CENTURY 21 Carioti is not a Multiple Listing Service (MLS), nor does it offer MLS access. This website is a service of CENTURY 21 Carioti, a broker participant of Stellar Mls. This web site may reference real estate listing(s) held by a brokerage firm other than the broker and/or agent who owns this web site.
The accuracy of all information, regardless of source, including but not limited to open house information, square footages and lot sizes, is deemed reliable but not guaranteed and should be personally verified through personal inspection by and/or with the appropriate professionals. The data contained herein is copyrighted by Stellar Mls and is protected by all applicable copyright laws. Any unauthorized dissemination of this information is in violation of copyright laws and is strictly prohibited.
Properties in listings may have been sold or may no longer be available.
Copyright 2026 Stellar Mls. All rights reserved.
The information being provided by Stellar Mls is for the consumer's personal, non-commercial use and may not be used for any purpose other than to identify prospective properties consumer may be interested in purchasing. Any information relating to real estate for sale referenced on this web site comes from the Internet Data Exchange (IDX) program of the Stellar Mls. CENTURY 21 Carioti is not a Multiple Listing Service (MLS), nor does it offer MLS access. This website is a service of CENTURY 21 Carioti, a broker participant of Stellar Mls. This web site may reference real estate listing(s) held by a brokerage firm other than the broker and/or agent who owns this web site.
The accuracy of all information, regardless of source, including but not limited to open house information, square footages and lot sizes, is deemed reliable but not guaranteed and should be personally verified through personal inspection by and/or with the appropriate professionals. The data contained herein is copyrighted by Stellar Mls and is protected by all applicable copyright laws. Any unauthorized dissemination of this information is in violation of copyright laws and is strictly prohibited.
Properties in listings may have been sold or may no longer be available.
Copyright 2026 Stellar Mls. All rights reserved.New listings near 1420 36th Avenue N
- New
 $139,000Active0.13 Acres
2946 22nd Avenue S, ST PETERSBURG, FL 33712
MLS# A4699358Listed by: MANGROVE BAY REALTY LLC - New
 $400,000Active2 beds 1 baths1,310 sq. ft.
5210 6th Street S, ST PETERSBURG, FL 33705
MLS# TB8533483Listed by: KELLER WILLIAMS SOUTH TAMPA - New
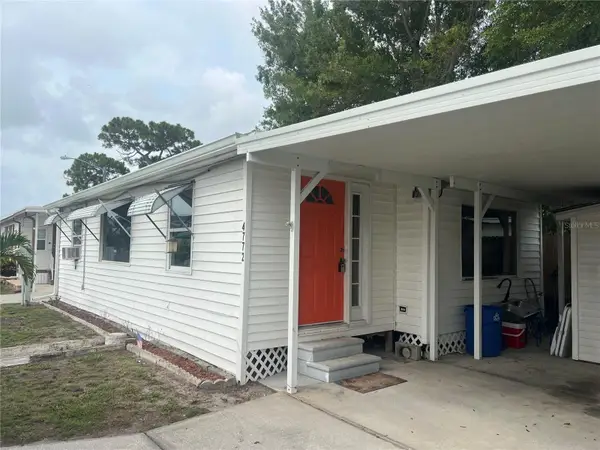 $39,900Active1 beds 1 baths696 sq. ft.
4772 67th Way N #51, ST PETERSBURG, FL 33709
MLS# TB8534998Listed by: IMPACT REALTY TAMPA BAY - New
 $685,000Active2 beds 2 baths1,175 sq. ft.
9425 Blind Pass Road #1207, ST PETERSBURG, FL 33706
MLS# A4701879Listed by: FLATFEE.COM - New
 $3,500,000Active4 beds 4 baths3,365 sq. ft.
1817 Beach Drive Se, ST PETERSBURG, FL 33705
MLS# TB8528050Listed by: REYNOLDS REALTY GULF COAST INC - New
 $500,000Active2 beds 2 baths1,270 sq. ft.
9525 Blind Pass Road #206, ST PETERSBURG, FL 33706
MLS# TB8534513Listed by: RE/MAX REALTY UNLIMITED - New
 $315,000Active2 beds 1 baths705 sq. ft.
5458 6th Avenue N, ST PETERSBURG, FL 33710
MLS# TB8534644Listed by: LUXURY & BEACH REALTY INC - Open Sat, 11am to 2pmNew
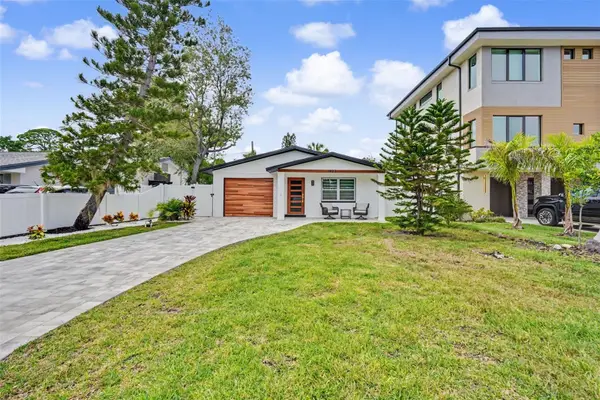 $439,000Active2 beds 2 baths1,026 sq. ft.
1927 Shore Acres Boulevard Ne, ST PETERSBURG, FL 33703
MLS# TB8535206Listed by: EXP REALTY LLC - New
 $10,000,000Active128 Acres
Finca No 5142, , FL
MLS# A12064115Listed by: LIFESTYLE INTERNATIONAL REALTY - New
 $599,000Active3 beds 2 baths2,014 sq. ft.
1137 54th Avenue S, ST PETERSBURG, FL 33705
MLS# TB8534541Listed by: FUTURE HOME REALTY INC


Protect your home and budget from life's surprises with an Assurant Home Warranty, backed by a partner that supports you through every step of homeownership. Explore Plans.
©2026 Century 21 Real Estate LLC. All rights reserved. CENTURY 21®, the CENTURY 21 Logo and C21® are service marks owned by Century 21 Real Estate LLC. Century 21 Real Estate LLC fully supports the principles of the Fair Housing Act and the Equal Opportunity Act. Each office is independently owned and operated. Listing information is deemed reliable but not guaranteed accurate.