
1548 Canterbury Road N, Saint Petersburg, FL 33710
Local realty services provided by:CENTURY 21 Myers Realty
Listed by: logan lafleche
Office: five star real estate of florida llc.
MLS#:TB8559953
Source:MFRMLS
Price summary
- Price:$419,000
- Price per sq. ft.:$339
About this home
Beach days, backyard evenings, and effortless coastal living await at this beautifully updated, turnkey 3-bedroom, 2-bath block home, located less than 10 minutes from the beach! From the moment you step inside, you’ll appreciate the inviting atmosphere, natural light, and thoughtful updates throughout. A welcoming foyer leads into the spacious living room, creating a comfortable setting for relaxing or entertaining. At the heart of the home, the beautifully updated kitchen combines style and functionality with quartz countertops, generous cabinetry, ample storage, and a dedicated eat-in dining area. Whether you’re preparing a quiet morning breakfast or hosting friends and family, this welcoming space is designed for everyday living and effortless entertaining. The spacious primary suite offers a peaceful retreat, complete with double closets and an ensuite bathroom featuring a newly installed double-sink vanity cabinet. Two additional bedrooms provide versatility for guests, a home office, or whatever best suits your lifestyle. Step outside and discover your own backyard retreat! The paved patio creates the perfect space for outdoor dining and entertaining, while the thoughtfully refreshed backyard features planted fruit trees, fresh landscaping, shell planter beds, and a new shell firepit area. Whether you’re enjoying your morning coffee, gathering around the firepit, or unwinding after a day at the beach, this outdoor space is ready to be enjoyed. Multiple storage sheds provide plenty of room for beach gear, gardening essentials, and hobbies, while a dedicated laundry room adds everyday convenience.
Beyond its inviting interior and outdoor spaces, this home offers peace of mind with significant recent improvements, including a NEW HVAC system (2026), an upgraded electrical panel with upgraded breakers (2026), and new tile in the front and back entryways. Additional property care includes tree trimming and termite treatment completed in 2025, along with ongoing pest service. Move-in ready, thoughtfully maintained, and ideally situated to enjoy the best of St. Petersburg, this home offers easy access to the beautiful Gulf beaches, Downtown St. Pete, restaurants, and entertainment along Central Avenue, and the charming waterfront community of Gulfport. Enjoy convenient proximity to Tyrone Square Mall, everyday shopping, local dining, and entertainment, along with easy connections to the Sunshine Skyway Bridge and Tampa International Airport. With major updates already completed and so much of the Tampa Bay lifestyle within reach, all that’s left to do is move in and make yourself at home! Qualified buyers financing through Drew Eads with Eads Mortgage may receive a lender incentive of 1.25% of the purchase price toward closing costs or an interest rate buydown, subject to lender terms and qualification....
Contact an agent
Home facts
- Year built:1952
- Subdivision & Development:TYRONE GARDENS SEC 2
- Listing ID #:TB8559953
- Added:25 day(s) ago
- Updated:November 17, 2026 at 12:57 AM
Rooms and interior
- Bedrooms:3
- Total bathrooms:2
- Full bathrooms:2
- Flooring:Luxury Vinyl, Tile
- Dining Description:Eat In Kitchen
- Kitchen Description:Dishwasher, Eat-in Kitchen, Microwave, Range, Refrigerator, Solid Surface Counters, Stone Counters
- Bedroom Description:Primary Bedroom Main Floor
- Living area:1,164 sq. ft.
Heating and cooling
- Cooling:Central Air, Mini-Split Unit(s)
- Heating:Central
- Central air:Yes
Structure and exterior
- Roof:Shingle
- Year built:1952
- Building area:1,164 sq. ft.
- Lot area:0.2 Acres
- Construction Materials:Block
- Exterior Features:Front Porch, Lighting, Patio, Private Mailbox, Rain Gutters
- Foundation Description:Slab
- Levels:1 Story
Schools
- High school:Boca Ciega High-PN
- Middle school:Tyrone Middle-PN
- Elementary school:Northwest Elementary-PN
Utilities
- Water:Public, Water Connected
- Sewer:Public Sewer, Sewer Connected
Finances and disclosures
- Price:$419,000
- Price per sq. ft.:$339
- Tax amount:$6,056 (2025)
Features and amenities
- Appliances:Dishwasher, Dryer, Microwave, Range, Refrigerator, Washer
- Laundry features:Dryer, Inside, Laundry Closet, Washer
- Amenities:Ceiling Fans(s), Eat-in Kitchen, Primary Bedroom Main Floor, Solid Surface Counters, Stone Counters, Thermostat
- Pool features:Public Pool
 The information being provided by Stellar Mls is for the consumer's personal, non-commercial use and may not be used for any purpose other than to identify prospective properties consumer may be interested in purchasing. Any information relating to real estate for sale referenced on this web site comes from the Internet Data Exchange (IDX) program of the Stellar Mls. CENTURY 21 Myers Realty is not a Multiple Listing Service (MLS), nor does it offer MLS access. This website is a service of CENTURY 21 Myers Realty, a broker participant of Stellar Mls. This web site may reference real estate listing(s) held by a brokerage firm other than the broker and/or agent who owns this web site.
The accuracy of all information, regardless of source, including but not limited to open house information, square footages and lot sizes, is deemed reliable but not guaranteed and should be personally verified through personal inspection by and/or with the appropriate professionals. The data contained herein is copyrighted by Stellar Mls and is protected by all applicable copyright laws. Any unauthorized dissemination of this information is in violation of copyright laws and is strictly prohibited.
Properties in listings may have been sold or may no longer be available.
Copyright 2026 Stellar Mls. All rights reserved.
New listings near 1548 Canterbury Road N
- Coming Soon
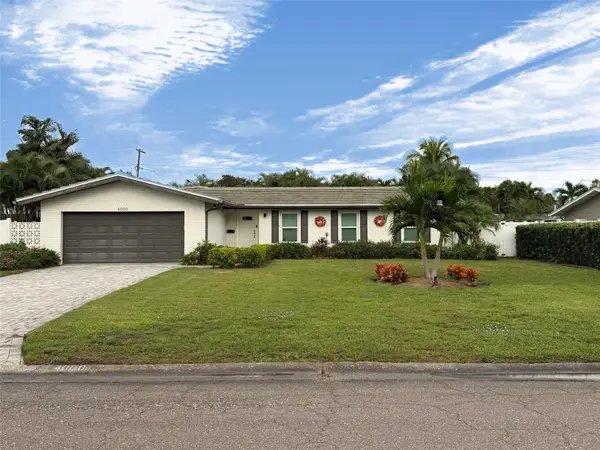 $825,000Coming Soon4 beds 2 baths1,905 sq. ft.
4000 39th Street S, ST PETERSBURG, FL 33711
MLS# TB8567500Listed by: KELLER WILLIAMS ST PETE REALTY - Coming Soon
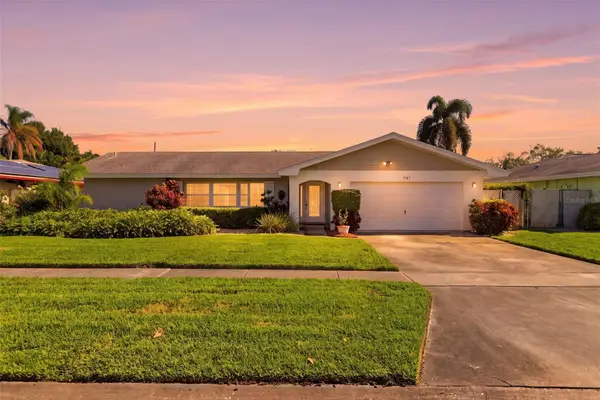 $559,900Coming Soon4 beds 2 baths1,905 sq. ft.
3167 62nd Street N, ST PETERSBURG, FL 33710
MLS# TB8567587Listed by: EXP REALTY LLC - Coming Soon
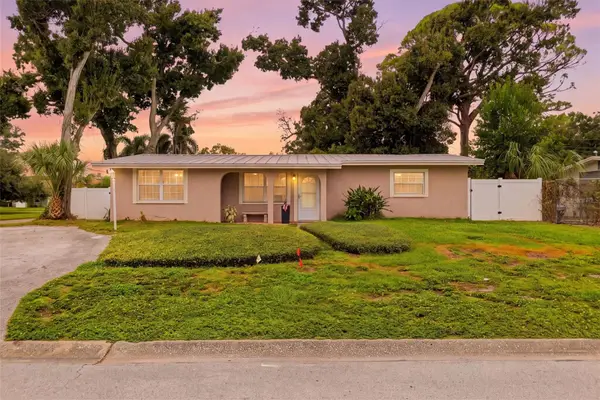 $399,900Coming Soon3 beds 2 baths1,776 sq. ft.
3400 79th Way N, ST PETERSBURG, FL 33710
MLS# TB8567284Listed by: EXP REALTY LLC - Coming Soon
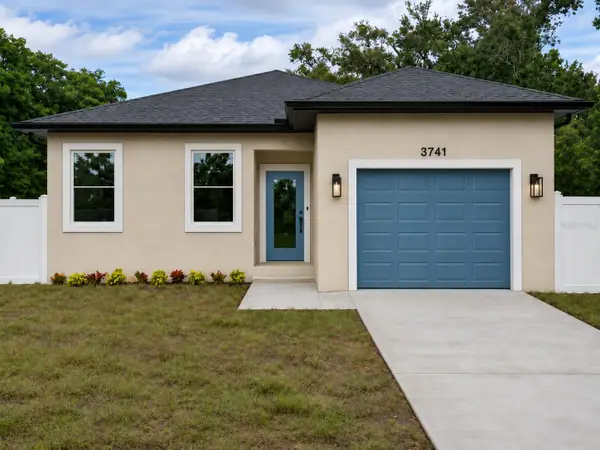 $575,000Coming Soon3 beds 2 baths1,942 sq. ft.
3741 50th Avenue N, ST PETERSBURG, FL 33714
MLS# TB8567323Listed by: JB REALTY FLORIDA, LLC - Coming Soon
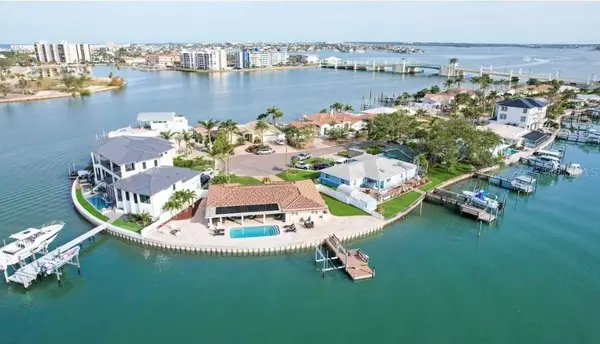 $2,700,000Coming Soon3 beds 2 baths3,232 sq. ft.
8188 Causeway Boulevard S, ST PETERSBURG, FL 33707
MLS# L4966436Listed by: CHARLES RUTENBERG REALTY FTL - Coming Soon
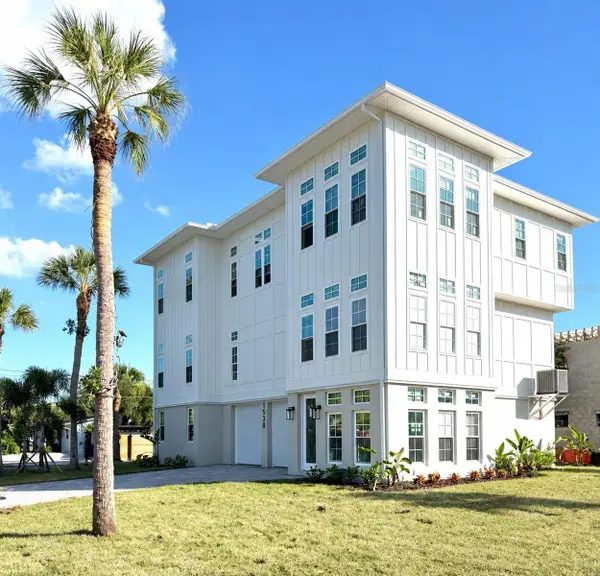 $1,475,000Coming Soon3 beds 3 baths3,500 sq. ft.
1538 Delaware Avenue Ne, ST PETERSBURG, FL 33703
MLS# TB8558940Listed by: CHARLES RUTENBERG REALTY INC - Coming Soon
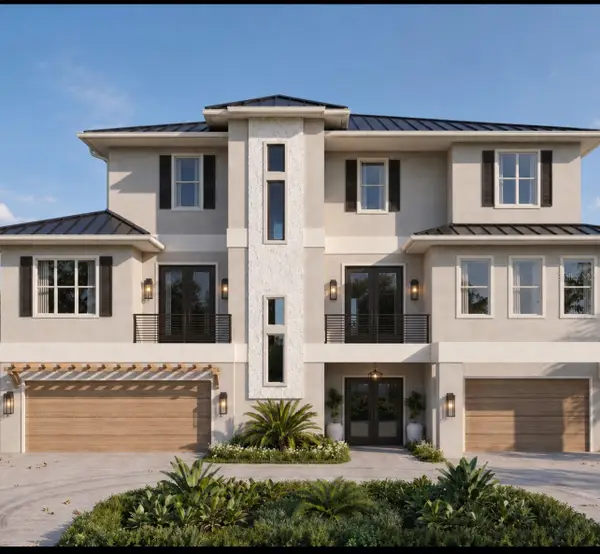 $4,375,000Coming Soon5 beds 5 baths3,855 sq. ft.
7875 9th Avenue S, ST PETERSBURG, FL 33707
MLS# TB8565351Listed by: NEXTHOME LUXE COASTAL - Coming Soon
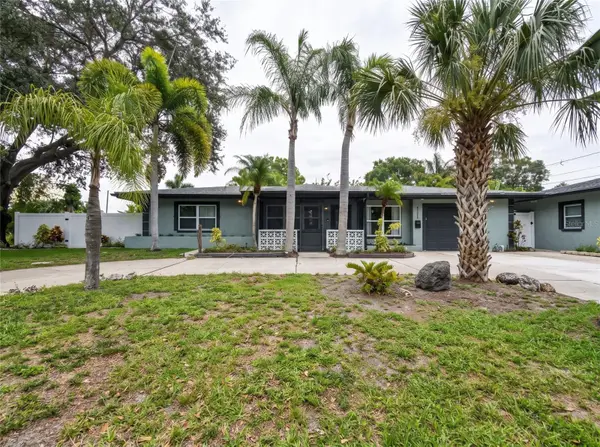 $629,000Coming Soon6 beds 6 baths1,822 sq. ft.
4191 Walnut Street Ne, ST PETERSBURG, FL 33703
MLS# TB8565305Listed by: MARK SPAIN REAL ESTATE - Coming Soon
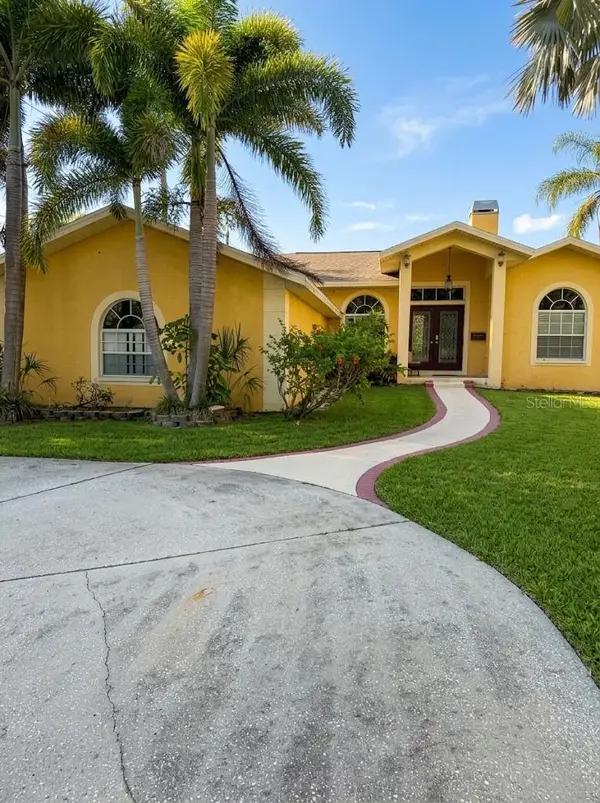 $680,000Coming Soon3 beds 2 baths1,539 sq. ft.
6914 Park St S, ST PETERSBURG, FL 33707
MLS# TB8565180Listed by: MARK SPAIN REAL ESTATE - Coming Soon
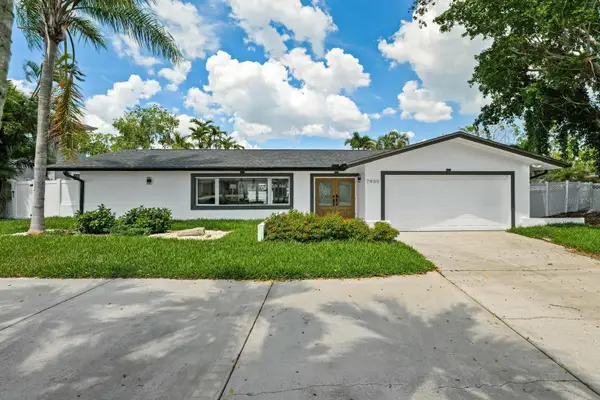 $1,528,828Coming Soon3 beds 3 baths2,186 sq. ft.
7905 9th Avenue S, ST PETERSBURG, FL 33707
MLS# O6448591Listed by: EXP REALTY LLC


Protect your home and budget from life's surprises with an Assurant Home Warranty, backed by a partner that supports you through every step of homeownership. Explore Plans.
©2026 Century 21 Real Estate LLC. All rights reserved. CENTURY 21®, the CENTURY 21 Logo and C21® are service marks owned by Century 21 Real Estate LLC. Century 21 Real Estate LLC fully supports the principles of the Fair Housing Act and the Equal Opportunity Act. Each office is independently owned and operated. Listing information is deemed reliable but not guaranteed accurate.