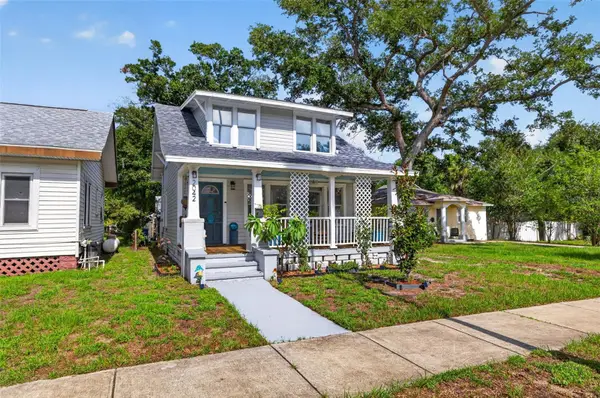
2239 68th Avenue N, Saint Petersburg, FL 33702
Local realty services provided by:CENTURY 21 Myers Realty
2239 68th Avenue N,St Petersburg, FL 33702
$529,000
- 4 Beds
- 3 Baths
- 1,687 sq. ft.
- Single family
- Active
Listed by: john creamer
Office: jay alan real estate
MLS#:TB8532750
Source:MFRMLS
Price summary
- Price:$529,000
- Price per sq. ft.:$275.09
About this home
You must see this spacious 4-bedroom, 3-bathroom home, thoughtfully designed with plenty of room to live, relax, and entertain! Fresh interior paint, modern fixtures, and luxury vinyl plank flooring throughout give the home a clean, updated feel from the moment you step inside. The bright, open-concept living room, dining area, and oversized kitchen create the heart of the home, featuring stainless steel appliances, recessed lighting, quartz countertops, a stylish tile backsplash, abundant custom cabinetry, generous prep space, and a large center island with barstool seating. Just off the kitchen, a custom bar with a wine fridge makes hosting family and friends effortless. The private primary suite includes a walk-in closet and an en-suite bath with a beautifully tiled walk-in shower, while the additional bathrooms have been tastefully updated with modern finishes and fixtures. Step outside to the large screened lanai overlooking the oversized fenced backyard, complete with a storage shed and plenty of space to enjoy the Florida lifestyle. Located in a non-flood zone, this home is just minutes from Weedon Island Preserve, Mangrove Bay Golf Course, downtown St. Petersburg, the Gandy Bridge, Tampa, award-winning Gulf beaches, parks, shopping, dining, and entertainment. If you've been searching for a home that offers space, style and an unbeatable location, this is one you won't want to miss. So schedule your private showing today!...
Contact an agent
Home facts
- Year built:1973
- Listing ID #:TB8532750
- Added:1 day(s) ago
- Updated:July 25, 2026 at 10:52 AM
Rooms and interior
- Bedrooms:4
- Total bathrooms:3
- Full bathrooms:3
- Flooring:Luxury Vinyl
- Dining Description:Eat In Kitchen, Living Room/Dining Room Combo
- Kitchen Description:Dishwasher, Eat-in Kitchen, Kitchen/Family Room Combo, Microwave, Range, Range Hood, Refrigerator, Stone Counters, Wine Refrigerator
- Bedroom Description:Primary Bedroom Main Floor, Split Bedroom
- Living area:1,687 sq. ft.
Heating and cooling
- Cooling:Central Air
- Heating:Central, Electric
- Central air:Yes
Structure and exterior
- Roof:Shingle
- Year built:1973
- Building area:1,687 sq. ft.
- Lot area:0.18 Acres
- Lot Features:Near Public Transit, Paved, Sidewalk
- Architectural Style:Florida, Ranch
- Construction Materials:Block
- Exterior Features:Covered Porch/Patio, Enclosed, Lighting, Private Mailbox, Rain Gutters, Rear Porch, Screened, Sidewalk
- Foundation Description:Slab
- Levels:1 Story
Schools
- High school:Northeast High-PN
- Middle school:Meadowlawn Middle-PN
- Elementary school:Lynch Elementary-PN
Utilities
- Water:Public, Water Connected
- Sewer:Public, Public Sewer, Sewer Connected
Finances and disclosures
- Price:$529,000
- Price per sq. ft.:$275.09
- Tax amount:$6,286 (2025)
Features and amenities
- Appliances:Dishwasher, Electric Water Heater, Microwave, Range, Range Hood, Refrigerator, Wine Refrigerator
- Laundry features:Inside, Laundry Room
- Amenities:BB/HS Internet Available, Built-In Features, Cable Available, Eat-in Kitchen, Electricity Available, Kitchen/Family Room Combo, Living Room/Dining Room Combo, Open Floorplan, Primary Bedroom Main Floor, Split Bedroom, Stone Counters, Thermostat
- Pool features:Public Pool
Parking
- Parking description:Driveway, Guest, Off Street
 The information being provided by Stellar Mls is for the consumer's personal, non-commercial use and may not be used for any purpose other than to identify prospective properties consumer may be interested in purchasing. Any information relating to real estate for sale referenced on this web site comes from the Internet Data Exchange (IDX) program of the Stellar Mls. CENTURY 21 Myers Realty is not a Multiple Listing Service (MLS), nor does it offer MLS access. This website is a service of CENTURY 21 Myers Realty, a broker participant of Stellar Mls. This web site may reference real estate listing(s) held by a brokerage firm other than the broker and/or agent who owns this web site.
The accuracy of all information, regardless of source, including but not limited to open house information, square footages and lot sizes, is deemed reliable but not guaranteed and should be personally verified through personal inspection by and/or with the appropriate professionals. The data contained herein is copyrighted by Stellar Mls and is protected by all applicable copyright laws. Any unauthorized dissemination of this information is in violation of copyright laws and is strictly prohibited.
Properties in listings may have been sold or may no longer be available.
Copyright 2026 Stellar Mls. All rights reserved.
The information being provided by Stellar Mls is for the consumer's personal, non-commercial use and may not be used for any purpose other than to identify prospective properties consumer may be interested in purchasing. Any information relating to real estate for sale referenced on this web site comes from the Internet Data Exchange (IDX) program of the Stellar Mls. CENTURY 21 Myers Realty is not a Multiple Listing Service (MLS), nor does it offer MLS access. This website is a service of CENTURY 21 Myers Realty, a broker participant of Stellar Mls. This web site may reference real estate listing(s) held by a brokerage firm other than the broker and/or agent who owns this web site.
The accuracy of all information, regardless of source, including but not limited to open house information, square footages and lot sizes, is deemed reliable but not guaranteed and should be personally verified through personal inspection by and/or with the appropriate professionals. The data contained herein is copyrighted by Stellar Mls and is protected by all applicable copyright laws. Any unauthorized dissemination of this information is in violation of copyright laws and is strictly prohibited.
Properties in listings may have been sold or may no longer be available.
Copyright 2026 Stellar Mls. All rights reserved.New listings near 2239 68th Avenue N
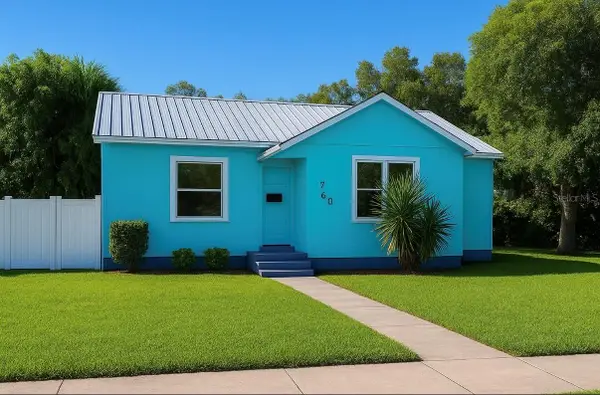 $230,000Pending3 beds 1 baths819 sq. ft.
760 16th Avenue S, ST PETERSBURG, FL 33701
MLS# TB8532544Listed by: TURNKEY REAL ESTATE BROKERAGE- New
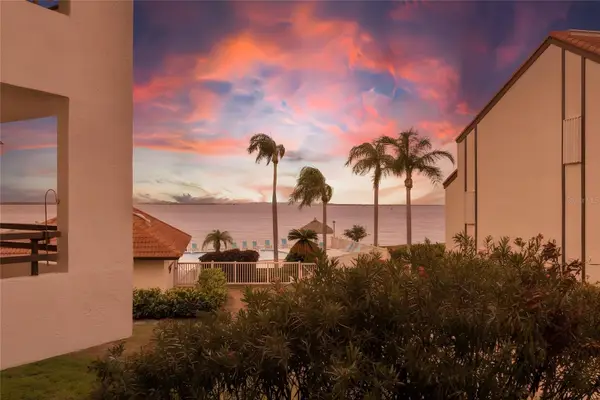 $439,000Active2 beds 2 baths1,040 sq. ft.
103 1st Street E #115, ST PETERSBURG, FL 33715
MLS# TB8532421Listed by: CHARLES RUTENBERG REALTY INC - New
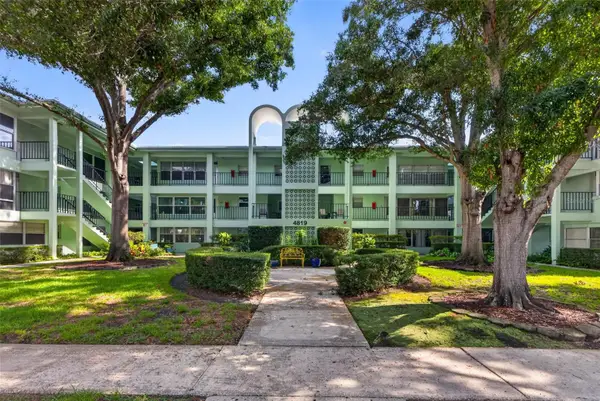 $225,000Active2 beds 2 baths1,208 sq. ft.
4819 8th Avenue N #201, ST PETERSBURG, FL 33713
MLS# TB8532261Listed by: CORCORAN DWELLINGS - New
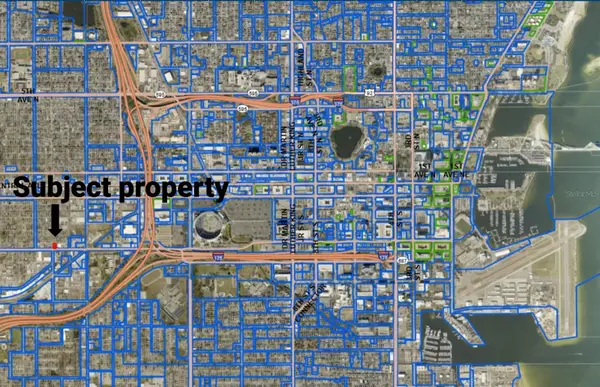 $399,000Active0.15 Acres
5th Avenue S, ST PETERSBURG, FL 33712
MLS# TB8532517Listed by: TIGER REAL ESTATE LLC - New
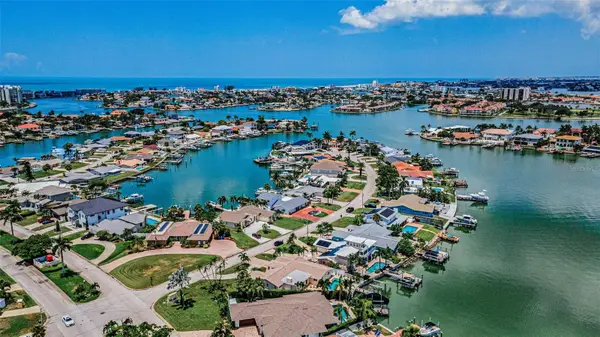 $1,695,000Active4 beds 3 baths2,404 sq. ft.
7901 10th Avenue S, ST PETERSBURG, FL 33707
MLS# TB8531458Listed by: ALLEN COLLINS REALTY INC - New
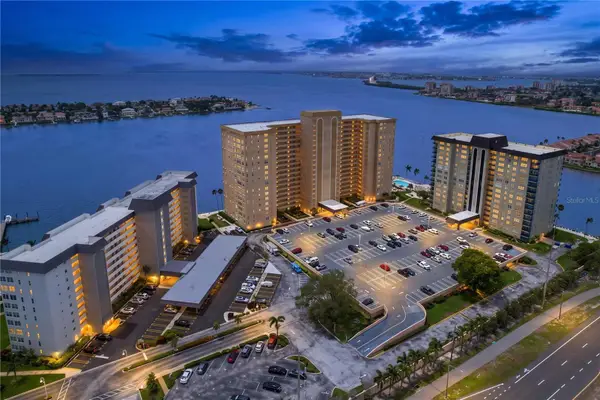
 $549,900Active3 beds 3 baths2,220 sq. ft.
5200 Brittany Drive S #1502, ST PETERSBURG, FL 33715
MLS# TB8529694Listed by: CENTURY 21 RE CHAMPIONS - New
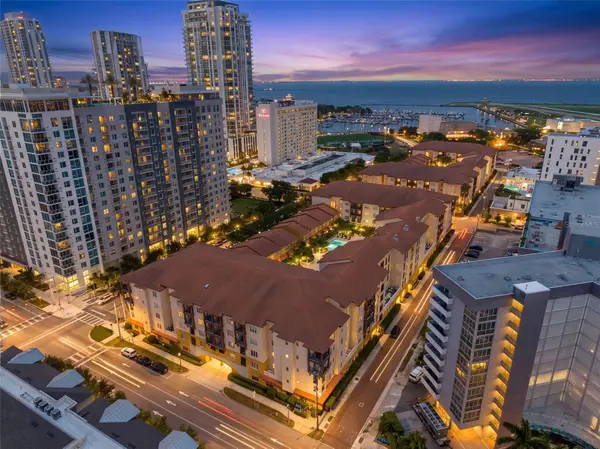 $549,000Active2 beds 2 baths1,170 sq. ft.
200 4th Avenue S #110, ST PETERSBURG, FL 33701
MLS# TB8532135Listed by: COMPASS FLORIDA LLC - New
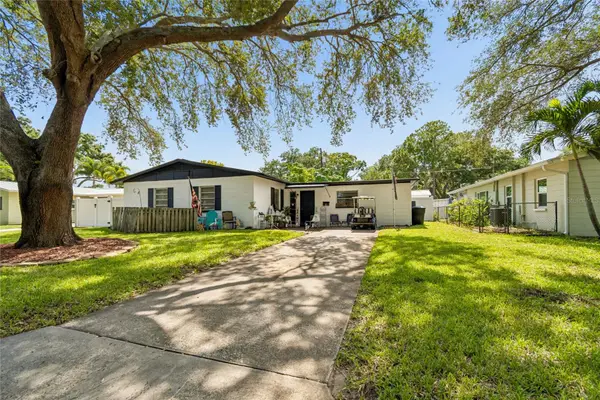 $430,000Active3 beds 2 baths1,405 sq. ft.
7846 12th Street N, ST PETERSBURG, FL 33702
MLS# TB8532464Listed by: RE/MAX REALTEC GROUP INC - Open Sun, 1 to 3pmNew
 $339,000Active4 beds 2 baths1,242 sq. ft.
2042 14th Street S, ST PETERSBURG, FL 33705
MLS# TB8532514Listed by: EXP REALTY LLC


Protect your home and budget from life's surprises with an Assurant Home Warranty, backed by a partner that supports you through every step of homeownership. Explore Plans.
©2026 Century 21 Real Estate LLC. All rights reserved. CENTURY 21®, the CENTURY 21 Logo and C21® are service marks owned by Century 21 Real Estate LLC. Century 21 Real Estate LLC fully supports the principles of the Fair Housing Act and the Equal Opportunity Act. Each office is independently owned and operated. Listing information is deemed reliable but not guaranteed accurate.