
2625 46th Avenue N, Saint Petersburg, FL 33714
Local realty services provided by:CENTURY 21 North East
2625 46th Avenue N,St Petersburg, FL 33714
$350,000
- 3 Beds
- 2 Baths
- 1,116 sq. ft.
- Single family
- Active
Listed by: james wible
Office: offerpad brokerage fl, llc.
MLS#:TB8526086
Source:MFRMLS
Price summary
- Price:$350,000
- Price per sq. ft.:$225.08
About this home
Move-In Ready and Packed with Upgrades! This beautifully updated 3-bedroom, 2-bath home offers the perfect combination of quality, style, and location. With over $50,000 in recent improvements since January 2025, you’ll enjoy peace of mind with a new metal roof, impact windows and doors, remodeled bathrooms, new HVAC system, new water heater, and more. The modern kitchen features granite countertops, soft-close cabinetry, stainless steel appliances, and opens to spacious living areas with wood-look ceramic tile throughout.
Step outside to a 21’ x 15’ screened lanai, a new white vinyl privacy fence, refreshed landscaping, and a freshly painted exterior—perfect for relaxing or entertaining. Ideally located just minutes from downtown St. Petersburg, award-winning Gulf beaches, waterfront parks, shopping, dining, major hospitals, and both Tampa and St. Pete-Clearwater airports. Situated in a non-evacuation zone with no history of flood damage, this meticulously maintained home is an exceptional opportunity for first-time buyers, retirees, investors, or anyone looking for a turnkey Florida lifestyle....
Contact an agent
Home facts
- Year built:1957
- Subdivision & Development:LAKESIDE ESTATES
- Listing ID #:TB8526086
- Added:1 day(s) ago
- Updated:August 01, 2026 at 03:07 PM
Rooms and interior
- Bedrooms:3
- Total bathrooms:2
- Full bathrooms:2
- Flooring:Ceramic Tile
- Dining Description:Eat In Kitchen, Living Room/Dining Room Combo
- Kitchen Description:Dishwasher, Eat-in Kitchen, Microwave, Range, Refrigerator, Solid Surface Counters
- Bedroom Description:Split Bedroom, Walk-In Closet(s)
- Living area:1,116 sq. ft.
Heating and cooling
- Cooling:Central Air
- Heating:Central
- Central air:Yes
Structure and exterior
- Roof:Metal
- Year built:1957
- Building area:1,116 sq. ft.
- Lot area:0.14 Acres
- Construction Materials:Stucco
- Exterior Features:Rear Porch, Screened
- Foundation Description:Slab
- Levels:1 Story
Utilities
- Water:Public, Water Connected
- Sewer:Public Sewer, Sewer Connected
Finances and disclosures
- Price:$350,000
- Price per sq. ft.:$225.08
- Tax amount:$1,649 (2025)
Features and amenities
- Appliances:Dishwasher, Electric Water Heater, Microwave, Range, Refrigerator
- Laundry features:Laundry Room
- Amenities:Cable Available, Ceiling Fans(s), Crown Molding, Eat-in Kitchen, Living Room/Dining Room Combo, Phone Available, Solid Surface Counters, Split Bedroom, Walk-In Closet(s), Window Treatments
- Pool features:Public Pool
Parking
- Parking description:Driveway
 The information being provided by Stellar Mls is for the consumer's personal, non-commercial use and may not be used for any purpose other than to identify prospective properties consumer may be interested in purchasing. Any information relating to real estate for sale referenced on this web site comes from the Internet Data Exchange (IDX) program of the Stellar Mls. CENTURY 21 North East is not a Multiple Listing Service (MLS), nor does it offer MLS access. This website is a service of CENTURY 21 North East, a broker participant of Stellar Mls. This web site may reference real estate listing(s) held by a brokerage firm other than the broker and/or agent who owns this web site.
The accuracy of all information, regardless of source, including but not limited to open house information, square footages and lot sizes, is deemed reliable but not guaranteed and should be personally verified through personal inspection by and/or with the appropriate professionals. The data contained herein is copyrighted by Stellar Mls and is protected by all applicable copyright laws. Any unauthorized dissemination of this information is in violation of copyright laws and is strictly prohibited.
Properties in listings may have been sold or may no longer be available.
Copyright 2026 Stellar Mls. All rights reserved. MFRMLS Member Broker: Jim D’Amico
The information being provided by Stellar Mls is for the consumer's personal, non-commercial use and may not be used for any purpose other than to identify prospective properties consumer may be interested in purchasing. Any information relating to real estate for sale referenced on this web site comes from the Internet Data Exchange (IDX) program of the Stellar Mls. CENTURY 21 North East is not a Multiple Listing Service (MLS), nor does it offer MLS access. This website is a service of CENTURY 21 North East, a broker participant of Stellar Mls. This web site may reference real estate listing(s) held by a brokerage firm other than the broker and/or agent who owns this web site.
The accuracy of all information, regardless of source, including but not limited to open house information, square footages and lot sizes, is deemed reliable but not guaranteed and should be personally verified through personal inspection by and/or with the appropriate professionals. The data contained herein is copyrighted by Stellar Mls and is protected by all applicable copyright laws. Any unauthorized dissemination of this information is in violation of copyright laws and is strictly prohibited.
Properties in listings may have been sold or may no longer be available.
Copyright 2026 Stellar Mls. All rights reserved. MFRMLS Member Broker: Jim D’AmicoNew listings near 2625 46th Avenue N
- New
 $550,000Active3 beds 2 baths1,508 sq. ft.
7211 Orpine Drive N, ST PETERSBURG, FL 33702
MLS# TB8529569Listed by: COLDWELL BANKER REALTY - New
 $780,000Active3 beds 2 baths2,031 sq. ft.
6663 Date Palm Avenue S, ST PETERSBURG, FL 33707
MLS# TB8533997Listed by: REALTY HUB - New
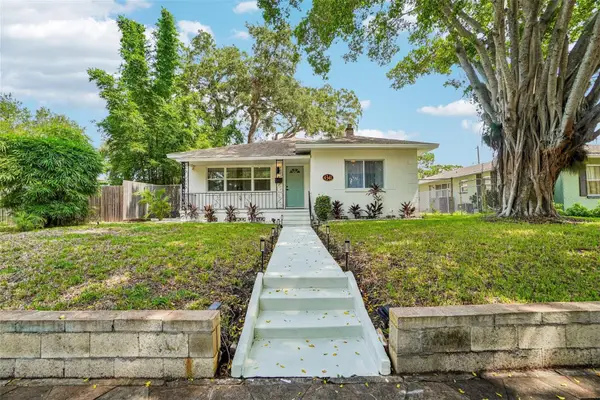 $590,000Active3 beds 3 baths1,918 sq. ft.
4341 1st Avenue N, ST PETERSBURG, FL 33713
MLS# TB8534388Listed by: REDFIN CORPORATION - New
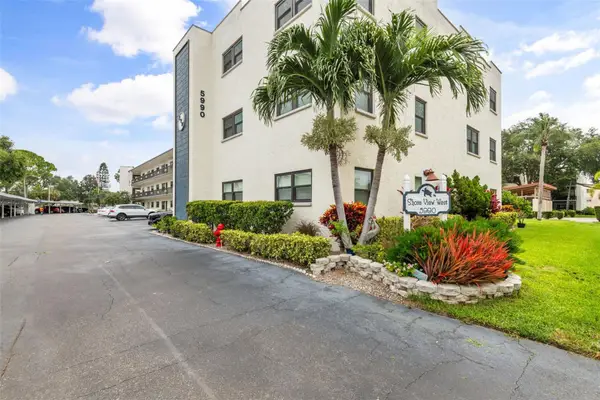 $165,000Active2 beds 2 baths1,135 sq. ft.
5990 Terrace Park Drive N #103, ST PETERSBURG, FL 33709
MLS# TB8534688Listed by: COLDWELL BANKER REALTY - New
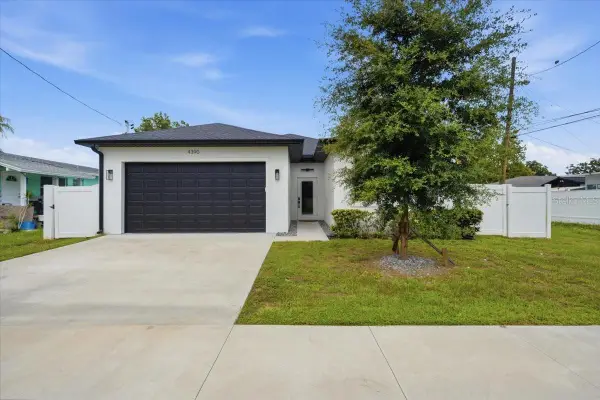 $545,000Active4 beds 2 baths1,796 sq. ft.
4390 44th Street N, ST PETERSBURG, FL 33714
MLS# TB8534457Listed by: SMITH & ASSOCIATES REAL ESTATE - New
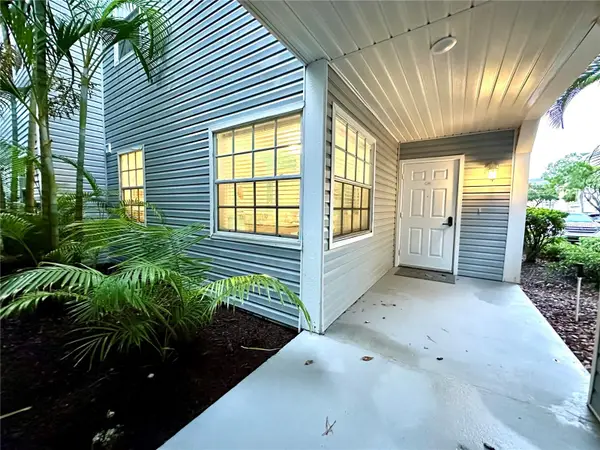 $199,999Active1 beds 1 baths570 sq. ft.
6825 Stones Throw Circle N #1107, ST PETERSBURG, FL 33710
MLS# TB8534849Listed by: CHARLES RUTENBERG REALTY INC 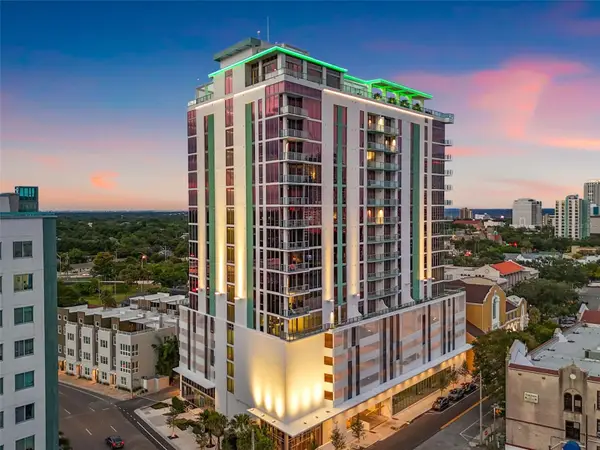 $1,499,000Active2 beds 2 baths2,297 sq. ft.
777 3rd Avenue N #805, ST PETERSBURG, FL 33701
MLS# TB8529202Listed by: KELLER WILLIAMS ST PETE REALTY- New
 $108,540Active1 beds 1 baths790 sq. ft.
4885 1st Street Ne #109, ST PETERSBURG, FL 33703
MLS# TB8534516Listed by: KELLER WILLIAMS REALTY PORTFOLIO COLLECTION - New
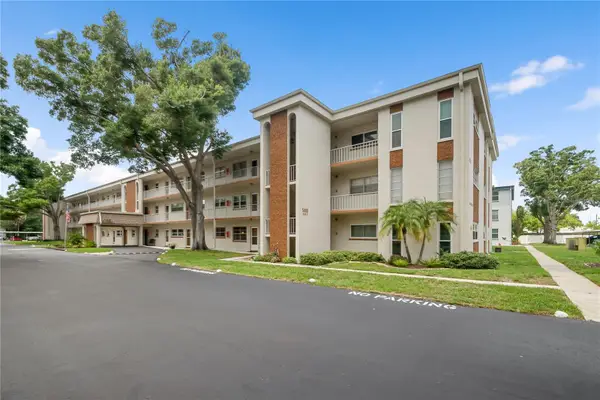 $120,000Active2 beds 2 baths1,016 sq. ft.
5880 38th Avenue N #109, ST PETERSBURG, FL 33710
MLS# TB8534867Listed by: FUTURE HOME REALTY INC


Protect your home and budget from life's surprises with an Assurant Home Warranty, backed by a partner that supports you through every step of homeownership. Explore Plans.
©2026 Century 21 Real Estate LLC. All rights reserved. CENTURY 21®, the CENTURY 21 Logo and C21® are service marks owned by Century 21 Real Estate LLC. Century 21 Real Estate LLC fully supports the principles of the Fair Housing Act and the Equal Opportunity Act. Each office is independently owned and operated. Listing information is deemed reliable but not guaranteed accurate.