
6663 Date Palm Avenue S, Saint Petersburg, FL 33707
Local realty services provided by:CENTURY 21 Alliance Realty Group
Listed by: chad grannan, pa
Office: realty hub
MLS#:TB8533997
Source:MFRMLS
Price summary
- Price:$780,000
- Price per sq. ft.:$294.9
About this home
Welcome Home to your very own, high and dry Tropical Oasis, located in the heart of Pasadena on the Gulf! Less than 3 miles to Treasure Island Beach or St Pete Beach and only 6 miles to Downtown St Pete! This three bedroom, two bath, split floor-plan features an oversized two car garage w/ workshop, primary bedroom with ensuite offering pool and garden views. Upon arrival you will notice lush vegetation that surrounds the circular driveway. As you enter the home from the front door you can see all the way thru to the pool in the backyard. Off of the foyer is the family room featuring a wood burning fireplace, great for those cozy January nights. As you continue thru the family room, you approach two guest bedrooms, split by the guest bathroom featuring a tub/shower combo with a new vanity and toilet. Making your way out of the guest quarters you will continue thru the family room and find an office with plenty of natural light and buiit in bookshelves, perfect for your next read, plants, and collectibles! As you enter the kitchen, you notice ample storage with the wall to wall bank of cabinets. The kitchen features stainless steel appliances and a new microwave. As you leave the kitchen, you are greeted by a formal dining room, perfect for all of your entertaining needs. Off of the dining room is the large living room, separate from the family room, featuring a wall of windows and sliding glass doors, providing tons of natural light, that lead to the private, secluded Tropical Oasis. As you step outside you are greeted by the oversized pool and spa, the perfect place to be during these sunny Summer days and nights. The lush backyard, with mature tropical landscaping is a combination food forest/botanical garden/tropical resort featuring mango, avocado, starfruit, Barbados cherry, Jamaican strawberry trees, passion fruit, hibiscus, banana, and many others. The garden also includes herbs and veggies such as capers, oregano, sage, longevity spinach, sunset Hibiscus and others. The ylang-ylang tree provides incredible natural fragrance that fills the entire neighborhood. The backyard also includes a fire pit area, a grilling area, multiple gazebos with abundant vegetation, storage shed, and some of the tallest palm trees this area has to offer. It truly has to be seen in person to appreciate the tropical oasis that you get in this stately home. The Pinellas Trail is a short walk or bike ride away to enjoy all of your recreational needs. Steps from the intracoastal waterway, shopping, restaurants, Gulfport, the beach and more. Schedule your private tour today! New roof 2025...
Contact an agent
Home facts
- Year built:1983
- Subdivision & Development:PASADENA ON THE GULF SEC B
- Listing ID #:TB8533997
- Added:1 day(s) ago
- Updated:August 01, 2026 at 08:03 PM
Rooms and interior
- Bedrooms:3
- Total bathrooms:2
- Full bathrooms:2
- Flooring:Concrete, Tile, Wood
- Dining Description:Formal Dining Room
- Kitchen Description:Dishwasher, Disposal, Microwave, Range, Refrigerator
- Bedroom Description:Split Bedroom, Walk-In Closet(s)
- Living area:2,031 sq. ft.
Heating and cooling
- Cooling:Central Air
- Heating:Central, Electric
- Central air:Yes
Structure and exterior
- Roof:Shingle
- Year built:1983
- Building area:2,031 sq. ft.
- Lot area:0.32 Acres
- Lot Features:Landscaped, Level, Near Golf Course, Near Marina, Near Public Transit, Oversized, Paved
- Architectural Style:Traditional
- Construction Materials:Block, Concrete, Stucco
- Exterior Features:Covered Porch/Patio, Front Porch, Garden, Outdoor Grill, Patio, Private Mailbox, Rain Gutters
- Foundation Description:Slab
- Levels:1 Story
Schools
- High school:Boca Ciega High-PN
- Middle school:Azalea Middle-PN
- Elementary school:Bear Creek Elementary-PN
Utilities
- Water:Public, Water Connected
- Sewer:Public, Public Sewer, Sewer Connected
Finances and disclosures
- Price:$780,000
- Price per sq. ft.:$294.9
- Tax amount:$2,878 (2025)
Features and amenities
- Appliances:Dishwasher, Disposal, Dryer, Electric Water Heater, Irrigation Equipment, Microwave, Range, Refrigerator, Washer
- Laundry features:Dryer, Inside, Laundry Room, Washer
- Amenities:BB/HS Internet Available, Built-In Features, Cable Available, Ceiling Fans(s), Irrigation Equipment, Open Floorplan, Phone Available, Split Bedroom, Thermostat, Walk-In Closet(s), Window Treatments
- Pool features:Gunite, In Ground, Private Pool
Parking
- Parking description:Attached Garage, Circular Driveway, Driveway, Garage Door Opener, Tandem
- Garage:Yes
- Garage spaces:2
 The information being provided by Stellar Mls is for the consumer's personal, non-commercial use and may not be used for any purpose other than to identify prospective properties consumer may be interested in purchasing. Any information relating to real estate for sale referenced on this web site comes from the Internet Data Exchange (IDX) program of the Stellar Mls. CENTURY 21 Alliance Realty Group is not a Multiple Listing Service (MLS), nor does it offer MLS access. This website is a service of CENTURY 21 Alliance Realty Group, a broker participant of Stellar Mls. This web site may reference real estate listing(s) held by a brokerage firm other than the broker and/or agent who owns this web site.
The accuracy of all information, regardless of source, including but not limited to open house information, square footages and lot sizes, is deemed reliable but not guaranteed and should be personally verified through personal inspection by and/or with the appropriate professionals. The data contained herein is copyrighted by Stellar Mls and is protected by all applicable copyright laws. Any unauthorized dissemination of this information is in violation of copyright laws and is strictly prohibited.
Properties in listings may have been sold or may no longer be available.
Copyright 2026 Stellar Mls. All rights reserved. MFRMLS Member Broker: Joseph Pettinella
The information being provided by Stellar Mls is for the consumer's personal, non-commercial use and may not be used for any purpose other than to identify prospective properties consumer may be interested in purchasing. Any information relating to real estate for sale referenced on this web site comes from the Internet Data Exchange (IDX) program of the Stellar Mls. CENTURY 21 Alliance Realty Group is not a Multiple Listing Service (MLS), nor does it offer MLS access. This website is a service of CENTURY 21 Alliance Realty Group, a broker participant of Stellar Mls. This web site may reference real estate listing(s) held by a brokerage firm other than the broker and/or agent who owns this web site.
The accuracy of all information, regardless of source, including but not limited to open house information, square footages and lot sizes, is deemed reliable but not guaranteed and should be personally verified through personal inspection by and/or with the appropriate professionals. The data contained herein is copyrighted by Stellar Mls and is protected by all applicable copyright laws. Any unauthorized dissemination of this information is in violation of copyright laws and is strictly prohibited.
Properties in listings may have been sold or may no longer be available.
Copyright 2026 Stellar Mls. All rights reserved. MFRMLS Member Broker: Joseph PettinellaNew listings near 6663 Date Palm Avenue S
- New
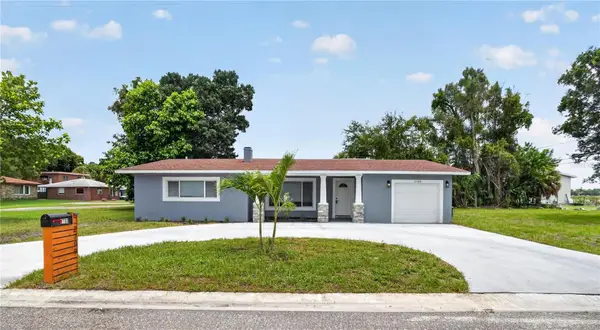 $399,000Active3 beds 2 baths1,718 sq. ft.
2700 12th Street S, ST PETERSBURG, FL 33705
MLS# TB8534919Listed by: FOREVER FLORIDA REAL ESTATE - New
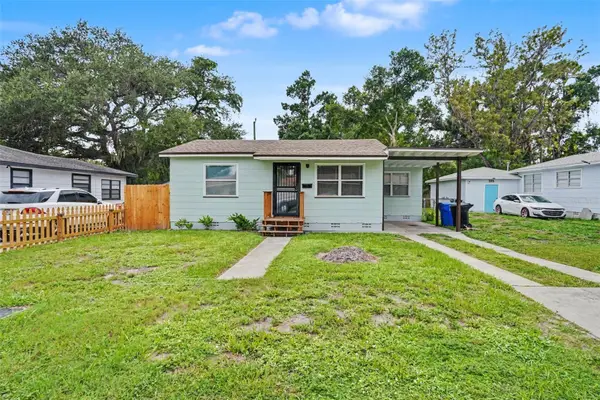 $265,000Active3 beds 1 baths1,046 sq. ft.
2311 35th Street S, ST PETERSBURG, FL 33711
MLS# TB8534617Listed by: CENTURY 21 BRADLEY REALTY, INC - New
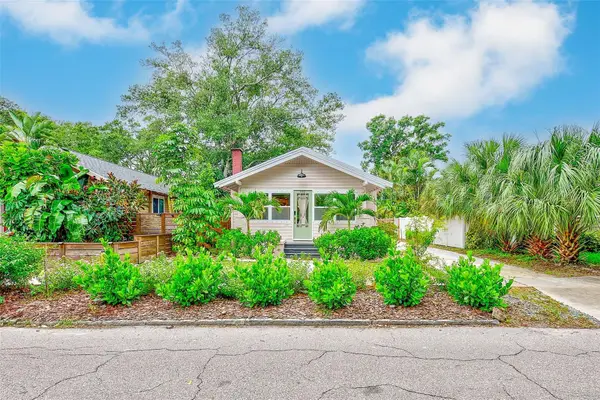 $609,000Active3 beds 3 baths1,322 sq. ft.
440 22nd Street N, ST PETERSBURG, FL 33713
MLS# TB8531800Listed by: KELLER WILLIAMS SUBURBAN TAMPA - New
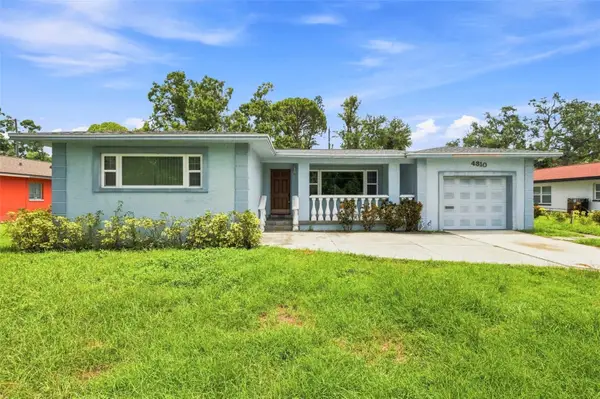 $350,000Active3 beds 2 baths1,440 sq. ft.
4310 Dr Martin Luther King Jr Street S, ST PETERSBURG, FL 33705
MLS# TB8534575Listed by: SIGNATURE REALTY ASSOCIATES - New
 $219,000Active1 beds 1 baths573 sq. ft.
9030 Blind Pass Road #D6, ST PETERSBURG, FL 33706
MLS# D6148277Listed by: PARADISE EXCLUSIVE REAL ESTATE - New
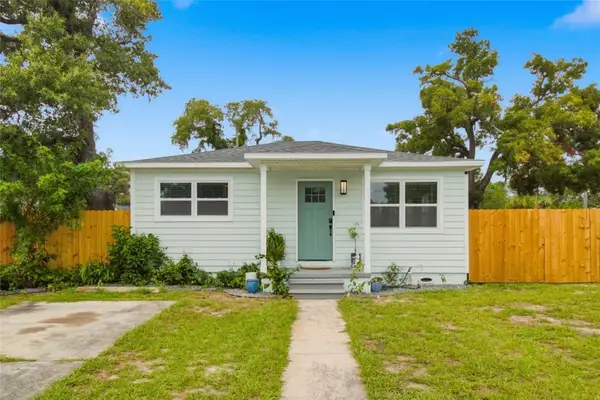 $350,000Active3 beds 2 baths1,152 sq. ft.
1701 41st Street S, ST PETERSBURG, FL 33711
MLS# TB8533918Listed by: DALTON WADE INC - New
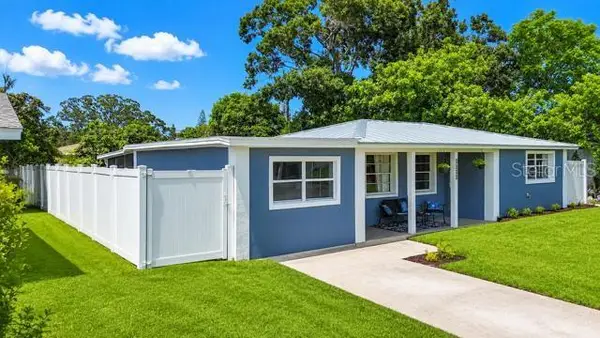 $350,000Active3 beds 2 baths1,116 sq. ft.
2625 46th Avenue N, ST PETERSBURG, FL 33714
MLS# TB8526086Listed by: OFFERPAD BROKERAGE FL, LLC - New
 $550,000Active3 beds 2 baths1,508 sq. ft.
7211 Orpine Drive N, ST PETERSBURG, FL 33702
MLS# TB8529569Listed by: COLDWELL BANKER REALTY - New
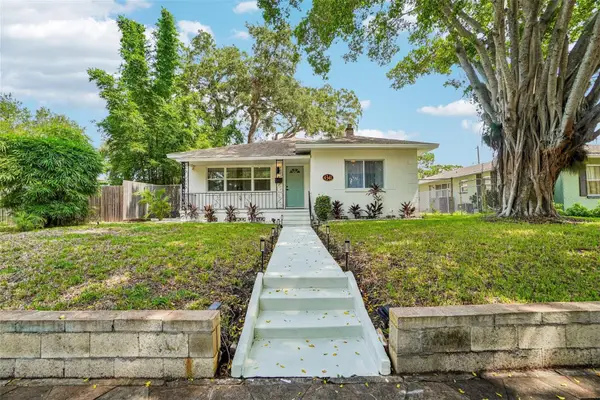 $590,000Active3 beds 3 baths1,918 sq. ft.
4341 1st Avenue N, ST PETERSBURG, FL 33713
MLS# TB8534388Listed by: REDFIN CORPORATION


Protect your home and budget from life's surprises with an Assurant Home Warranty, backed by a partner that supports you through every step of homeownership. Explore Plans.
©2026 Century 21 Real Estate LLC. All rights reserved. CENTURY 21®, the CENTURY 21 Logo and C21® are service marks owned by Century 21 Real Estate LLC. Century 21 Real Estate LLC fully supports the principles of the Fair Housing Act and the Equal Opportunity Act. Each office is independently owned and operated. Listing information is deemed reliable but not guaranteed accurate.