2781 Bayside Drive S, Saint Petersburg, FL 33705
Local realty services provided by:CENTURY 21 RoseBay
Listed by: kathryn krayer zimring, lisa scott
Office: re/max action first of florida
MLS#:TB8508186
Source:MFRMLS
Price summary
- Price:$1,599,000
- Price per sq. ft.:$502.2
About this home
Tucked away on a quiet cul-de-sac in the rapidly evolving Innovation District near downtown St. Petersburg, this Tropical Modern/Mid-Century waterfront home offers open sailboat water access, a private dock, and beautifully landscaped grounds designed for both relaxation and entertaining. The resort-style outdoor living space features a heated saltwater Quartz-Tec pool, hot tub, gas fireplace, and an expansive pavillion, all surrounded by generous yard space and serene water views. Hurricane-impact doors and windows provide peace of mind, while newer exterior paint, irrigation, pool equipment, HVAC systems, electrical updates, and newer appliances add modern convenience throughout.
Inside, the home showcases soaring high ceilings with exposed beams, tile flooring, an interior gas fireplace, and an open-concept design filled with natural light. The updated 2024 kitchen is both stylish and functional, featuring stainless steel appliances, double ovens, a newer Thermador refrigerator, Wolf cooktop, open glass cabinetry, an island, with a spacious layout ideal for entertaining. With four bedrooms and three and half spacious bathrooms, the home offers Jack and Jill bedroom suites upstairs including a luxurious main-floor suite with a private sitting room/office and laundry room. Unique upstairs and downstairs turret spaces add architectural charm and character to this one-of-a-kind residence. Conveniently located near downtown St. Pete, award-winning beaches, shopping, dining, and major interstates, this private waterfront retreat perfectly blends timeless design with modern luxury....
Contact an agent
Home facts
- Year built:1948
- Listing ID #:TB8508186
- Added:72 day(s) ago
- Updated:July 26, 2026 at 05:51 PM
Rooms and interior
- Bedrooms:4
- Total bathrooms:4
- Full bathrooms:3
- Half bathrooms:1
- Flooring:Carpet, Ceramic Tile, Tile, Wood
- Dining Description:Eat In Kitchen, Living Room/Dining Room Combo
- Kitchen Description:Built-In Oven, Convection Oven, Cooktop, Dishwasher, Disposal, Eat-in Kitchen, Microwave, Range Hood, Refrigerator, Stone Counters
- Bedroom Description:High Ceilings, Primary Bedroom Main Floor
- Basement Description:Pillar/Post/Pier
- Living area:3,184 sq. ft.
Heating and cooling
- Cooling:Central Air, Zoned
- Heating:Central, Electric, Natural Gas, Zoned
- Central air:Yes
Structure and exterior
- Year built:1948
- Building area:3,184 sq. ft.
- Lot area:0.29 Acres
- Lot Features:Cul-de-sac, Flood Zone, Near Public Transit, Paved
- Architectural Style:Mediterranean, Mid-Century Modern
- Construction Materials:Concrete, Stucco
- Exterior Features:Deck, Lighting, Private Mailbox
- Foundation Description:Pillar/post/pier, Slab
- Levels:1 Story
Schools
- High school:Lakewood High-PN
- Middle school:John Hopkins Middle-PN
- Elementary school:Lakewood Elementary-PN
Utilities
- Water:Public, Water Connected
- Sewer:Public Sewer, Sewer Connected
Finances and disclosures
- Price:$1,599,000
- Price per sq. ft.:$502.2
- Tax amount:$5,107 (2025)
Features and amenities
- Appliances:Built-in Oven, Convection Oven, Cooktop, Dishwasher, Disposal, Dryer, Gas Water Heater, Irrigation Equipment, Microwave, Range Hood, Refrigerator, Tankless Water Heater, Washer
- Laundry features:Dryer, Electric Dryer Hookup, Inside, Laundry Room, Washer
- Amenities:Built-In Features, Cable Available, Ceiling Fans(s), Eat-in Kitchen, High Ceilings, Irrigation Equipment, Living Room/Dining Room Combo, Natural Gas Connected, Open Floorplan, Primary Bedroom Main Floor, Stone Counters, Window Treatments
- Pool features:Heated, In Ground, Pool/Deck, Private Pool, Salt Water, Sweep
Parking
- Parking description:Curb Parking, Driveway, On Street, Parking Pad
 The information being provided by Stellar Mls is for the consumer's personal, non-commercial use and may not be used for any purpose other than to identify prospective properties consumer may be interested in purchasing. Any information relating to real estate for sale referenced on this web site comes from the Internet Data Exchange (IDX) program of the Stellar Mls. CENTURY 21 RoseBay is not a Multiple Listing Service (MLS), nor does it offer MLS access. This website is a service of CENTURY 21 RoseBay, a broker participant of Stellar Mls. This web site may reference real estate listing(s) held by a brokerage firm other than the broker and/or agent who owns this web site.
The accuracy of all information, regardless of source, including but not limited to open house information, square footages and lot sizes, is deemed reliable but not guaranteed and should be personally verified through personal inspection by and/or with the appropriate professionals. The data contained herein is copyrighted by Stellar Mls and is protected by all applicable copyright laws. Any unauthorized dissemination of this information is in violation of copyright laws and is strictly prohibited.
Properties in listings may have been sold or may no longer be available.
Copyright 2026 Stellar Mls. All rights reserved. MFRMLS Member Broker: Rebecca Culp
The information being provided by Stellar Mls is for the consumer's personal, non-commercial use and may not be used for any purpose other than to identify prospective properties consumer may be interested in purchasing. Any information relating to real estate for sale referenced on this web site comes from the Internet Data Exchange (IDX) program of the Stellar Mls. CENTURY 21 RoseBay is not a Multiple Listing Service (MLS), nor does it offer MLS access. This website is a service of CENTURY 21 RoseBay, a broker participant of Stellar Mls. This web site may reference real estate listing(s) held by a brokerage firm other than the broker and/or agent who owns this web site.
The accuracy of all information, regardless of source, including but not limited to open house information, square footages and lot sizes, is deemed reliable but not guaranteed and should be personally verified through personal inspection by and/or with the appropriate professionals. The data contained herein is copyrighted by Stellar Mls and is protected by all applicable copyright laws. Any unauthorized dissemination of this information is in violation of copyright laws and is strictly prohibited.
Properties in listings may have been sold or may no longer be available.
Copyright 2026 Stellar Mls. All rights reserved. MFRMLS Member Broker: Rebecca CulpNew listings near 2781 Bayside Drive S
- New
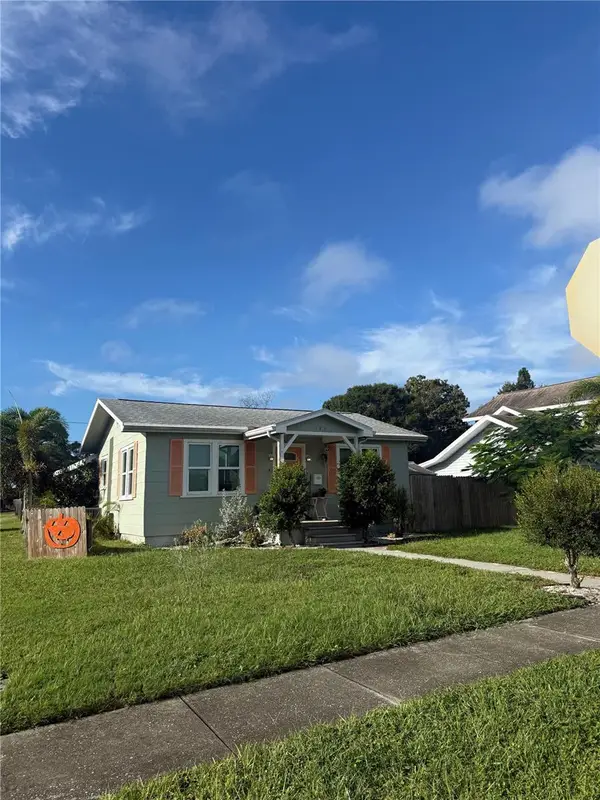 $375,000Active2 beds 2 baths815 sq. ft.
145 NE Lincoln Circle N, ST PETERSBURG, FL 33702
MLS# TB8528683Listed by: RE/MAX ACTION FIRST OF FLORIDA - New
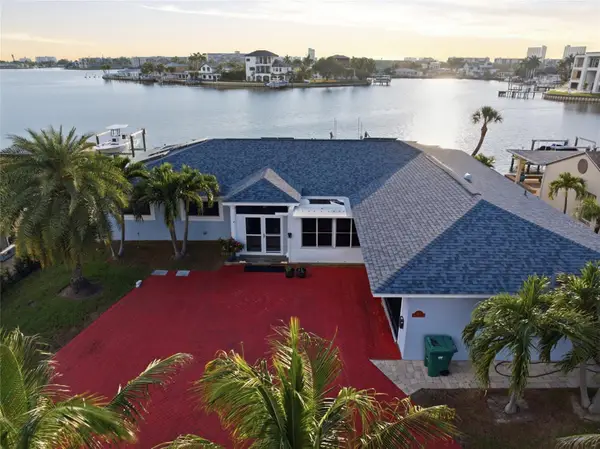 $1,695,000Active4 beds 3 baths2,420 sq. ft.
1818 Dolphin Boulevard S, ST PETERSBURG, FL 33707
MLS# TB8531575Listed by: EQUITY REALTY SUNCOAST - New
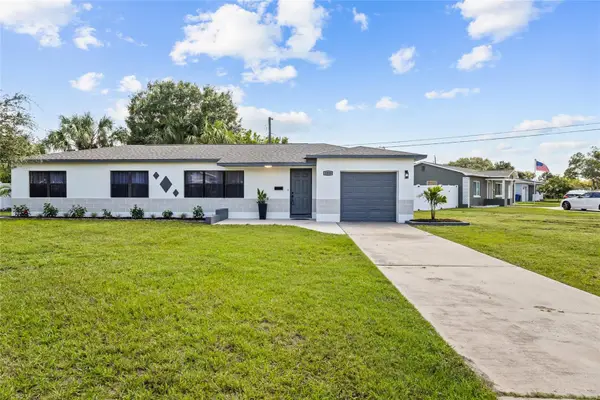 $439,000Active3 beds 2 baths1,128 sq. ft.
1200 63rd Avenue N, ST PETERSBURG, FL 33702
MLS# TB8530973Listed by: SEASIDE LUXURY REAL ESTATE GROUP - New
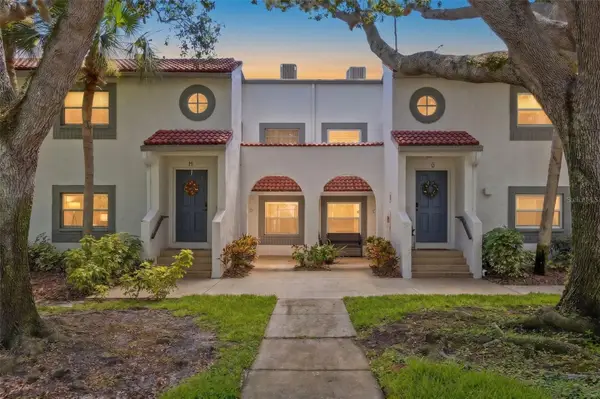 $219,000Active2 beds 2 baths1,025 sq. ft.
500 Santa Cruz Place Ne #F, ST PETERSBURG, FL 33703
MLS# TB8532099Listed by: THE KEY GROUP - Open Sun, 11am to 2pmNew
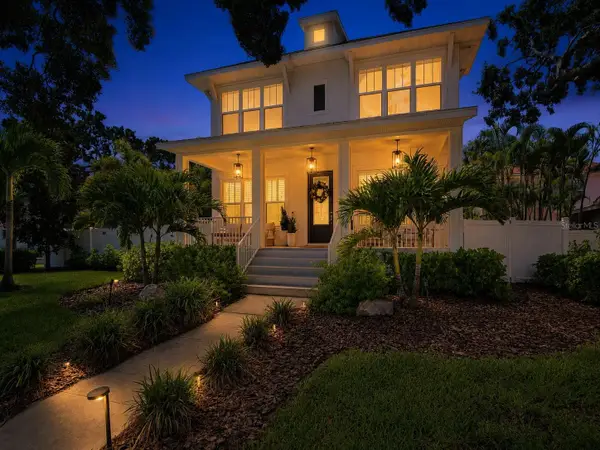
 $1,900,000Active4 beds 5 baths3,170 sq. ft.
312 35th Avenue Ne, ST PETERSBURG, FL 33704
MLS# TB8532846Listed by: CENTURY 21 CIRCLE - New
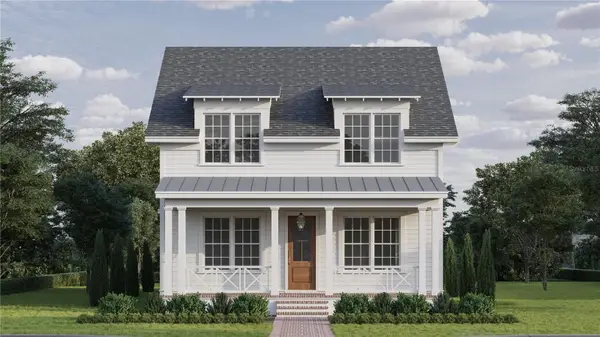 $1,475,000Active6 beds 4 baths3,354 sq. ft.
475 47th Avenue N, ST PETERSBURG, FL 33703
MLS# TB8532286Listed by: KELLER WILLIAMS ST PETE REALTY - New
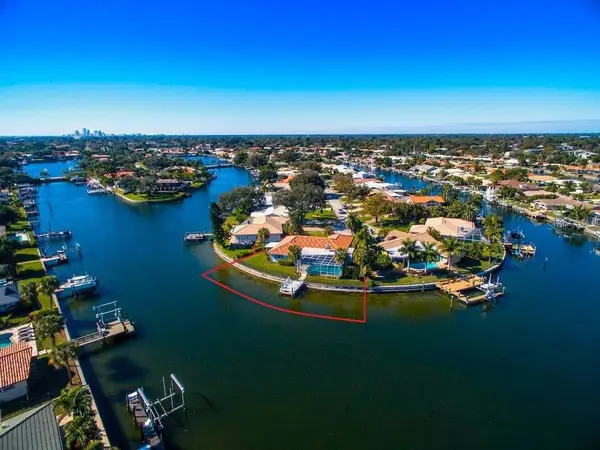 $1,175,000Active0.21 Acres
2096 Massachusetts Avenue Ne, ST PETERSBURG, FL 33703
MLS# TB8530567Listed by: ALLEN COLLINS REALTY INC - New
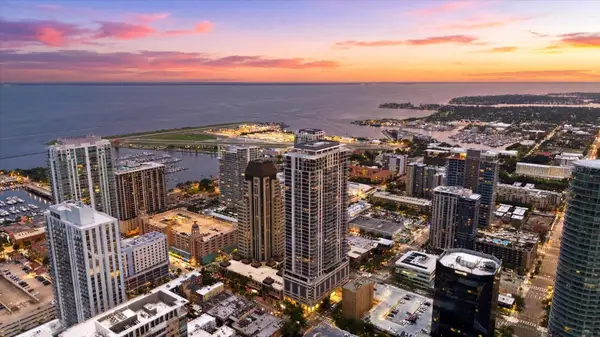 $1,299,000Active2 beds 3 baths1,339 sq. ft.
275 1st Avenue S #3308, ST PETERSBURG, FL 33701
MLS# TB8532806Listed by: COMPASS FLORIDA LLC - New
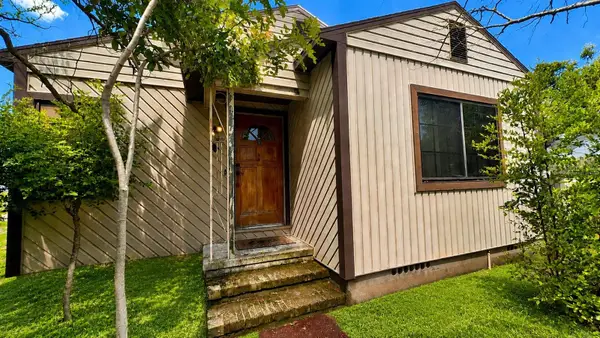 $285,000Active3 beds 2 baths1,497 sq. ft.
3600 3rd Avenue N, ST PETERSBURG, FL 33713
MLS# W7887824Listed by: GALBO REALTY - New
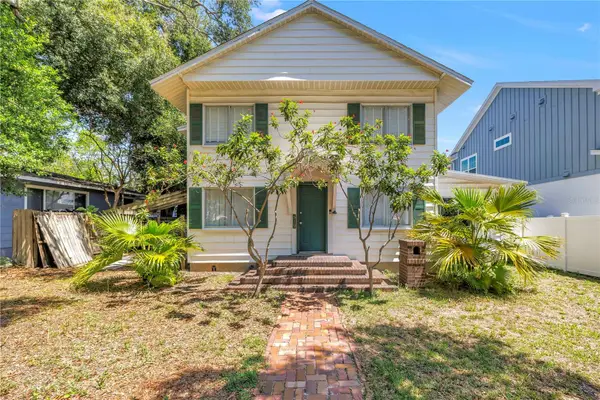 $595,000Active5 beds 3 baths2,590 sq. ft.
519 31st Avenue N, ST PETERSBURG, FL 33704
MLS# TB8531366Listed by: RE/MAX ACTION FIRST OF FLORIDA


Protect your home and budget from life's surprises with an Assurant Home Warranty, backed by a partner that supports you through every step of homeownership. Explore Plans.
©2026 Century 21 Real Estate LLC. All rights reserved. CENTURY 21®, the CENTURY 21 Logo and C21® are service marks owned by Century 21 Real Estate LLC. Century 21 Real Estate LLC fully supports the principles of the Fair Housing Act and the Equal Opportunity Act. Each office is independently owned and operated. Listing information is deemed reliable but not guaranteed accurate.