
2869 Seabreeze Drive S, Saint Petersburg, FL 33707
Local realty services provided by:CENTURY 21 Selling Paradise
Listed by: teresa kelley-brownell
Office: coastal properties group
MLS#:TB8523477
Source:MFRMLS
Price summary
- Price:$3,200,000
- Price per sq. ft.:$418.41
- Monthly HOA dues:$275
About this home
This magnificent estate is set on an exceptional location and lot with 102 ft frontage a wide open billion-dollar view of BOCA CIEGA BAY and yearlong 180-degree SUNSET views this estate masterpiece spans over 4155 sq ft of refined interior living space. A dramatic open-concept three story which wraps around the living area with a commanding fireplace that anchors the soaring cathedral ceilings. The sweeping water views from each room on the second level is where you can capture synchronized sunset views and compliments with large balconies and outdoor cook top and refrigerator for entertaining. The high caliber of kitchen appliances alongside elongated island provides exceptional versatility for entertaining as well as two resort-type bars. Outside the home transforms into a private oasis with spa and resort-type sparkling pool full 180 degrees of water views. The pool bathroom has washer and dryer hook-ups, shower, vanity, and benches. The wood deck spans most of the property. Additional highlights include Primary Bedroom with ensuite and Hugh walk-in closet, two additional bedrooms also ensuite and a loft. The three garages has parking for 4 vehicles. Quality high grade superior structural elements built this custom masterpiece in 1990 with many extras. Hurricane Shutters, Central Vacuum, Elevator, pet bathtub are just a few. The famous Vaughn McCarthy & Sons of PVC architects designed it and a full set of blueprints are available. PASADENA YACHT AND COUNTRY CLUB is one of the finest country club communities on the west coast of Florida. Enter through the 24/7 Guard Gate to a refined lifestyle full of pastoral land and mature landscapes. PASADENA YACHT CLUB AND COUNTRY CLUB is a very sought after community and this masterpiece is offered for the first time. Come and enjoy the ultimate in Florida lifestyle....
Contact an agent
Home facts
- Year built:1990
- Listing ID #:TB8523477
- Added:1 day(s) ago
- Updated:July 06, 2026 at 02:28 PM
Rooms and interior
- Bedrooms:3
- Total bathrooms:5
- Full bathrooms:4
- Half bathrooms:1
- Flooring:Carpet, Ceramic Tile
- Kitchen Description:Cooktop, Dishwasher, Disposal, Exhaust Fan, Ice Maker, Microwave, Range, Refrigerator
- Bedroom Description:High Ceilings, Primary Bedroom Main Floor, Walk-In Closet(s)
- Basement Description:Block
- Living area:4,155 sq. ft.
Heating and cooling
- Cooling:Central Air
- Heating:Central
- Central air:Yes
Structure and exterior
- Roof:Concrete, Tile
- Year built:1990
- Building area:4,155 sq. ft.
- Lot area:0.2 Acres
- Lot Features:Flood Zone, Landscaped, Level, Near Golf Course, Near Marina, Oversized, Paved, Private
- Architectural Style:Custom
- Construction Materials:Stucco
- Exterior Features:Balcony, Covered Porch/Patio, Deck, Outdoor Grill, Outdoor Shower, Rear Porch
- Foundation Description:Block, Slab
- Levels:Three Or More Story
Schools
- High school:Boca Ciega High-PN
- Middle school:Azalea Middle-PN
- Elementary school:Gulfport Elementary-PN
Utilities
- Water:Public, Water Connected
- Sewer:Public Sewer, Sewer Connected
Finances and disclosures
- Price:$3,200,000
- Price per sq. ft.:$418.41
- Tax amount:$19,083 (2025)
Features and amenities
- Appliances:Cooktop, Dishwasher, Disposal, Dryer, Exhaust Fan, Ice Maker, Microwave, Range, Refrigerator, Washer
- Laundry features:Dryer, In Kitchen, Inside, Washer
- Amenities:Cable Connected, Cathedral Ceiling(s), Ceiling Fans(s), Central Vaccum, Elevator, High Ceilings, Open Floorplan, Phone Available, Primary Bedroom Main Floor, Underground Utilities, Vaulted Ceiling(s), Walk-In Closet(s)
- Pool features:Gunite, In Ground, Outside Bath Access, Private Pool
Parking
- Parking description:Attached Garage, Circular Driveway, Garage Door Opener, Ground Level, Tandem, Workshop in Garage
- Garage:Yes
- Garage spaces:4
 The information being provided by Stellar Mls is for the consumer's personal, non-commercial use and may not be used for any purpose other than to identify prospective properties consumer may be interested in purchasing. Any information relating to real estate for sale referenced on this web site comes from the Internet Data Exchange (IDX) program of the Stellar Mls. CENTURY 21 Selling Paradise is not a Multiple Listing Service (MLS), nor does it offer MLS access. This website is a service of CENTURY 21 Selling Paradise, a broker participant of Stellar Mls. This web site may reference real estate listing(s) held by a brokerage firm other than the broker and/or agent who owns this web site.
The accuracy of all information, regardless of source, including but not limited to open house information, square footages and lot sizes, is deemed reliable but not guaranteed and should be personally verified through personal inspection by and/or with the appropriate professionals. The data contained herein is copyrighted by Stellar Mls and is protected by all applicable copyright laws. Any unauthorized dissemination of this information is in violation of copyright laws and is strictly prohibited.
Properties in listings may have been sold or may no longer be available.
Copyright 2026 Stellar Mls. All rights reserved. MFRMLS Member Broker: Robert Mahan
The information being provided by Stellar Mls is for the consumer's personal, non-commercial use and may not be used for any purpose other than to identify prospective properties consumer may be interested in purchasing. Any information relating to real estate for sale referenced on this web site comes from the Internet Data Exchange (IDX) program of the Stellar Mls. CENTURY 21 Selling Paradise is not a Multiple Listing Service (MLS), nor does it offer MLS access. This website is a service of CENTURY 21 Selling Paradise, a broker participant of Stellar Mls. This web site may reference real estate listing(s) held by a brokerage firm other than the broker and/or agent who owns this web site.
The accuracy of all information, regardless of source, including but not limited to open house information, square footages and lot sizes, is deemed reliable but not guaranteed and should be personally verified through personal inspection by and/or with the appropriate professionals. The data contained herein is copyrighted by Stellar Mls and is protected by all applicable copyright laws. Any unauthorized dissemination of this information is in violation of copyright laws and is strictly prohibited.
Properties in listings may have been sold or may no longer be available.
Copyright 2026 Stellar Mls. All rights reserved. MFRMLS Member Broker: Robert MahanNew listings near 2869 Seabreeze Drive S
- New
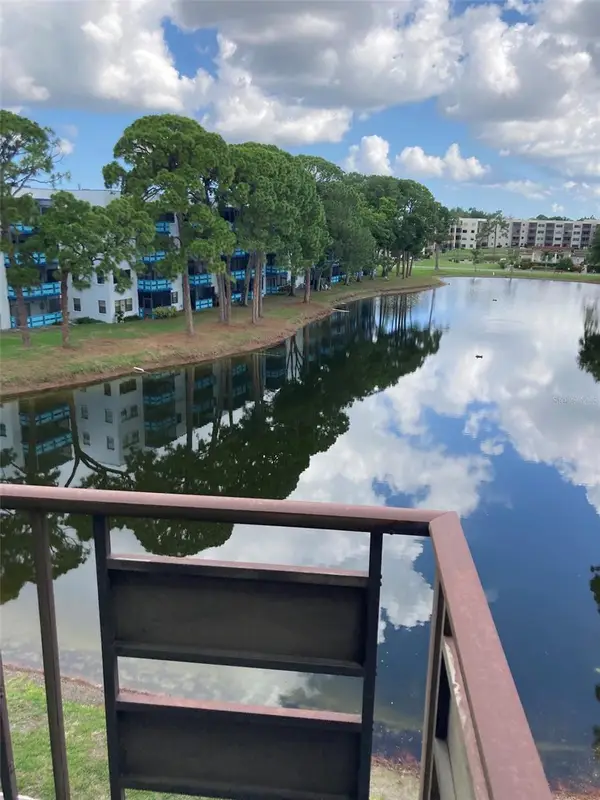 $110,000Active2 beds 2 baths1,100 sq. ft.
7975 58th Avenue N #408, ST PETERSBURG, FL 33709
MLS# TB8523732Listed by: FIVE TOWNS ACTION REALTY - New
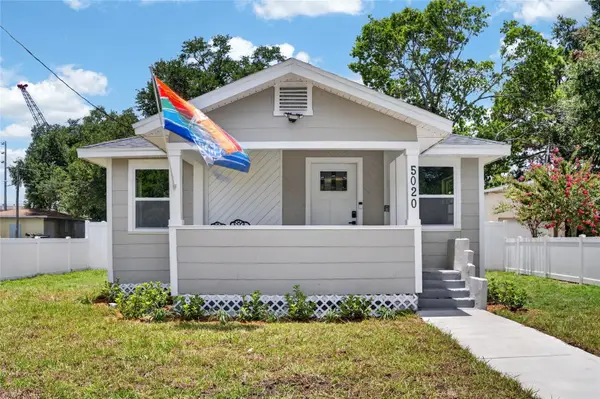 $349,900Active2 beds 2 baths826 sq. ft.
5020 22nd Street N, ST PETERSBURG, FL 33714
MLS# TB8526127Listed by: LPT REALTY, LLC - New
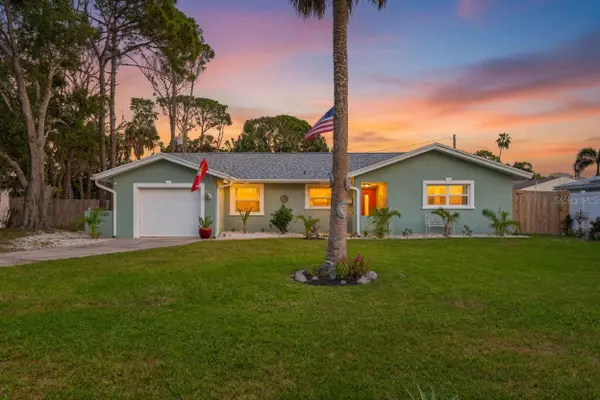 $499,000Active4 beds 3 baths1,788 sq. ft.
1667 N Dakota Avenue Ne, ST PETERSBURG, FL 33703
MLS# TB8524153Listed by: KELLER WILLIAMS ST PETE REALTY 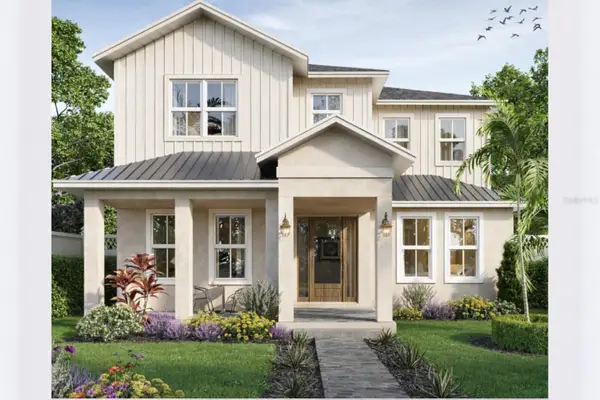 $1,642,500Pending4 beds 4 baths3,235 sq. ft.
1255 48th Avenue N, ST PETERSBURG, FL 33703
MLS# TB8526110Listed by: PARK PROPERTY GROUP- New
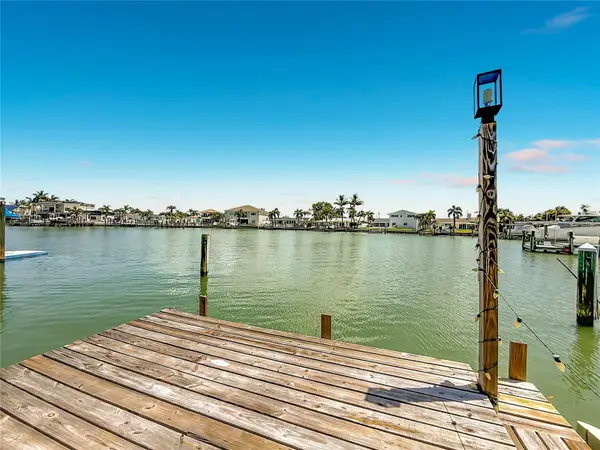 $899,000Active4 beds 3 baths1,680 sq. ft.
7905 11th Avenue S, TREASURE ISLAND, FL 33706
MLS# TB8521767Listed by: ACCESS PARADISE REALTY - New
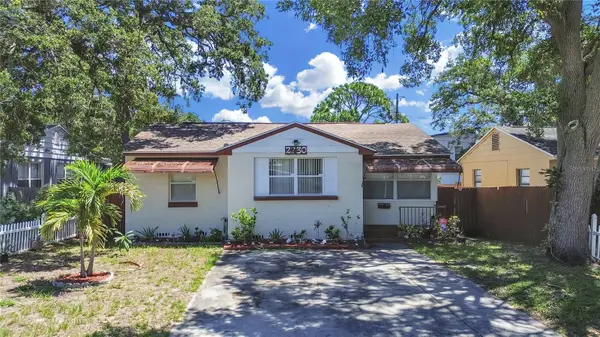 $340,000Active2 beds 1 baths1,036 sq. ft.
2730 Edwards Avenue S, ST PETERSBURG, FL 33705
MLS# TB8525618Listed by: EASY HOME SALES - New
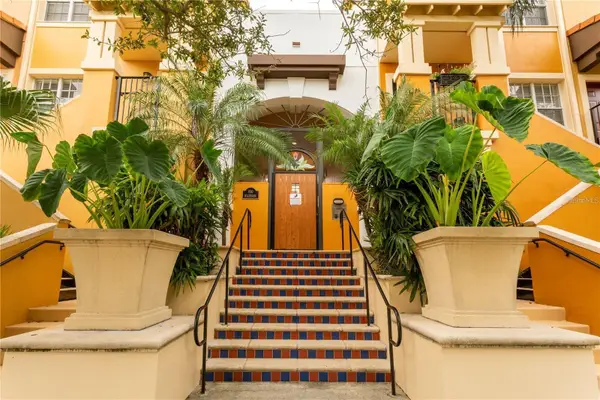 $379,900Active1 beds 1 baths743 sq. ft.
100 4th Avenue S #205, ST PETERSBURG, FL 33701
MLS# TB8526120Listed by: COPELAND MORGAN LLC - New
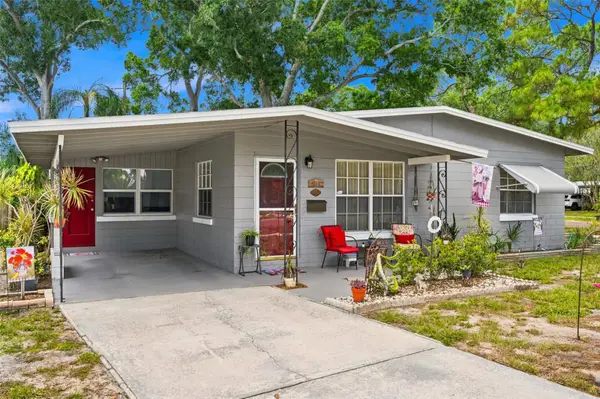 $269,900Active2 beds 1 baths1,027 sq. ft.
538 82nd Avenue N, ST PETERSBURG, FL 33702
MLS# TB8526059Listed by: FUTURE HOME REALTY INC - New
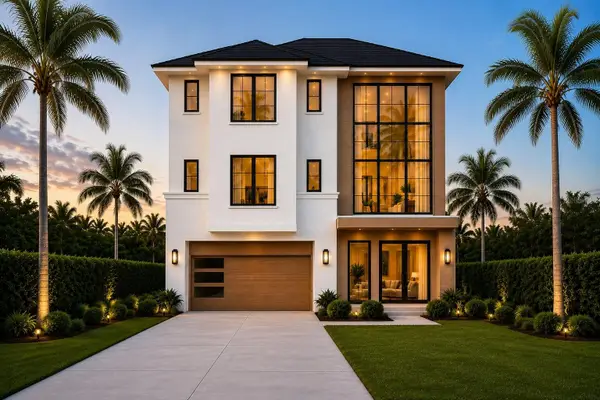 $1,450,000Active4 beds 5 baths3,199 sq. ft.
1875 Mississippi Avenue Ne, ST PETERSBURG, FL 33703
MLS# TB8526061Listed by: BAILEY BJUGAN LLC


Protect your home and budget from life's surprises with an Assurant Home Warranty, backed by a partner that supports you through every step of homeownership. Explore Plans.
©2026 Century 21 Real Estate LLC. All rights reserved. CENTURY 21®, the CENTURY 21 Logo and C21® are service marks owned by Century 21 Real Estate LLC. Century 21 Real Estate LLC fully supports the principles of the Fair Housing Act and the Equal Opportunity Act. Each office is independently owned and operated. Listing information is deemed reliable but not guaranteed accurate.