3646 28th Street N, Saint Petersburg, FL 33713
Local realty services provided by:CENTURY 21 Real Estate Champions
3646 28th Street N,St Petersburg, FL 33713
$384,900
- 3 Beds
- 1 Baths
- 1,297 sq. ft.
- Single family
- Active
Listed by:
 Bert Morrison(727) 415 - 4832CENTURY 21 Real Estate Champions
Office: century 21 re champions
MLS#:TB8536910
Source:MFRMLS
Price summary
- Price:$384,900
- Price per sq. ft.:$208.39
About this home
Centrally located in the heart of St. Petersburg, this 3-bedroom pool home features a generous corner lot with alley access, a detached 1-car garage with alley access, a NEW ROOF in 2022 and vaulted ceilings in the living room and Primary bedroom. The home had a recent bathroom remodel featuring a large soaking tub, separate shower stall and beautiful tile finishing throughout, this bathroom will not disappoint. The home exterior features an in-ground pool with an in-ground spa and offers plumbing for a gas pool heater (new heater needed). The home also features a gas water heater, a gas range, fenced yard, screened pool enclosure and a large 8x8 indoor laundry room. The home offers a lot of options to make it your own and it's priced for your decorating and finishing skills. Located just 4.5 miles to downtown St. Petersburg and only 9 miles to Madeira Beach, this centrally located home isn't far from everything St. Pete has to offer. Enjoy the downtown waterfront activities, restaurants, shows, art district, sporting events or head to the Gulf and enjoy the white sands of Madeira Beach! Schedule your showing today before this great deal passes you by!...
Contact an agent
Home facts
- Year built:1986
- Subdivision & Development:PONCE DE LEON PARK
- Listing ID #:TB8536910
- Added:1 day(s) ago
- Updated:August 12, 2026 at 12:05 PM
Rooms and interior
- Bedrooms:3
- Total bathrooms:1
- Full bathrooms:1
- Flooring:Carpet, Concrete, Laminate, Tile
- Dining Description:Eat In Kitchen
- Kitchen Description:Dishwasher, Eat-in Kitchen, Microwave, Range, Refrigerator
- Bedroom Description:High Ceilings
- Living area:1,297 sq. ft.
Heating and cooling
- Cooling:Central Air
- Heating:Central, Natural Gas
- Central air:Yes
Structure and exterior
- Roof:Shingle
- Year built:1986
- Building area:1,297 sq. ft.
- Lot area:0.2 Acres
- Lot Features:Corner Lot, Landscaped, Level, Near Public Transit, Paved
- Construction Materials:Frame, Wood Siding
- Exterior Features:Covered Porch/Patio, Dog Run, Patio, Screened
- Foundation Description:Slab
- Levels:1 Story
Schools
- High school:St. Petersburg High-PN
- Middle school:Tyrone Middle-PN
- Elementary school:New Heights Elementary-PN
Utilities
- Water:Public, Water Connected
- Sewer:Public, Public Sewer, Sewer Connected
Finances and disclosures
- Price:$384,900
- Price per sq. ft.:$208.39
Features and amenities
- Appliances:Dishwasher, Dryer, Gas Water Heater, Microwave, Range, Refrigerator, Washer
- Laundry features:Dryer, Inside, Laundry Room, Washer
- Amenities:Cable Connected, Ceiling Fans(s), Eat-in Kitchen, High Ceilings, Thermostat, Vaulted Ceiling(s)
- Pool features:Gunite, In Ground, Private Pool
Parking
- Parking description:Alley Access
- Garage:Yes
- Garage spaces:1
The information being provided by Stellar Mls is for the consumer's personal, non-commercial use and may not be used for any purpose other than to identify prospective properties consumer may be interested in purchasing. Any information relating to real estate for sale referenced on this web site comes from the Internet Data Exchange (IDX) program of the Stellar Mls. CENTURY 21 Real Estate Champions is not a Multiple Listing Service (MLS), nor does it offer MLS access. This website is a service of CENTURY 21 Real Estate Champions, a broker participant of Stellar Mls. This web site may reference real estate listing(s) held by a brokerage firm other than the broker and/or agent who owns this web site.
The accuracy of all information, regardless of source, including but not limited to open house information, square footages and lot sizes, is deemed reliable but not guaranteed and should be personally verified through personal inspection by and/or with the appropriate professionals. The data contained herein is copyrighted by Stellar Mls and is protected by all applicable copyright laws. Any unauthorized dissemination of this information is in violation of copyright laws and is strictly prohibited.
Properties in listings may have been sold or may no longer be available.
Copyright 2026 Stellar Mls. All rights reserved. MFRMLS Member Broker: Ruth CabellaNew listings near 3646 28th Street N
- New
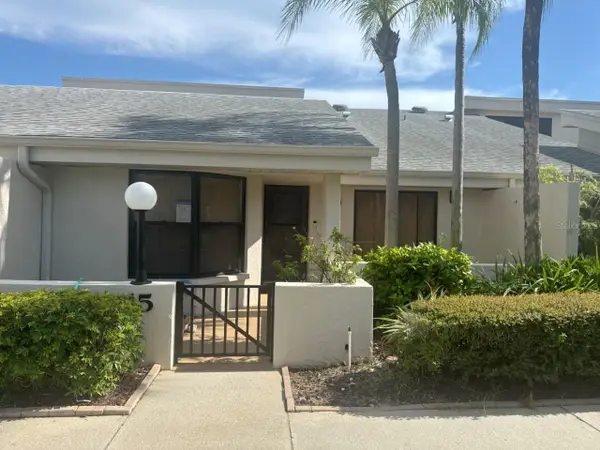 $439,000Active2 beds 2 baths1,440 sq. ft.
1312 Pasadena Avenue S #15, ST PETERSBURG, FL 33707
MLS# TB8536516Listed by: EQUITY REALTY SUNCOAST - New
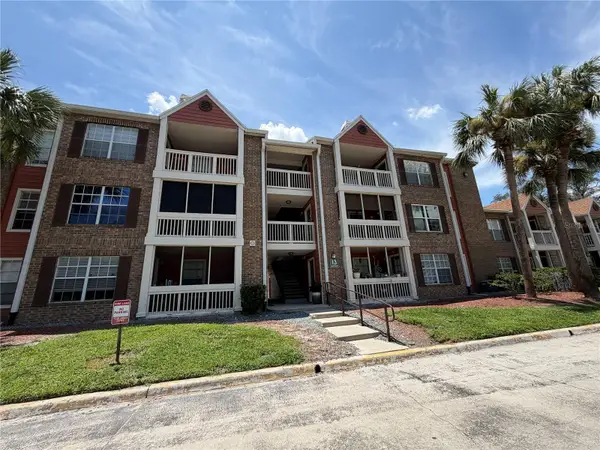 $127,200Active2 beds 2 baths848 sq. ft.
10200 Gandy Boulevard N #1316, ST PETERSBURG, FL 33702
MLS# TB8536233Listed by: FUTURE HOME REALTY INC - New
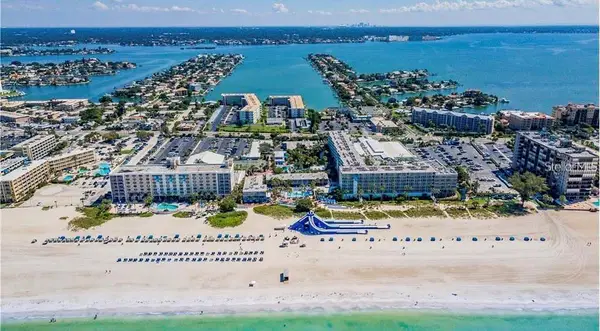 $289,000Active1 beds 1 baths300 sq. ft.
5500 Gulf Boulevard #4256, ST PETERSBURG, FL 33706
MLS# TB8536727Listed by: TRADEWINDS REAL ESTATE SALES - New
 $335,000Active3 beds 1 baths1,075 sq. ft.
6195 28th Avenue N, ST PETERSBURG, FL 33710
MLS# TB8537761Listed by: COMPASS FLORIDA LLC - New
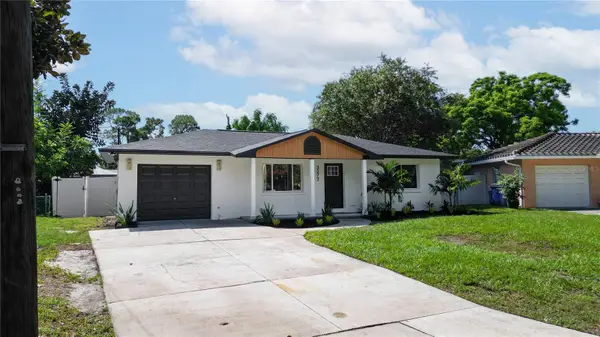 $449,000Active3 beds 2 baths1,260 sq. ft.
3272 54th Street N, ST PETERSBURG, FL 33710
MLS# TB8536776Listed by: JAY ALAN REAL ESTATE - New
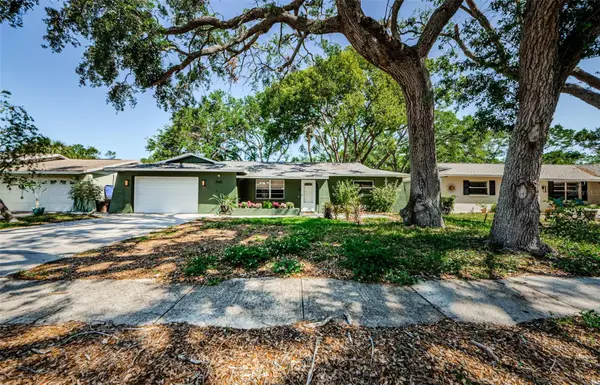 $449,000Active2 beds 2 baths1,196 sq. ft.
7241 56th Avenue N, ST PETERSBURG, FL 33709
MLS# TB8532259Listed by: THE VAULT REALTY - New
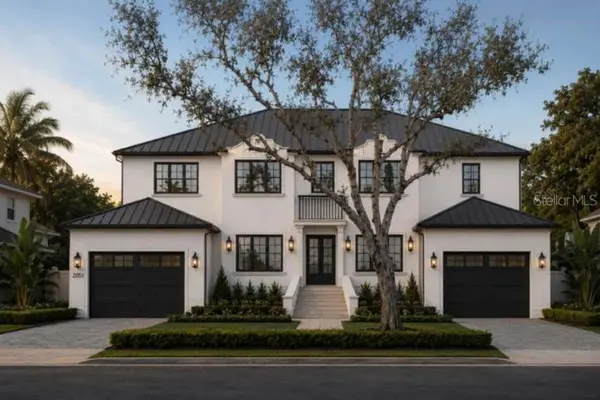 $5,345,000Active5 beds 7 baths5,712 sq. ft.
2051 Illinois Avenue Ne, ST PETERSBURG, FL 33703
MLS# TB8533168Listed by: SOUTHERN ROOTS REALTY, LLC 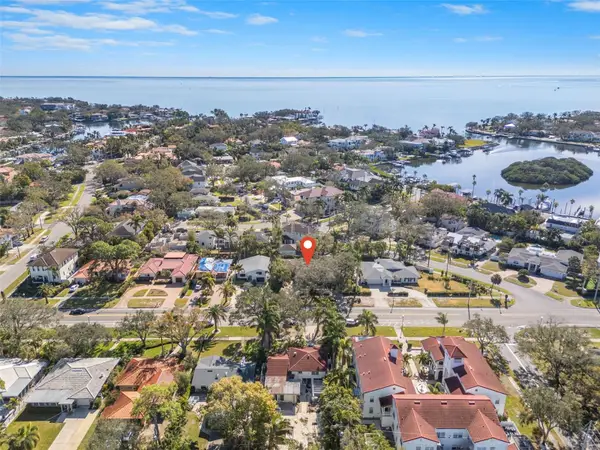 $850,000Active3 beds 2 baths2,644 sq. ft.
215 Snell Isle Boulevard Ne, ST PETERSBURG, FL 33704
MLS# TB8534567Listed by: KELLER WILLIAMS ST PETE REALTY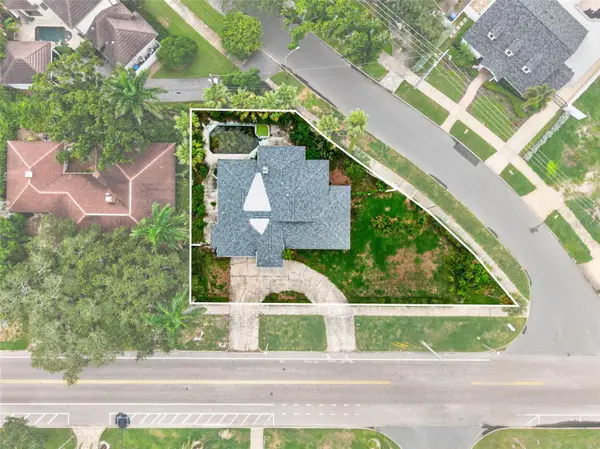 $875,000Active3 beds 3 baths2,266 sq. ft.
201 Snell Isle Boulevard Ne, ST PETERSBURG, FL 33704
MLS# TB8534568Listed by: KELLER WILLIAMS ST PETE REALTY- New
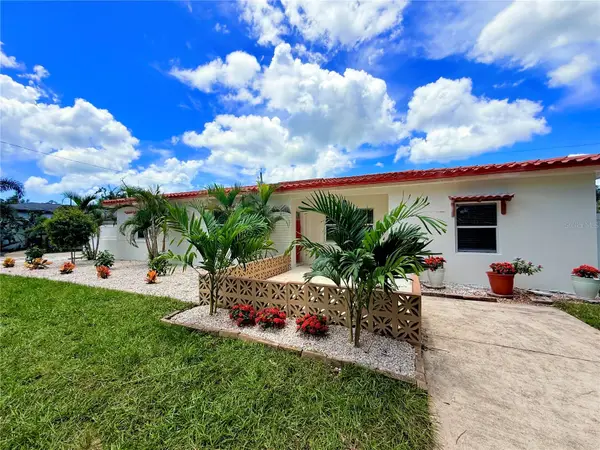
 $482,600Active3 beds 2 baths1,270 sq. ft.
1500 77th Street N, ST PETERSBURG, FL 33710
MLS# TB8535705Listed by: CENTURY 21 LISTSMART


Protect your home and budget from life's surprises with an Assurant Home Warranty, backed by a partner that supports you through every step of homeownership. Explore Plans.
©2026 Century 21 Real Estate LLC. All rights reserved. CENTURY 21®, the CENTURY 21 Logo and C21® are service marks owned by Century 21 Real Estate LLC. Century 21 Real Estate LLC fully supports the principles of the Fair Housing Act and the Equal Opportunity Act. Each office is independently owned and operated. Listing information is deemed reliable but not guaranteed accurate.