
3921 4th Ave N, Saint Petersburg, FL 33713
Local realty services provided by:CENTURY 21 Carioti
Listed by: lindsey tucker, bennett andrews
Office: banyan residential group, llc.
MLS#:TB8559791
Source:MFRMLS
Price summary
- Price:$925,000
- Price per sq. ft.:$336.73
About this home
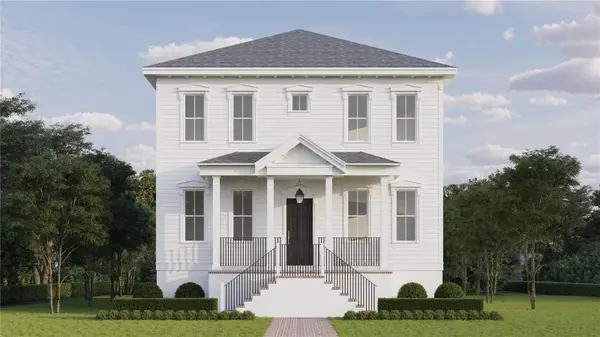
Introducing The Allston by Davis Development, where timeless architecture meets thoughtfully designed new construction in St. Petersburg’s charming Central Oak Park neighborhood. With its Mediterranean-inspired arched entryway, smooth stucco exterior, contrasting dark roofline, and inviting covered front porch, this 2026 residence offers distinctive curb appeal and a welcoming sense of character.
Inside, 2,202 square feet of single-story living space blends refined finishes with an open, functional layout designed for both entertaining and everyday comfort. Professionally curated by Adobe Home Design, the interiors feature hand-selected details that draw inspiration from St. Petersburg’s rich history and honor the legacy of the home’s namesake, Frank Allston Davis. These history-inspired touches blend timeless character with the comfort and functionality of modern living. The kitchen serves as the heart of the home, featuring custom cabinetry, quartz countertops, premium Samsung Bespoke appliances, and a vaulted ceiling accented by natural wood beams. The spacious primary suite offers a peaceful retreat with a beautifully appointed en-suite bathroom and walk-in closet, while a dedicated office provides flexibility for today’s lifestyle. Built with concrete block construction, impact-rated PGT windows, and energy-efficient features, The Allston delivers modern durability without compromising architectural charm. Additional highlights include an oversized two-car garage with alley access, covered rear porch, and privacy-fenced yard.
Set among the established residential brick streets of Central Oak Park, this location offers the best of both worlds: neighborhood charm with exceptional access to everything St. Petersburg has to offer. Enjoy downtown’s vibrant dining, shopping, and waterfront attractions just minutes away, with the Gulf beaches a short drive in the opposite direction. A distinctive home in a location that makes enjoying the St. Pete lifestyle effortless. Welcome to The Allston. All renderings and finish boards are artistic representations and may differ from the completed home....
Contact an agent
Home facts
- Year built:2026
- Subdivision & Development:PINECREST PARK
- Listing ID #:TB8559791
- Added:1 day(s) ago
- Updated:October 29, 2026 at 12:53 PM
Rooms and interior
- Bedrooms:4
- Total bathrooms:3
- Full bathrooms:3
- Flooring:Luxury Vinyl, Tile
- Dining Description:Eat In Kitchen
- Kitchen Description:Dishwasher, Disposal, Eat-in Kitchen, Kitchen/Family Room Combo, Microwave, Range, Range Hood, Refrigerator, Solid Surface Counters, Solid Wood Cabinets
- Bedroom Description:High Ceilings, Primary Bedroom Main Floor, Walk-In Closet(s)
- Living area:2,202 sq. ft.
Heating and cooling
- Cooling:Central Air
- Heating:Central, Heat Pump
- Central air:Yes
Structure and exterior
- Roof:Shingle
- Year built:2026
- Building area:2,202 sq. ft.
- Lot area:0.13 Acres
- Construction Materials:Block
- Exterior Features:Front Porch, Private Mailbox, Rear Porch
- Foundation Description:Slab
- Levels:1 Story
Schools
- High school:St. Petersburg High-PN
- Middle school:Azalea Middle-PN
- Elementary school:Mount Vernon Elementary-PN
Utilities
- Water:Public, Water Connected
- Sewer:Public, Public Sewer, Sewer Connected
Finances and disclosures
- Price:$925,000
- Price per sq. ft.:$336.73
- Tax amount:$497 (2025)
Features and amenities
- Appliances:Dishwasher, Disposal, Microwave, Range, Range Hood, Refrigerator
- Laundry features:Electric Dryer Hookup, Laundry Room, Washer Hookup
- Amenities:Cable Available, Ceiling Fans(s), Eat-in Kitchen, High Ceilings, Kitchen/Family Room Combo, Open Floorplan, Primary Bedroom Main Floor, Solid Surface Counters, Solid Wood Cabinets, Thermostat, Walk-In Closet(s)
- Pool features:Public Pool
Parking
- Parking description:Attached Garage
- Garage:Yes
- Garage spaces:2
 The information being provided by Stellar Mls is for the consumer's personal, non-commercial use and may not be used for any purpose other than to identify prospective properties consumer may be interested in purchasing. Any information relating to real estate for sale referenced on this web site comes from the Internet Data Exchange (IDX) program of the Stellar Mls. CENTURY 21 Carioti is not a Multiple Listing Service (MLS), nor does it offer MLS access. This website is a service of CENTURY 21 Carioti, a broker participant of Stellar Mls. This web site may reference real estate listing(s) held by a brokerage firm other than the broker and/or agent who owns this web site.
The accuracy of all information, regardless of source, including but not limited to open house information, square footages and lot sizes, is deemed reliable but not guaranteed and should be personally verified through personal inspection by and/or with the appropriate professionals. The data contained herein is copyrighted by Stellar Mls and is protected by all applicable copyright laws. Any unauthorized dissemination of this information is in violation of copyright laws and is strictly prohibited.
Properties in listings may have been sold or may no longer be available.
Copyright 2026 Stellar Mls. All rights reserved.
New listings near 3921 4th Ave N
- Coming Soon
 $725,000Coming Soon4 beds 2 baths1,910 sq. ft.
5337 11th Avenue N, ST PETERSBURG, FL 33710
MLS# TB8562464Listed by: SMITH & ASSOCIATES REAL ESTATE - Coming Soon
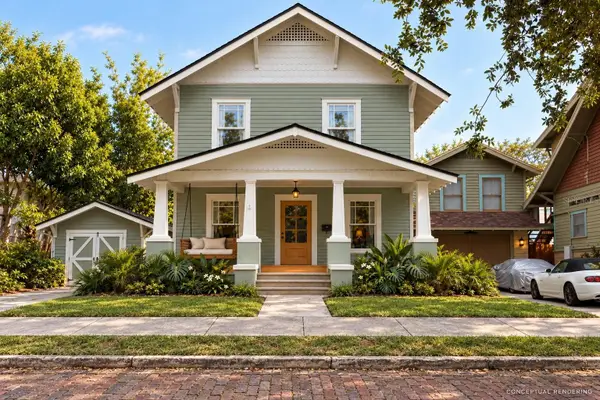 $715,000Coming Soon3 beds 3 baths1,562 sq. ft.
Address Withheld By Seller, ST PETERSBURG, FL 33701
MLS# TB8561086Listed by: COMPASS FLORIDA LLC - Coming SoonOpen Sat, 11am to 1pm
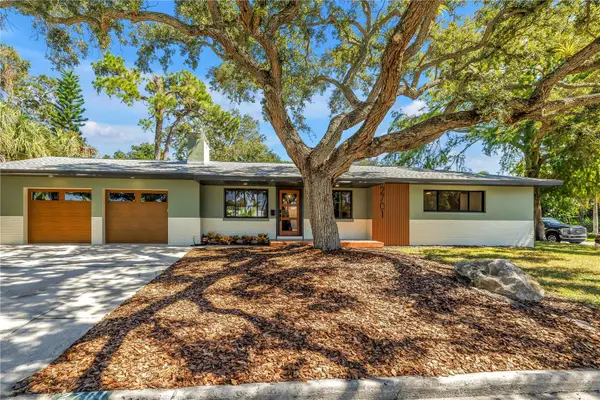 $850,000Coming Soon4 beds 3 baths1,903 sq. ft.
2701 Pelham Road N, ST PETERSBURG, FL 33710
MLS# TB8559954Listed by: COMPASS FLORIDA LLC - Coming Soon
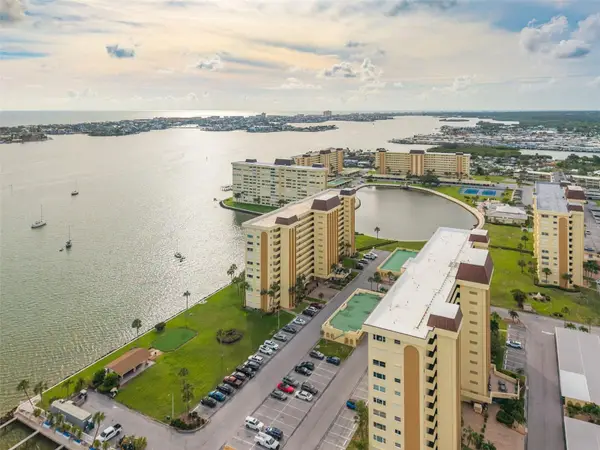 $289,905Coming Soon2 beds 2 baths1,040 sq. ft.
4525 Cove Circle #1002, ST PETERSBURG, FL 33708
MLS# TB8559310Listed by: KELLER WILLIAMS REALTY PORTFOLIO COLLECTION - Coming Soon
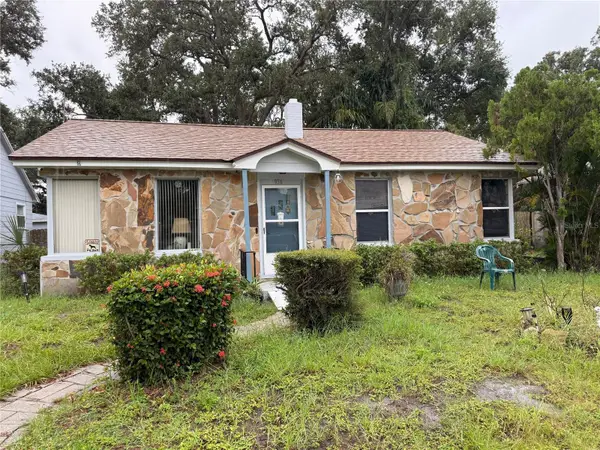 $140,000Coming Soon3 beds 2 baths1,494 sq. ft.
936 20th Avenue S, ST PETERSBURG, FL 33705
MLS# TB8559380Listed by: BHHS FLORIDA PROPERTIES GROUP - Coming Soon
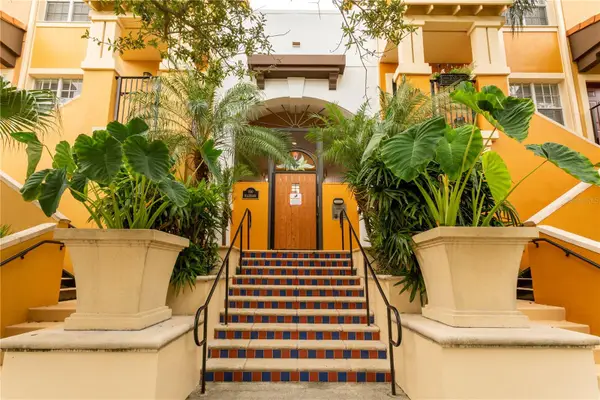 $347,000Coming Soon1 beds 1 baths743 sq. ft.
100 4th Avenue S #124, ST PETERSBURG, FL 33701
MLS# TB8558731Listed by: SMITH & ASSOCIATES REAL ESTATE - Coming SoonOpen Sun, 1 to 3pm
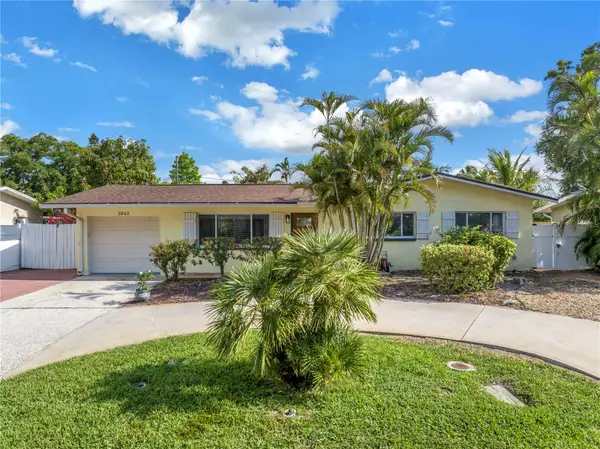 $375,000Coming Soon3 beds 2 baths1,148 sq. ft.
3843 Neptune Drive Se, ST PETERSBURG, FL 33705
MLS# TB8558835Listed by: SMITH & ASSOCIATES REAL ESTATE - Coming Soon
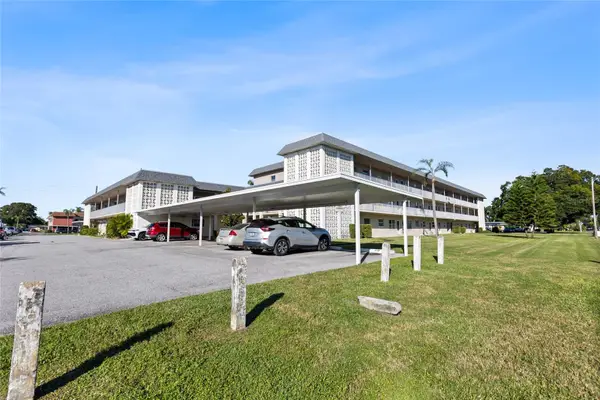 $100,000Coming Soon2 beds 2 baths1,029 sq. ft.
5725 12th Avenue N #301D, ST PETERSBURG, FL 33710
MLS# TB8558696Listed by: BHHS FLORIDA PROPERTIES GROUP - Coming Soon
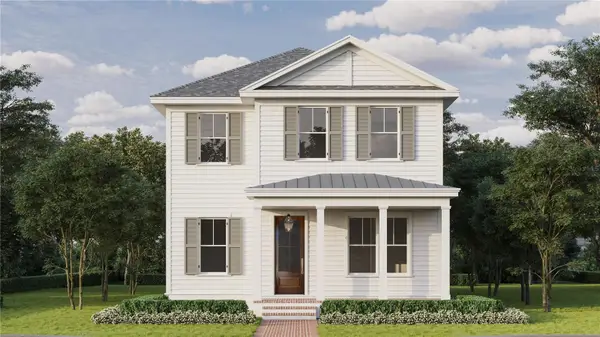 $1,799,000Coming Soon6 beds 5 baths3,402 sq. ft.
701 12th Avenue N, ST PETERSBURG, FL 33701
MLS# TB8558002Listed by: COMPASS FLORIDA LLC - Coming Soon
 $1,395,000Coming Soon5 beds 3 baths2,876 sq. ft.
209 41st Avenue Ne, ST PETERSBURG, FL 33703
MLS# TB8558003Listed by: COMPASS FLORIDA LLC


Protect your home and budget from life's surprises with an Assurant Home Warranty, backed by a partner that supports you through every step of homeownership. Explore Plans.
©2026 Century 21 Real Estate LLC. All rights reserved. CENTURY 21®, the CENTURY 21 Logo and C21® are service marks owned by Century 21 Real Estate LLC. Century 21 Real Estate LLC fully supports the principles of the Fair Housing Act and the Equal Opportunity Act. Each office is independently owned and operated. Listing information is deemed reliable but not guaranteed accurate.