
400 Central Avenue #901, Saint Petersburg, FL 33701
Local realty services provided by:CENTURY 21 Circle
400 Central Avenue #901,St Petersburg, FL 33701
$2,265,000
- 3 Beds
- 4 Baths
- 2,658 sq. ft.
- Condominium
- Active
Upcoming open houses
- Fri, Oct 0210:00 am - 06:00 pm
- Sat, Oct 0311:00 am - 07:00 pm
- Sun, Oct 0411:00 am - 07:00 pm
- Mon, Oct 0510:00 am - 06:00 pm
- Tue, Oct 0610:00 am - 06:00 pm
- Wed, Oct 0710:00 am - 06:00 pm
- Thu, Oct 0810:00 pm - 06:00 pm
- Wed, Oct 1410:00 am - 06:00 pm
Listed by: bennett eppinger, marijke white
Office: michael saunders & company
MLS#:TB8468231
Source:MFRMLS
Price summary
- Price:$2,265,000
- Price per sq. ft.:$618.35
About this home
Developer inventory. Move-In Ready! An iconic design from award-winning firm Arquitectonica with interiors and amenities by New York based Celano Design Studio. 400 Central offers an elevated approach to luxury city living, unlike anything seen before in St. Petersburg. Enjoy 10' ceilings with walls of glass allowing for an abundance of natural light in this well-designed 3-bedroom, 3.5-bath residence. The extensive terrace runs the entire length of the residence, providing outdoor living and panoramic views from the living/dining room and every bedroom.
The gourmet kitchen features Italian cabinetry with under-cabinet lighting, quartz countertops in Desert Silver, and stainless-steel JennAir appliances, including a 36" 6-burner gas cooktop, wall oven/microwave, dishwasher, and a 36" refrigerator with bottom freezer, and Prestige Dolomiti porcelain tile. Other highlights include generous owners' suite bathrooms with enclosed glass showers, multiple shower heads with bench seats, Grohe plumbing fixtures, and a Calacatta Gold pattern accent wall. Whirlpool washer/dryer. On the 7th level, an amenity deck with over 36,000 square feet of indoor and outdoor opportunities for health and wellness, plus a theater lounge and private dining room. Enjoy the resort-style heated pool or the state-of-the-art fitness center. Lounge in the zen garden or in one of the poolside cabanas. On the 46th floor, the Sky Lounge and Observatory showcase an unobstructed 360-degree view of the city, Tampa Bay, and the Gulf. Residences at 400 Central provides the convenience of a maintenance-free, lock-and-leave condominium lifestyle in the heart of St. Petersburg....
Contact an agent
Home facts
- Year built:2025
- Subdivision & Development:400 CENTRAL
- Listing ID #:TB8468231
- Added:250 day(s) ago
- Updated:October 01, 2026 at 05:24 PM
Rooms and interior
- Bedrooms:3
- Total bathrooms:4
- Full bathrooms:3
- Half bathrooms:1
- Flooring:Carpet, Tile
- Dining Description:Eat In Kitchen, Living Room/Dining Room Combo
- Kitchen Description:Built-In Oven, Cooktop, Dishwasher, Disposal, Eat-in Kitchen, Exhaust Fan, Freezer, Ice Maker, Kitchen/Family Room Combo, Microwave, Range, Range Hood, Refrigerator, Solid Surface Counters, Wine Refrigerator
- Bedroom Description:Primary Bedroom Main Floor, Split Bedroom, Walk-In Closet(s)
- Living area:2,658 sq. ft.
Heating and cooling
- Cooling:Central Air
- Heating:Central
- Central air:Yes
Structure and exterior
- Roof:Membrane
- Year built:2025
- Building area:2,658 sq. ft.
- Lot area:2.3 Acres
- Architectural Style:Contemporary
- Construction Materials:Block, Concrete, Metal Frame, Stucco
- Exterior Features:Balcony, Dog Run, Lighting, Outdoor Grill, Outdoor Kitchen
- Foundation Description:Slab
- Levels:1 Story
Schools
- High school:St. Petersburg High-PN
- Middle school:John Hopkins Middle-PN
- Elementary school:Campbell Park Elementary-PN
Utilities
- Water:Public, Water Connected
- Sewer:Public Sewer
Finances and disclosures
- Price:$2,265,000
- Price per sq. ft.:$618.35
Features and amenities
- Appliances:Built-in Oven, Cooktop, Dishwasher, Disposal, Dryer, Electric Water Heater, Exhaust Fan, Freezer, Ice Maker, Irrigation Equipment, Microwave, Range, Range Hood, Refrigerator, Washer, Wine Refrigerator
- Laundry features:Dryer, Inside, Laundry Room, Washer
- Amenities:Cable Connected, Eat-in Kitchen, Fitness Center, Irrigation Equipment, Kitchen/Family Room Combo, Living Room/Dining Room Combo, Natural Gas Connected, Open Floorplan, Pool, Primary Bedroom Main Floor, Recreation Facilities, Security, Solid Surface Counters, Spa/Hot Tub, Split Bedroom, Walk-In Closet(s)
- Pool features:Heated, In Ground, Outside Bath Access, Pool, Public Pool
Parking
- Parking description:Assigned, Basement, Guest, Valet
- Garage:Yes
- Garage spaces:2
 The information being provided by Stellar Mls is for the consumer's personal, non-commercial use and may not be used for any purpose other than to identify prospective properties consumer may be interested in purchasing. Any information relating to real estate for sale referenced on this web site comes from the Internet Data Exchange (IDX) program of the Stellar Mls. CENTURY 21 Circle is not a Multiple Listing Service (MLS), nor does it offer MLS access. This website is a service of CENTURY 21 Circle, a broker participant of Stellar Mls. This web site may reference real estate listing(s) held by a brokerage firm other than the broker and/or agent who owns this web site.
The accuracy of all information, regardless of source, including but not limited to open house information, square footages and lot sizes, is deemed reliable but not guaranteed and should be personally verified through personal inspection by and/or with the appropriate professionals. The data contained herein is copyrighted by Stellar Mls and is protected by all applicable copyright laws. Any unauthorized dissemination of this information is in violation of copyright laws and is strictly prohibited.
Properties in listings may have been sold or may no longer be available.
Copyright 2026 Stellar Mls. All rights reserved.
The information being provided by Stellar Mls is for the consumer's personal, non-commercial use and may not be used for any purpose other than to identify prospective properties consumer may be interested in purchasing. Any information relating to real estate for sale referenced on this web site comes from the Internet Data Exchange (IDX) program of the Stellar Mls. CENTURY 21 Circle is not a Multiple Listing Service (MLS), nor does it offer MLS access. This website is a service of CENTURY 21 Circle, a broker participant of Stellar Mls. This web site may reference real estate listing(s) held by a brokerage firm other than the broker and/or agent who owns this web site.
The accuracy of all information, regardless of source, including but not limited to open house information, square footages and lot sizes, is deemed reliable but not guaranteed and should be personally verified through personal inspection by and/or with the appropriate professionals. The data contained herein is copyrighted by Stellar Mls and is protected by all applicable copyright laws. Any unauthorized dissemination of this information is in violation of copyright laws and is strictly prohibited.
Properties in listings may have been sold or may no longer be available.
Copyright 2026 Stellar Mls. All rights reserved.New listings near 400 Central Avenue #901
- Coming Soon
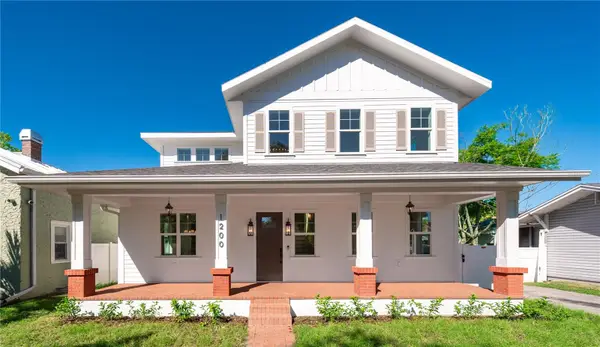 $1,725,000Coming Soon5 beds 4 baths2,925 sq. ft.
1200 13th Street N, ST PETERSBURG, FL 33705
MLS# TB8550559Listed by: REALTY HUB - Coming SoonOpen Fri, 10am to 12pm
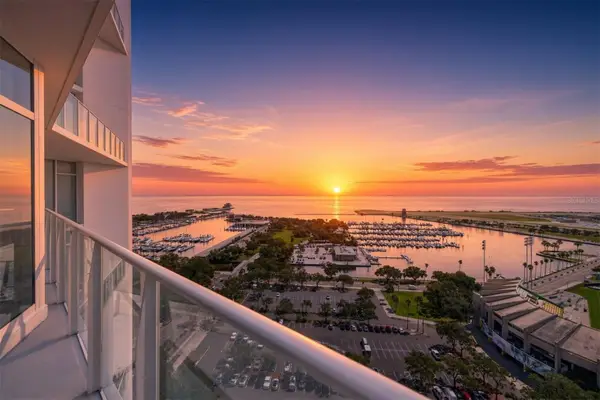 $1,750,000Coming Soon2 beds 3 baths1,996 sq. ft.
175 1st Street S #2107, ST PETERSBURG, FL 33701
MLS# A4707296Listed by: REAL BROKER, LLC - Coming SoonOpen Sat, 1 to 3pm
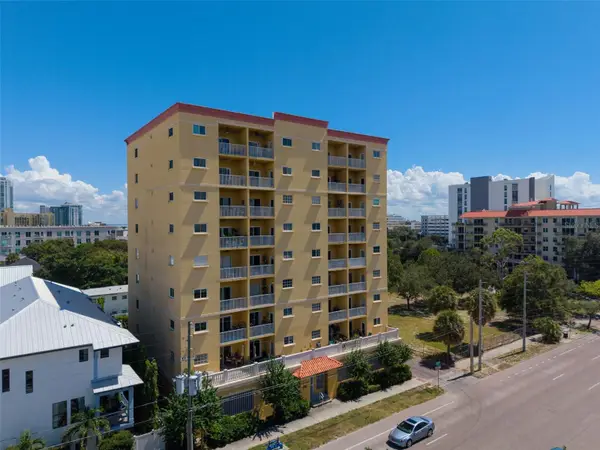 $449,000Coming Soon2 beds 2 baths1,141 sq. ft.
316 8th Street S #703, ST PETERSBURG, FL 33701
MLS# TB8550369Listed by: KELLER WILLIAMS ST PETE REALTY - Coming Soon
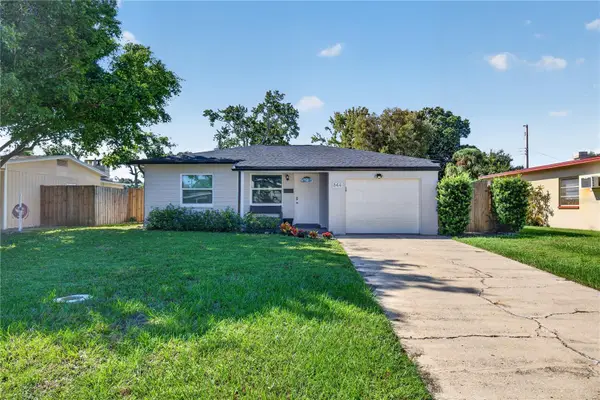 $325,000Coming Soon2 beds 2 baths1,107 sq. ft.
844 87th Avenue N, ST PETERSBURG, FL 33702
MLS# TB8551488Listed by: KELLER WILLIAMS REALTY PORTFOLIO COLLECTION - Coming Soon
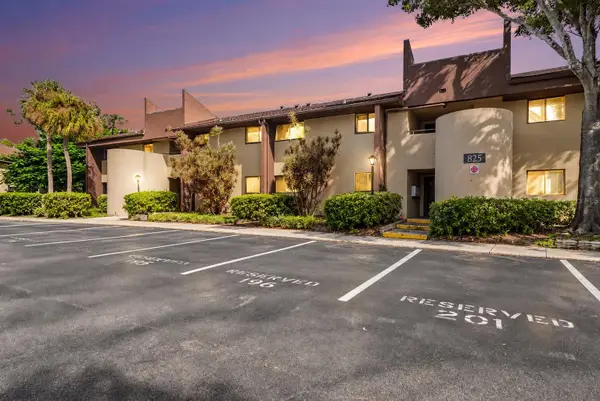 $168,900Coming Soon2 beds 2 baths975 sq. ft.
825 S Village Drive N #102, ST PETERSBURG, FL 33716
MLS# TB8551947Listed by: IMPACT REALTY TAMPA BAY - Coming Soon
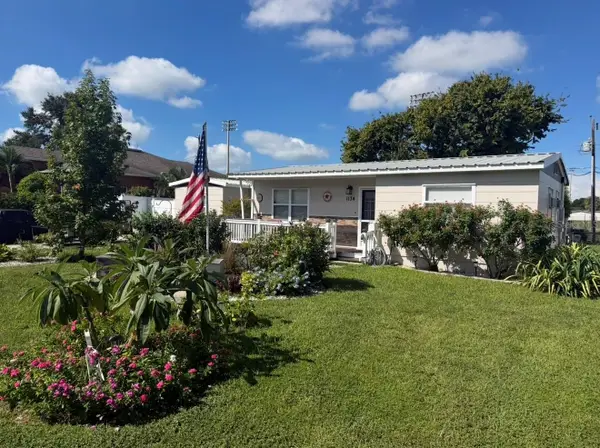 $495,000Coming Soon5 beds 2 baths1,490 sq. ft.
1134 62nd Street, ST PETERSBURG, FL 33710
MLS# TB8550743Listed by: KELLER WILLIAMS ST PETE REALTY - Coming Soon
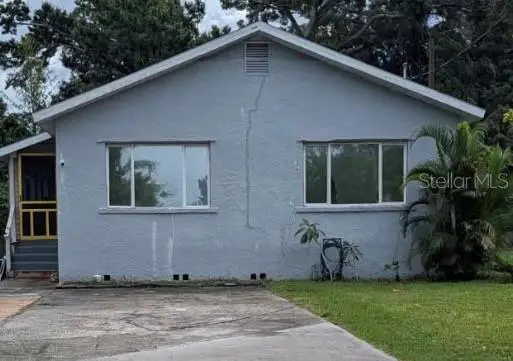 $284,999Coming Soon2 beds 3 baths1,161 sq. ft.
6565 Wayne Street, ST PETERSBURG, FL 33702
MLS# TB8548422Listed by: PALM PARADISE REALTY GROUP - Coming Soon
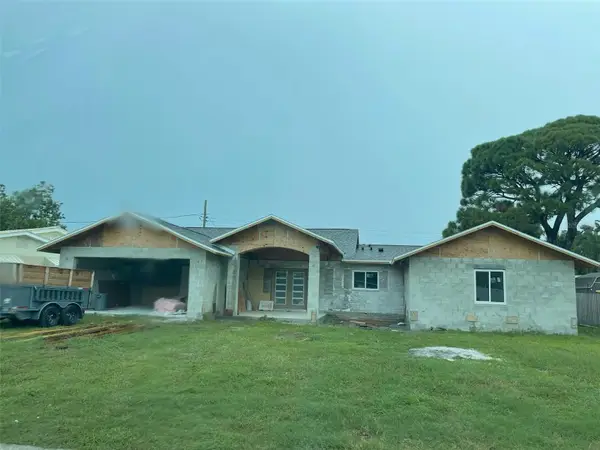 $1,150,000Coming Soon3 beds 4 baths2,394 sq. ft.
6941 10th Avenue N, ST PETERSBURG, FL 33710
MLS# TB8550014Listed by: DALTON WADE INC - Coming SoonOpen Sat, 12 to 2pm
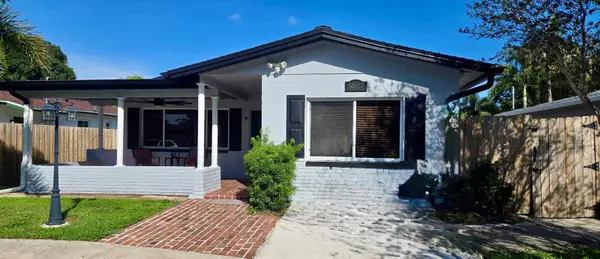 $364,900Coming Soon3 beds 2 baths1,356 sq. ft.
5527 Commonwealth Avenue N, ST PETERSBURG, FL 33703
MLS# TB8550024Listed by: HOFACKER & ASSOCIATES INC - Coming Soon
 $599,999Coming Soon3 beds 2 baths1,421 sq. ft.
6212 34th Avenue N, ST PETERSBURG, FL 33710
MLS# TB8546545Listed by: BROPHY REAL ESTATE


Protect your home and budget from life's surprises with an Assurant Home Warranty, backed by a partner that supports you through every step of homeownership. Explore Plans.
©2026 Century 21 Real Estate LLC. All rights reserved. CENTURY 21®, the CENTURY 21 Logo and C21® are service marks owned by Century 21 Real Estate LLC. Century 21 Real Estate LLC fully supports the principles of the Fair Housing Act and the Equal Opportunity Act. Each office is independently owned and operated. Listing information is deemed reliable but not guaranteed accurate.