
4415 Helena Street Ne, Saint Petersburg, FL 33703
Local realty services provided by:CENTURY 21 Alliance Realty Group
Listed by:
 Amber Stodart(407) 234 - 7141CENTURY 21 Beggins Enterprises
Office: century 21 beggins
MLS#:TB8567251
Source:MFRMLS
Price summary
- Price:$399,000
- Price per sq. ft.:$217.79
About this home
EXCEPTIONAL LOCATION. EXTENSIVE UPGRADES. AN UNBEATABLE NORTHEAST ST. PETERSBURG LIFESTYLE! Discover the perfect combination of thoughtful renovations, modern comfort, and vibrant coastal living in one of St. Petersburg's most desirable waterfront communities. Beautifully updated with improvements that extend far beyond cosmetic finishes, this 3-bedroom, 2-bathroom home features a 2021 METAL ROOF, COMPLETE ELECTRICAL REWIRE WITH NEW 200-AMP PANEL, NEW 2026 HVAC, 2023 TANKLESS GAS WATER HEATER, 2026 IMPACT-RATED GARAGE DOOR, AND AN OVERSIZED TWO-CAR GARAGE WITH A 2021 MINI-SPLIT SYSTEM. Add to that a stunning 2026 kitchen renovation, two beautifully remodeled bathrooms, new luxury vinyl plank flooring, all-new appliances, and fresh interior and exterior paint, and you'll discover a home where the major investments have already been made! Step inside to an inviting open-concept layout designed for comfortable everyday living and effortless entertaining. The kitchen features white shaker wood cabinetry with soft-close functionality, quartz countertops, stainless steel appliances, a gas cooktop, stylish vent hood, and breakfast bar seating. An adjoining dining area with generous pantry storage and French doors leading to the backyard creates a seamless connection between indoor and outdoor living. The desirable split-bedroom floor plan offers a private primary suite with a walk-in closet and beautifully remodeled en-suite bathroom featuring a walk-in shower, plus two additional bedrooms and a fully renovated guest bathroom with a shower and tub combination. Outdoor living is equally inviting! Enjoy morning coffee on the charming covered front porch, entertain beneath the covered rear patio, or unwind in the expansive, private backyard surrounded by mature landscaping. A separate storage shed provides additional convenience, while the climate-controlled oversized garage with new epoxy flooring offers exceptional flexibility for vehicles, hobbies, and storage. BUT THE LIFESTYLE IS WHAT MAKES THIS LOCATION TRULY SPECIAL! Imagine morning golf cart rides through the neighborhood, afternoons enjoying nearby waterfront parks, playgrounds, tennis and pickleball courts, and evenings connecting with neighbors at community gatherings and festive golf cart parades. Enjoy the convenience of a beloved neighborhood market, nearby marinas and golf courses, top rated schools, and the iconic pier, incredible restaurants, shopping, arts, and entertainment of vibrant downtown St. Petersburg just minutes away. Beautiful Gulf beaches, Tampa, and two international airports are all within easy reach. THOUGHTFULLY RENOVATED. EXCEPTIONALLY LOCATED. READY TO ENJOY. This is more than a beautiful home, it's an opportunity to embrace the Northeast St. Petersburg lifestyle you've been looking for. Schedule your private showing and experience the difference!...
Contact an agent
Home facts
- Year built:1971
- Subdivision & Development:SHORE ACRES OVERLOOK SEC BLK 26 PT REP
- Listing ID #:TB8567251
- Added:3 day(s) ago
- Updated:November 16, 2026 at 02:53 AM
Rooms and interior
- Bedrooms:3
- Total bathrooms:2
- Full bathrooms:2
- Flooring:Luxury Vinyl
- Dining Description:Eat In Kitchen
- Kitchen Description:Dishwasher, Disposal, Eat-in Kitchen, Exhaust Fan, Freezer, Kitchen/Family Room Combo, Microwave, Range, Range Hood, Refrigerator, Solid Wood Cabinets, Stone Counters
- Bedroom Description:Split Bedroom, Walk-In Closet(s)
- Living area:1,224 sq. ft.
Heating and cooling
- Cooling:Central Air
- Heating:Central, Electric, Gas
- Central air:Yes
Structure and exterior
- Roof:Metal
- Year built:1971
- Building area:1,224 sq. ft.
- Lot area:0.18 Acres
- Lot Features:Cleared, Flood Zone, Landscaped, Level, Near Golf Course, Near Marina, Oversized, Paved
- Architectural Style:Ranch
- Construction Materials:Block, Stucco
- Exterior Features:Covered Porch/Patio, Front Porch, Lighting, Patio, Porch, Rain Gutters, Rear Porch
- Foundation Description:Slab
- Levels:1 Story
Schools
- High school:Northeast High-PN
- Middle school:Meadowlawn Middle-PN
- Elementary school:Shore Acres Elementary-PN
Utilities
- Water:Public, Water Connected
- Sewer:Public, Public Sewer, Sewer Connected
Finances and disclosures
- Price:$399,000
- Price per sq. ft.:$217.79
- Tax amount:$3,475 (2025)
Features and amenities
- Appliances:Dishwasher, Disposal, Exhaust Fan, Freezer, Microwave, Range, Range Hood, Refrigerator, Tankless Water Heater
- Laundry features:Electric Dryer Hookup, Gas Dryer Hookup, In Garage, Washer Hookup
- Amenities:BB/HS Internet Available, Cable Available, Ceiling Fans(s), Eat-in Kitchen, Fiber Optics, Kitchen/Family Room Combo, Natural Gas Connected, Open Floorplan, Phone Available, Solid Wood Cabinets, Split Bedroom, Stone Counters, Thermostat, Walk-In Closet(s)
- Pool features:Public Pool
Parking
- Parking description:Attached Garage, Driveway, Garage Door Opener, Off Street, Oversized
- Garage:Yes
- Garage spaces:2
The information being provided by Stellar Mls is for the consumer's personal, non-commercial use and may not be used for any purpose other than to identify prospective properties consumer may be interested in purchasing. Any information relating to real estate for sale referenced on this web site comes from the Internet Data Exchange (IDX) program of the Stellar Mls. CENTURY 21 Alliance Realty Group is not a Multiple Listing Service (MLS), nor does it offer MLS access. This website is a service of CENTURY 21 Alliance Realty Group, a broker participant of Stellar Mls. This web site may reference real estate listing(s) held by a brokerage firm other than the broker and/or agent who owns this web site.
The accuracy of all information, regardless of source, including but not limited to open house information, square footages and lot sizes, is deemed reliable but not guaranteed and should be personally verified through personal inspection by and/or with the appropriate professionals. The data contained herein is copyrighted by Stellar Mls and is protected by all applicable copyright laws. Any unauthorized dissemination of this information is in violation of copyright laws and is strictly prohibited.
Properties in listings may have been sold or may no longer be available.
Copyright 2026 Stellar Mls. All rights reserved. MFRMLS Member Broker: Joseph PettinellaNew listings near 4415 Helena Street Ne
- Coming Soon
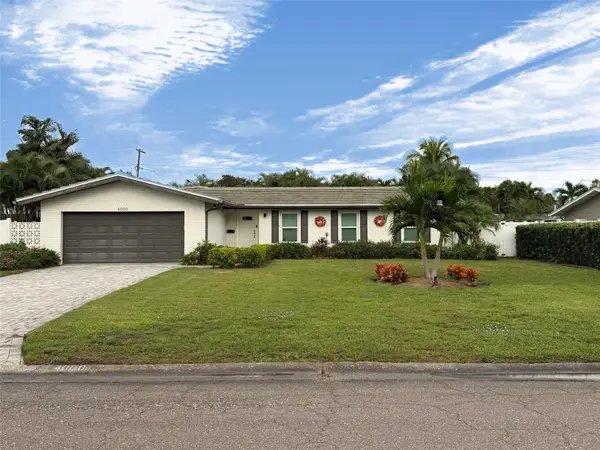 $825,000Coming Soon4 beds 2 baths1,905 sq. ft.
4000 39th Street S, ST PETERSBURG, FL 33711
MLS# TB8567500Listed by: KELLER WILLIAMS ST PETE REALTY - Coming Soon
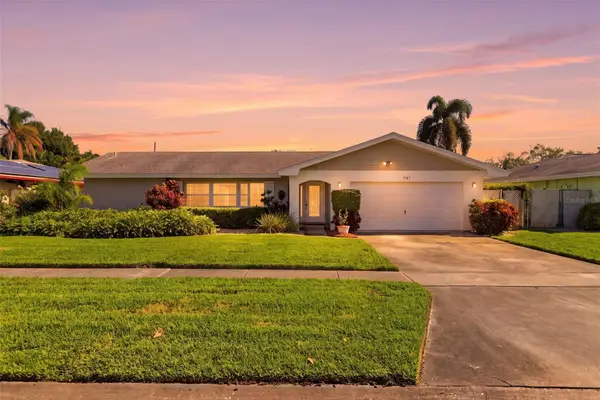 $559,900Coming Soon4 beds 2 baths1,905 sq. ft.
3167 62nd Street N, ST PETERSBURG, FL 33710
MLS# TB8567587Listed by: EXP REALTY LLC - Coming Soon
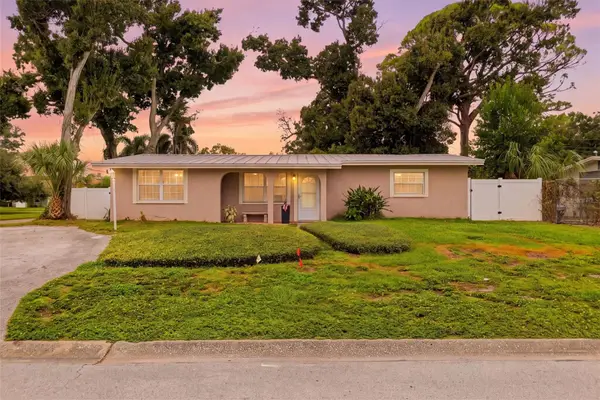 $399,900Coming Soon3 beds 2 baths1,776 sq. ft.
3400 79th Way N, ST PETERSBURG, FL 33710
MLS# TB8567284Listed by: EXP REALTY LLC - Coming Soon
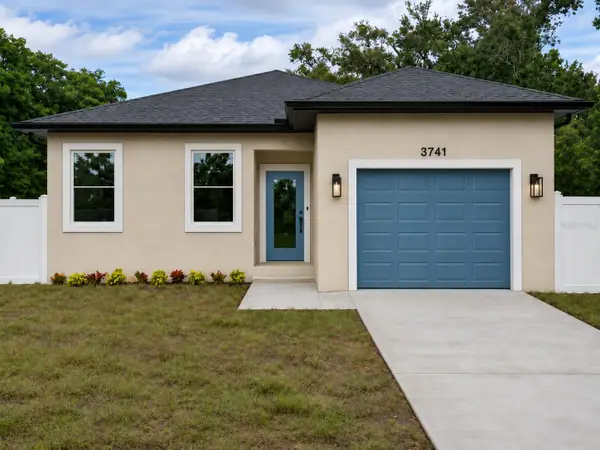 $575,000Coming Soon3 beds 2 baths1,942 sq. ft.
3741 50th Avenue N, ST PETERSBURG, FL 33714
MLS# TB8567323Listed by: JB REALTY FLORIDA, LLC - Coming Soon
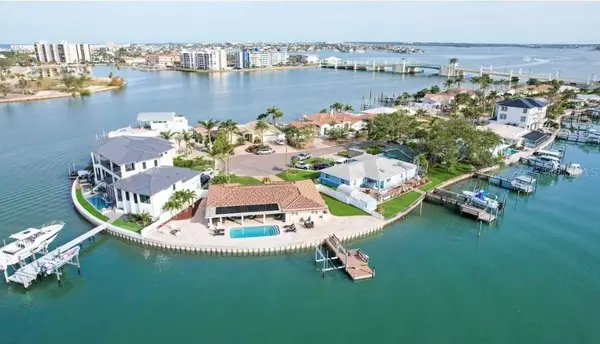 $2,700,000Coming Soon3 beds 2 baths3,232 sq. ft.
8188 Causeway Boulevard S, ST PETERSBURG, FL 33707
MLS# L4966436Listed by: CHARLES RUTENBERG REALTY FTL - Coming Soon
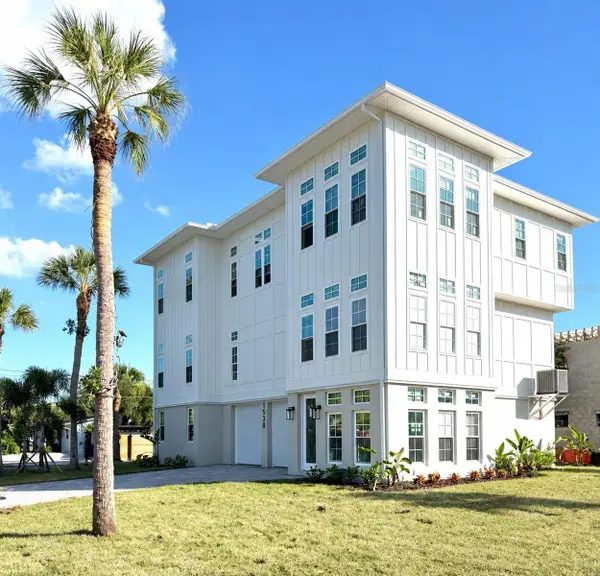 $1,475,000Coming Soon3 beds 3 baths3,500 sq. ft.
1538 Delaware Avenue Ne, ST PETERSBURG, FL 33703
MLS# TB8558940Listed by: CHARLES RUTENBERG REALTY INC - Coming Soon
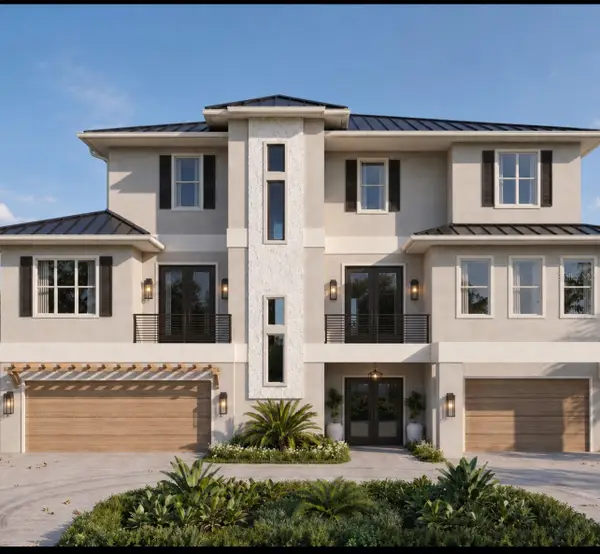 $4,375,000Coming Soon5 beds 5 baths3,855 sq. ft.
7875 9th Avenue S, ST PETERSBURG, FL 33707
MLS# TB8565351Listed by: NEXTHOME LUXE COASTAL - Coming Soon
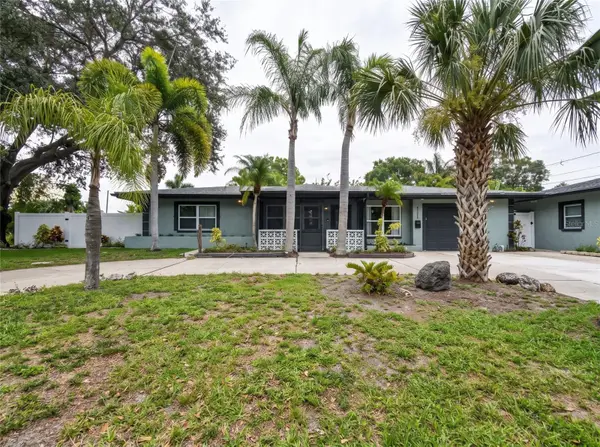 $629,000Coming Soon6 beds 6 baths1,822 sq. ft.
4191 Walnut Street Ne, ST PETERSBURG, FL 33703
MLS# TB8565305Listed by: MARK SPAIN REAL ESTATE - Coming Soon
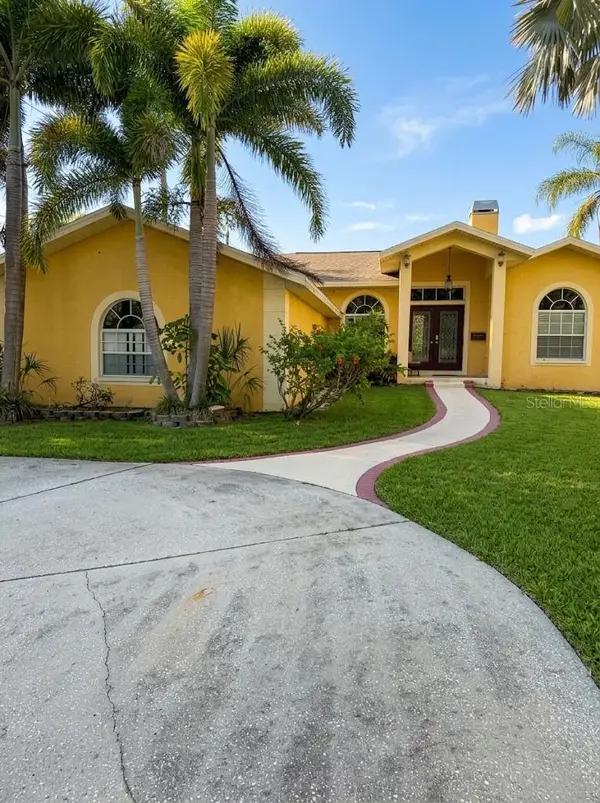 $680,000Coming Soon3 beds 2 baths1,539 sq. ft.
6914 Park St S, ST PETERSBURG, FL 33707
MLS# TB8565180Listed by: MARK SPAIN REAL ESTATE - Coming Soon
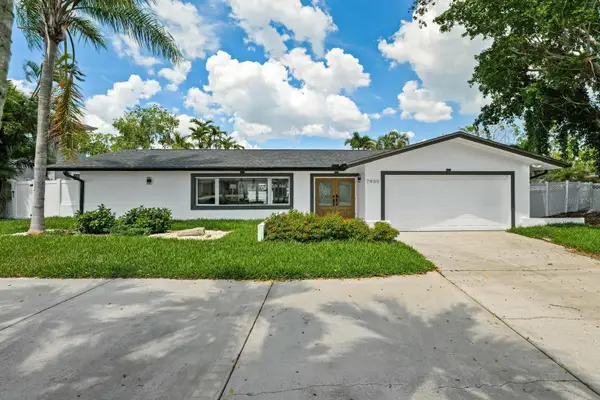 $1,528,828Coming Soon3 beds 3 baths2,186 sq. ft.
7905 9th Avenue S, ST PETERSBURG, FL 33707
MLS# O6448591Listed by: EXP REALTY LLC


Protect your home and budget from life's surprises with an Assurant Home Warranty, backed by a partner that supports you through every step of homeownership. Explore Plans.
©2026 Century 21 Real Estate LLC. All rights reserved. CENTURY 21®, the CENTURY 21 Logo and C21® are service marks owned by Century 21 Real Estate LLC. Century 21 Real Estate LLC fully supports the principles of the Fair Housing Act and the Equal Opportunity Act. Each office is independently owned and operated. Listing information is deemed reliable but not guaranteed accurate.