
455 47th Avenue N, Saint Petersburg, FL 33703
Local realty services provided by:CENTURY 21 North East
Upcoming open houses
- Sat, Jul 2512:30 pm - 02:30 pm
- Sun, Jul 2612:30 pm - 02:30 pm
Listed by: alex plotkin
Office: compass florida llc.
MLS#:TB8531673
Source:MFRMLS
Price summary
- Price:$1,325,000
- Price per sq. ft.:$343.8
About this home
Under Construction. AUGUST Completion! Introducing 455 47th Ave N, now under construction in Arcadia Gardens — an emerging St. Pete neighborhood attracting new development, with convenient access to everything the city has to offer. The Langford Foursquare, the newest model in the Virginian Collection by Canopy Builders, is designed by Canopy's in-house team and brings a fresh interpretation to the classic Foursquare elevation: Hardie Board plank siding, a large front porch with gas sconces, and a level of craft that carries throughout. Four bedrooms, 3 full bathrooms, a second-story loft, a downstairs flex room, mudroom, and a detached 2-car garage — a 2,964 square foot plan built for how people actually live. The main level centers on a kitchen, great room, and dedicated dining area, connected through a well-appointed butler's pantry. The kitchen features custom cabinetry, quartz countertops, and a reeded hood above the range, with a linear pendant anchoring the island. The butler's pantry extends the kitchen's reach with additional cabinetry and a wine fridge — the natural launch point for hosting. Off the main living area, a private flex room works equally well as a home office or playroom, keeping the great room from doing double duty. Just off the oversized back porch, the mudroom is a practical drop zone for daily life. The powder bath earns its moment: grasscloth wallpaper, decorative trim work, and a bold contrasting tone. Upstairs, a versatile loft adapts as needed — media room, secondary lounge, or playroom. The laundry room is fully considered: built-in cabinetry, a sink, and ample storage. The primary suite is a genuine retreat, with a walk-in closet, dual vanities, freestanding soaking tub, and walk-in shower with layered finishes. Throughout: engineered hardwood flooring, 8-foot interior doors, 10-foot ceilings on the main level and 9-foot upstairs, impact-resistant windows, tankless gas water heater, and dual-zone climate control. The backyard offers room for a future pool. Located just minutes from downtown St. Petersburg, Vinoy Park, and award-winning beaches, with easy access to Tampa. Schedule a meeting to tour the home and learn more about the interior design finishes and upgrades selected for this home....
Contact an agent
Home facts
- Year built:2026
- Listing ID #:TB8531673
- Added:1 day(s) ago
- Updated:July 25, 2026 at 02:53 PM
Rooms and interior
- Bedrooms:4
- Total bathrooms:3
- Full bathrooms:3
- Flooring:Hardwood, Tile
- Dining Description:Eat In Kitchen
- Kitchen Description:Bar Fridge, Dishwasher, Disposal, Eat-in Kitchen, Exhaust Fan, Kitchen/Family Room Combo, Microwave, Range, Range Hood, Refrigerator, Solid Surface Counters, Solid Wood Cabinets, Stone Counters
- Bedroom Description:High Ceilings, Primary Bedroom Upstairs, Walk-In Closet(s)
- Living area:2,964 sq. ft.
Heating and cooling
- Cooling:Central Air
- Heating:Central
- Central air:Yes
Structure and exterior
- Roof:Shingle
- Year built:2026
- Building area:2,964 sq. ft.
- Lot area:0.12 Acres
- Lot Features:Landscaped, Level, Paved, Sidewalk
- Construction Materials:Cement Siding, Frame, Hardi Plank Type
- Exterior Features:Covered Porch/Patio, Front Porch, Lighting, Rain Gutters, Rear Porch, Sidewalk
- Foundation Description:Slab, Stem Wall
- Levels:2 Story
Utilities
- Water:Public, Water Connected
- Sewer:Public, Public Sewer, Sewer Connected
Finances and disclosures
- Price:$1,325,000
- Price per sq. ft.:$343.8
- Tax amount:$2,498 (2025)
Features and amenities
- Appliances:Bar Fridge, Dishwasher, Disposal, Exhaust Fan, Gas Water Heater, Irrigation Equipment, Microwave, Range, Range Hood, Refrigerator, Tankless Water Heater
- Laundry features:Inside, Laundry Room, Laundry Upper Level
- Amenities:Crown Molding, Eat-in Kitchen, High Ceilings, In Wall Pest System, Irrigation Equipment, Kitchen/Family Room Combo, Natural Gas Connected, Open Floorplan, Primary Bedroom Upstairs, Solid Surface Counters, Solid Wood Cabinets, Stone Counters, Thermostat, Walk-In Closet(s)
- Pool features:Public Pool
Parking
- Parking description:Alley Access
- Garage:Yes
- Garage spaces:2
 The information being provided by Stellar Mls is for the consumer's personal, non-commercial use and may not be used for any purpose other than to identify prospective properties consumer may be interested in purchasing. Any information relating to real estate for sale referenced on this web site comes from the Internet Data Exchange (IDX) program of the Stellar Mls. CENTURY 21 North East is not a Multiple Listing Service (MLS), nor does it offer MLS access. This website is a service of CENTURY 21 North East, a broker participant of Stellar Mls. This web site may reference real estate listing(s) held by a brokerage firm other than the broker and/or agent who owns this web site.
The accuracy of all information, regardless of source, including but not limited to open house information, square footages and lot sizes, is deemed reliable but not guaranteed and should be personally verified through personal inspection by and/or with the appropriate professionals. The data contained herein is copyrighted by Stellar Mls and is protected by all applicable copyright laws. Any unauthorized dissemination of this information is in violation of copyright laws and is strictly prohibited.
Properties in listings may have been sold or may no longer be available.
Copyright 2026 Stellar Mls. All rights reserved. MFRMLS Member Broker: Jim D’Amico
The information being provided by Stellar Mls is for the consumer's personal, non-commercial use and may not be used for any purpose other than to identify prospective properties consumer may be interested in purchasing. Any information relating to real estate for sale referenced on this web site comes from the Internet Data Exchange (IDX) program of the Stellar Mls. CENTURY 21 North East is not a Multiple Listing Service (MLS), nor does it offer MLS access. This website is a service of CENTURY 21 North East, a broker participant of Stellar Mls. This web site may reference real estate listing(s) held by a brokerage firm other than the broker and/or agent who owns this web site.
The accuracy of all information, regardless of source, including but not limited to open house information, square footages and lot sizes, is deemed reliable but not guaranteed and should be personally verified through personal inspection by and/or with the appropriate professionals. The data contained herein is copyrighted by Stellar Mls and is protected by all applicable copyright laws. Any unauthorized dissemination of this information is in violation of copyright laws and is strictly prohibited.
Properties in listings may have been sold or may no longer be available.
Copyright 2026 Stellar Mls. All rights reserved. MFRMLS Member Broker: Jim D’AmicoNew listings near 455 47th Avenue N
- New
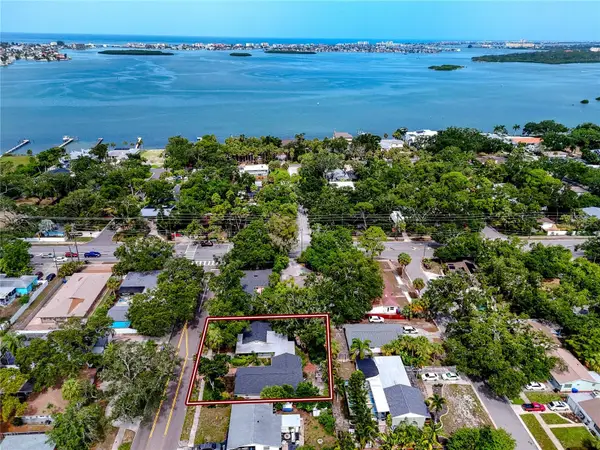 $625,000Active3 beds 2 baths1,595 sq. ft.
8161 22nd Avenue N, ST PETERSBURG, FL 33710
MLS# TB8531479Listed by: ENGEL & VOLKERS TAMPA DOWNTOWN - New
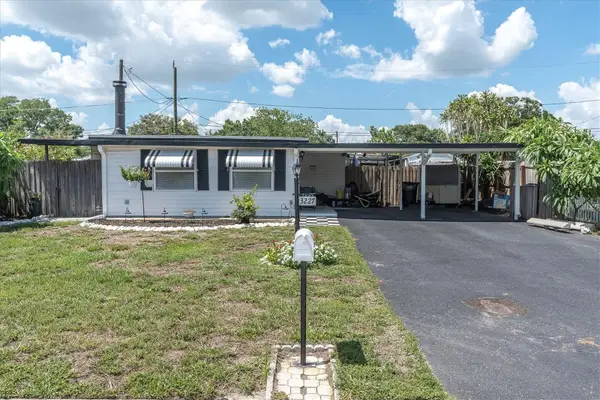 $350,000Active2 beds 1 baths1,285 sq. ft.
3227 48th Avenue N, ST PETERSBURG, FL 33714
MLS# TB8532021Listed by: PLUMLEE GULF BEACH REALTY - New
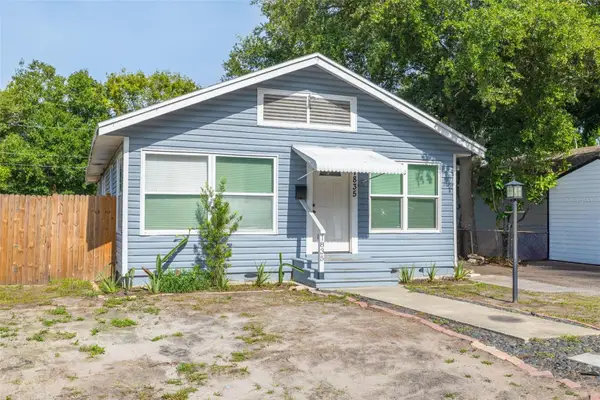 $317,500Active3 beds 2 baths1,261 sq. ft.
1835 47th Street S, ST PETERSBURG, FL 33711
MLS# TB8532333Listed by: COMPASS FLORIDA LLC - New
 $109,900Active2 beds 1 baths840 sq. ft.
7801 11th Street N #302, ST PETERSBURG, FL 33702
MLS# TB8532690Listed by: DALTON WADE INC - New
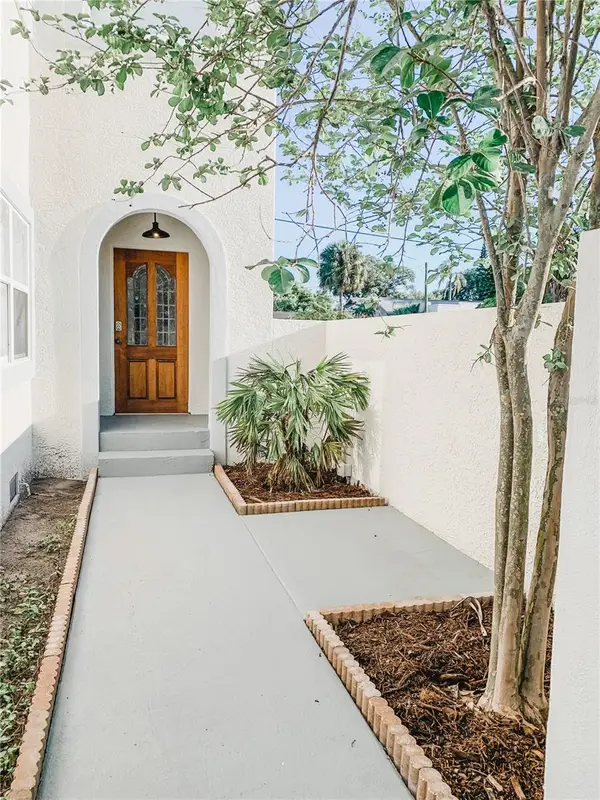 $740,000Active8 beds 9 baths3,188 sq. ft.
1619 9th Avenue N, ST PETERSBURG, FL 33713
MLS# TB8532782Listed by: LPT REALTY, LLC 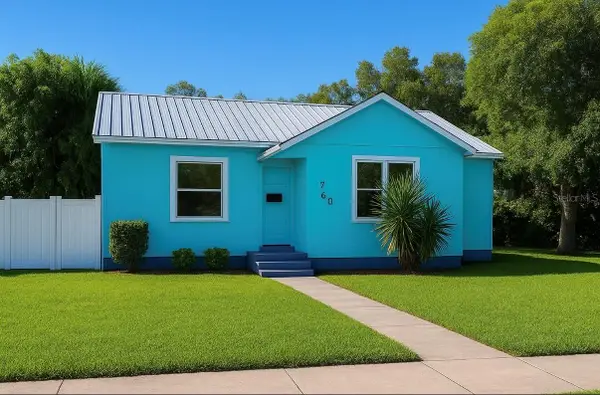 $230,000Pending3 beds 1 baths819 sq. ft.
760 16th Avenue S, ST PETERSBURG, FL 33701
MLS# TB8532544Listed by: TURNKEY REAL ESTATE BROKERAGE- New
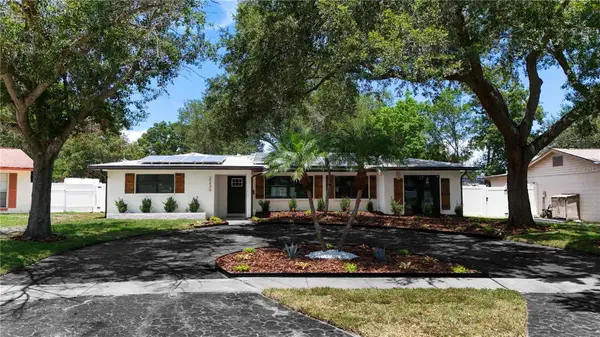 $529,000Active4 beds 3 baths1,687 sq. ft.
2239 68th Avenue N, ST PETERSBURG, FL 33702
MLS# TB8532750Listed by: JAY ALAN REAL ESTATE - New
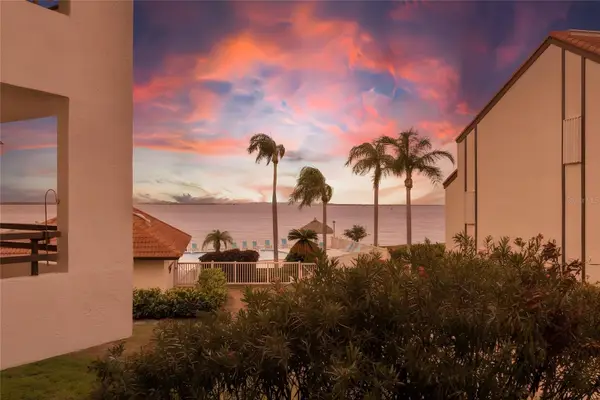 $439,000Active2 beds 2 baths1,040 sq. ft.
103 1st Street E #115, ST PETERSBURG, FL 33715
MLS# TB8532421Listed by: CHARLES RUTENBERG REALTY INC - New
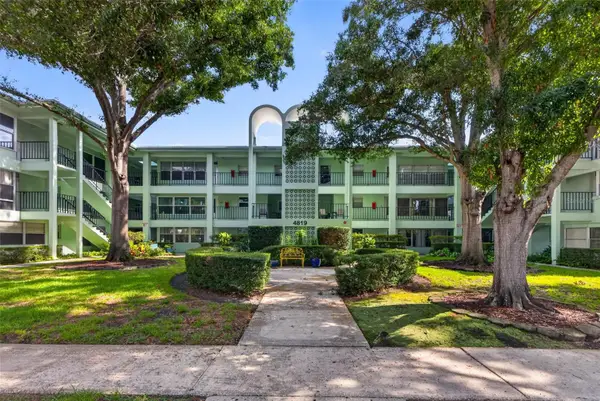 $225,000Active2 beds 2 baths1,208 sq. ft.
4819 8th Avenue N #201, ST PETERSBURG, FL 33713
MLS# TB8532261Listed by: CORCORAN DWELLINGS - New
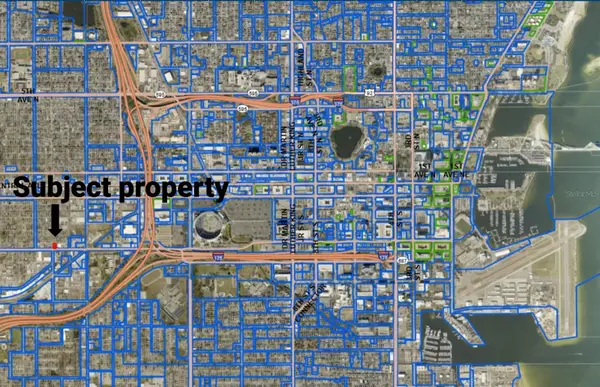 $399,000Active0.15 Acres
5th Avenue S, ST PETERSBURG, FL 33712
MLS# TB8532517Listed by: TIGER REAL ESTATE LLC


Protect your home and budget from life's surprises with an Assurant Home Warranty, backed by a partner that supports you through every step of homeownership. Explore Plans.
©2026 Century 21 Real Estate LLC. All rights reserved. CENTURY 21®, the CENTURY 21 Logo and C21® are service marks owned by Century 21 Real Estate LLC. Century 21 Real Estate LLC fully supports the principles of the Fair Housing Act and the Equal Opportunity Act. Each office is independently owned and operated. Listing information is deemed reliable but not guaranteed accurate.