
6072 Moorings Drive S, Saint Petersburg, FL 33712
Local realty services provided by:CENTURY 21 Alliance Realty Group
Listed by: matthew bauer
Office: charles rutenberg realty inc
MLS#:TB8558410
Source:MFRMLS
Price summary
- Price:$719,900
- Price per sq. ft.:$374.95
- Monthly HOA dues:$628
About this home
Water views from most rooms, morning sunrises, evening shade, and a welcoming community with an active social calendar; discover waterfront living at The Cove at Loggerhead Marina. Built in 2017, this clean, beautifully maintained three-bedroom, two-and-a-half-bath townhome is nestled within a gated marina community and features a private elevator serving all three levels, a private screened-in balcony, and a spacious garage.
The kitchen pairs elegant stone countertops with stainless-steel GE appliances. A flexible bonus room, used as an office, also lends itself to a dining room, den, or study. The primary suite includes a sitting area with water views, creating an inviting retreat for reading or relaxing. From the screened balcony, enjoy the canal setting and watch for dolphins, manatees, fish, and the many birds that visit these waters.
Within this gated community, social activities, a community pool, and the Captain’s Lounge make it easy to connect and unwind. Sidewalks and walking paths invite leisurely strolls with views of the water, wildlife, and evening sunsets.
The direct access to the local paved trail network connects residents to the wider Pinellas Trail system, encompassing approximately 65 miles with additional connections planned. Explore on foot or by bike, with connecting routes toward downtown St. Petersburg, the Gulf beaches, the Sunshine Skyway area, and destinations throughout Pinellas County.
The marina setting makes this an appealing home base for boaters, with access to Tampa Bay and Gulf waters for fishing, cruising, and exploring. Wet slips, boat lifts, and dry storage are offered through separate marina arrangements, subject to availability, approval, and fees.
Nearby I-275 access makes getting around Tampa Bay convenient. Enjoy downtown St. Petersburg’s restaurants, museums, shopping, and entertainment, along with Gulf beaches, Fort De Soto Park, Maximo Park, and Eckerd College. Tampa International Airport is approximately 30 minutes away, depending on traffic.
OPTIONAL BOAT PURCHASE AND LIFT LEASE OPPORTUNITY: Imagine life here with a boat already close at hand. The seller’s 28-foot 2019 Misty Harbor tritoon with a Suzuki 300-hp outboard is available for separate purchase. The seller currently leases the lift directly behind the townhome, where the boat is kept. A buyer purchasing the boat may have the opportunity to assume that lease or enter into a new lease, subject to the marina’s written approval and applicable terms and fees. The boat is separately priced and is not included in the home’s purchase price. The lift is not owned by the seller, and no lift ownership or lease rights convey with the home. Purchase of the boat is optional and is not a condition of purchasing the home....
Contact an agent
Home facts
- Year built:2017
- Subdivision & Development:COVE AT LOGGERHEAD MARINA
- Listing ID #:TB8558410
- Updated:October 19, 2026 at 10:44 AM
Rooms and interior
- Bedrooms:3
- Total bathrooms:3
- Full bathrooms:2
- Half bathrooms:1
- Flooring:Carpet, Ceramic Tile, Epoxy, Laminate, Tile, Wood
- Dining Description:Eat In Kitchen, Living Room/Dining Room Combo
- Kitchen Description:Cooktop, Dishwasher, Disposal, Dumbwaiter, Eat-in Kitchen, Exhaust Fan, Ice Maker, Kitchen/Family Room Combo, Microwave, Range, Refrigerator, Solid Surface Counters
- Bedroom Description:High Ceilings, Primary Bedroom Upstairs, Walk-In Closet(s)
- Basement Description:Block
- Living area:1,920 sq. ft.
Heating and cooling
- Cooling:Central Air
- Heating:Electric, Exhaust Fan, Heat Pump
- Central air:Yes
Structure and exterior
- Roof:Metal
- Year built:2017
- Building area:1,920 sq. ft.
- Lot area:0.02 Acres
- Lot Features:Flood Zone, Landscaped, Level, Near Marina, Paved, Private, Sidewalk
- Architectural Style:Coastal, Elevated, Florida
- Construction Materials:Block, Frame, Stucco
- Exterior Features:Balcony, Covered Porch/Patio, Enclosed, Front Porch, Lighting, Patio, Porch, Rain Gutters, Screened, Sidewalk
- Foundation Description:Block, Slab
- Levels:Three Or More Story
Schools
- High school:Lakewood High-PN
- Middle school:Bay Point Middle-PN
- Elementary school:Maximo Elementary-PN
Utilities
- Water:Public, Water Available, Water Connected
- Sewer:Public, Public Sewer, Sewer Available, Sewer Connected
Finances and disclosures
- Price:$719,900
- Price per sq. ft.:$374.95
- Tax amount:$7,534 (2025)
Features and amenities
- Appliances:Cooktop, Dishwasher, Disposal, Dryer, Electric Water Heater, Exhaust Fan, Ice Maker, Irrigation Equipment, Microwave, Range, Refrigerator, Washer
- Laundry features:Dryer, Electric Dryer Hookup, Laundry Room, Laundry Upper Level, Washer, Washer Hookup
- Amenities:Accessibility Features, BB/HS Internet Available, Cable Available, Ceiling Fans(s), Crown Molding, Dumbwaiter, Eat-in Kitchen, Electricity Available, Elevator, Fire Hydrant, Gated, High Ceilings, Irrigation Equipment, Kitchen/Family Room Combo, Living Room/Dining Room Combo, Maintenance, Open Floorplan, Phone Available, Pool, Primary Bedroom Upstairs, Solid Surface Counters, Thermostat, Trail(s), Underground Utilities, Vehicle Restrictions, Walk-In Closet(s), Window Treatments
- Pool features:In Ground, Pool, Public Pool
Parking
- Parking description:Assigned, Attached Garage, Common, Covered, Garage Door Opener, Ground Level, Guest, Reserved, Tandem
- Garage:Yes
- Garage spaces:2
 The information being provided by Stellar Mls is for the consumer's personal, non-commercial use and may not be used for any purpose other than to identify prospective properties consumer may be interested in purchasing. Any information relating to real estate for sale referenced on this web site comes from the Internet Data Exchange (IDX) program of the Stellar Mls. CENTURY 21 Alliance Realty Group is not a Multiple Listing Service (MLS), nor does it offer MLS access. This website is a service of CENTURY 21 Alliance Realty Group, a broker participant of Stellar Mls. This web site may reference real estate listing(s) held by a brokerage firm other than the broker and/or agent who owns this web site.
The accuracy of all information, regardless of source, including but not limited to open house information, square footages and lot sizes, is deemed reliable but not guaranteed and should be personally verified through personal inspection by and/or with the appropriate professionals. The data contained herein is copyrighted by Stellar Mls and is protected by all applicable copyright laws. Any unauthorized dissemination of this information is in violation of copyright laws and is strictly prohibited.
Properties in listings may have been sold or may no longer be available.
Copyright 2026 Stellar Mls. All rights reserved. MFRMLS Member Broker: Joseph Pettinella
New listings near 6072 Moorings Drive S
- Coming Soon
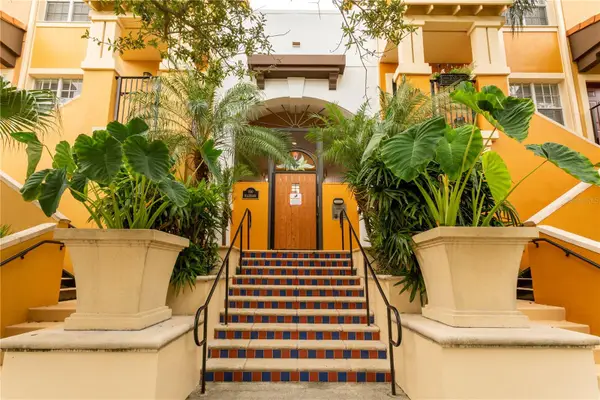 $347,000Coming Soon1 beds 1 baths743 sq. ft.
100 4th Avenue S #124, ST PETERSBURG, FL 33701
MLS# TB8558731Listed by: SMITH & ASSOCIATES REAL ESTATE - Coming Soon
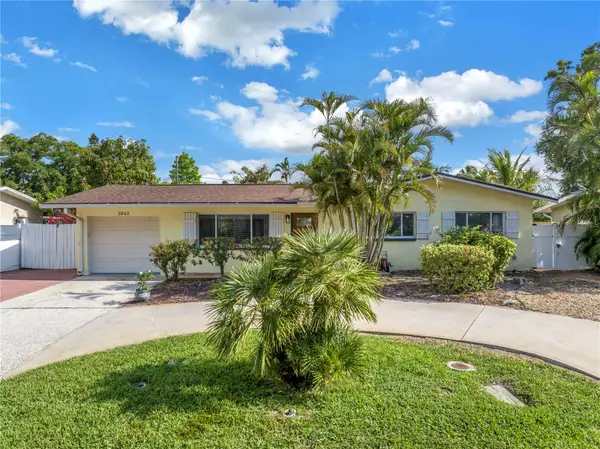 $375,000Coming Soon3 beds 2 baths1,148 sq. ft.
3843 Neptune Drive Se, ST PETERSBURG, FL 33705
MLS# TB8558835Listed by: SMITH & ASSOCIATES REAL ESTATE - Coming Soon
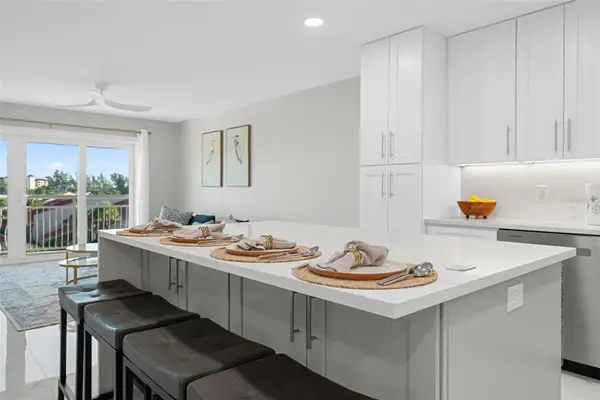 $287,000Coming Soon1 beds 1 baths745 sq. ft.
4900 Brittany Drive S #405, ST PETERSBURG, FL 33715
MLS# TB8558577Listed by: BHHS FLORIDA PROPERTIES GROUP - Coming Soon
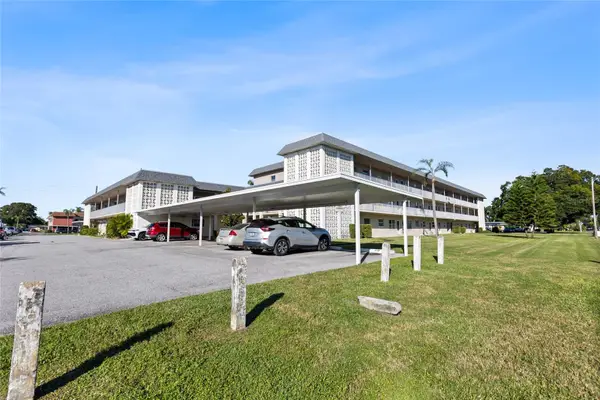 $100,000Coming Soon2 beds 2 baths1,029 sq. ft.
5725 12th Avenue N #301D, ST PETERSBURG, FL 33710
MLS# TB8558696Listed by: BHHS FLORIDA PROPERTIES GROUP - Coming Soon
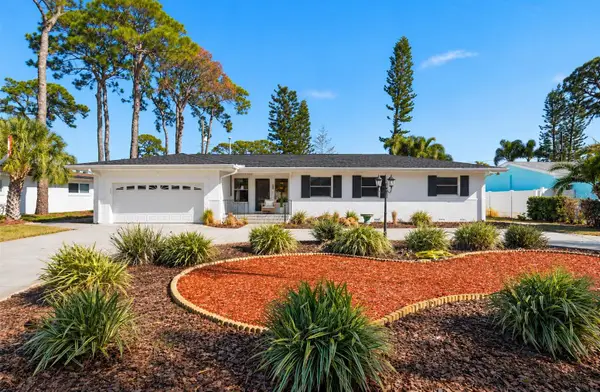 $739,900Coming Soon4 beds 2 baths2,136 sq. ft.
1302 Robin Road S, ST PETERSBURG, FL 33707
MLS# TB8557982Listed by: COMPASS FLORIDA LLC - Coming Soon
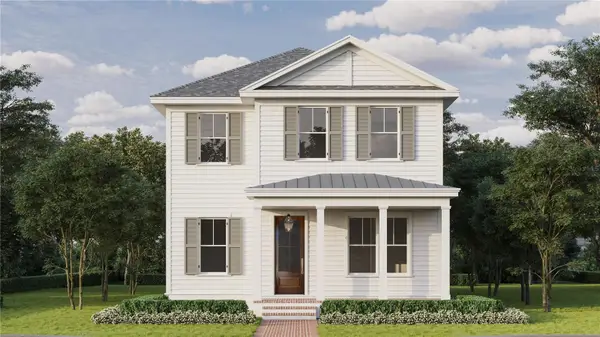 $1,799,000Coming Soon6 beds 5 baths3,402 sq. ft.
701 12th Avenue N, ST PETERSBURG, FL 33701
MLS# TB8558002Listed by: COMPASS FLORIDA LLC - Coming Soon
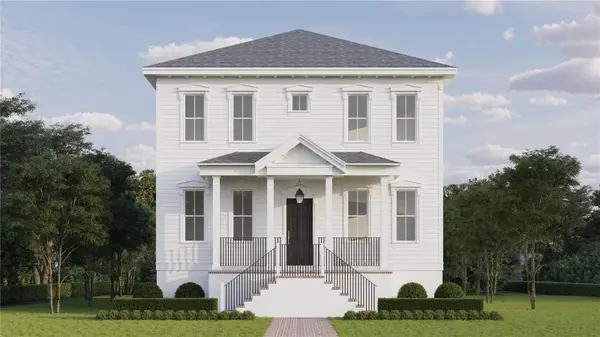 $1,395,000Coming Soon5 beds 3 baths2,876 sq. ft.
209 41st Avenue Ne, ST PETERSBURG, FL 33703
MLS# TB8558003Listed by: COMPASS FLORIDA LLC - Coming Soon
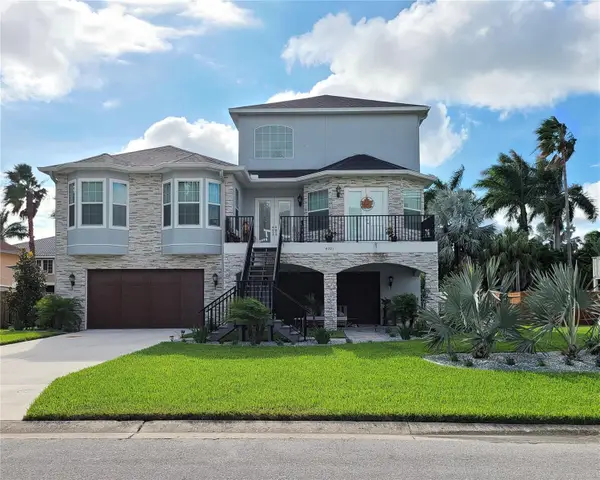 $1,500,000Coming Soon4 beds 4 baths3,142 sq. ft.
4001 42nd Street S, ST PETERSBURG, FL 33711
MLS# TB8558585Listed by: COMPASS FLORIDA LLC - Coming Soon
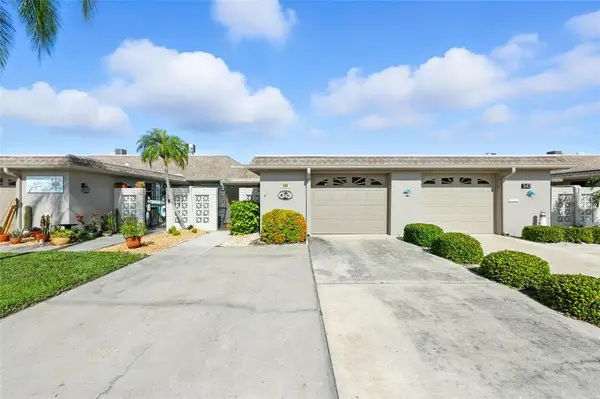 $614,900Coming Soon2 beds 2 baths1,640 sq. ft.
545 Boca Ciega Point Boulevard N, ST PETERSBURG, FL 33708
MLS# TB8558628Listed by: TAMPA BAY KEY REALTY


Protect your home and budget from life's surprises with an Assurant Home Warranty, backed by a partner that supports you through every step of homeownership. Explore Plans.
©2026 Century 21 Real Estate LLC. All rights reserved. CENTURY 21®, the CENTURY 21 Logo and C21® are service marks owned by Century 21 Real Estate LLC. Century 21 Real Estate LLC fully supports the principles of the Fair Housing Act and the Equal Opportunity Act. Each office is independently owned and operated. Listing information is deemed reliable but not guaranteed accurate.