
6100 Bahama Shores S Drive, Saint Petersburg, FL 33705
Local realty services provided by:CENTURY 21 North East
6100 Bahama Shores S Drive,St. Petersburg, FL 33705
$4,654,900
- 4 Beds
- 5 Baths
- 4,376 sq. ft.
- Single family
- Active
Listed by: lisa chlapowski
Office: align right realty horizons
MLS#:2160453
Source:JV
Price summary
- Price:$4,654,900
- Price per sq. ft.:$1,063.73
About this home
Rare opportunity to build a custom waterfront residence in sought-after Bahama Shores. Set on approx 0.51 acre w/90ft of Tampa Bay waterfront, this cleared homesite combines a premier setting w/a valuable head start: boundary & topographic surveys, geotechnical testing & seawall inspection are already complete. A custom home design has been selected for the site, & the builder advises it fits while accommodating known easements & setbacks. Renderings, floor plans & virtual tour showcase expansive indoor-outdoor living, covered terraces & a rooftop retreat designed to capture the waterfront setting. Enjoy spectacular sunrises over Tampa Bay from this east-facing homesite. Just minutes from vibrant Downtown St. Pete, dining, arts, sports & entertainment. Proposed home is not currently permitted or under construction.
Contact an agent
Home facts
- Year built:2026
- Subdivision & Development:Not Applicable
- Listing ID #:2160453
- Added:1 day(s) ago
- Updated:August 17, 2026 at 08:54 PM
Rooms and interior
- Bedrooms:4
- Total bathrooms:5
- Full bathrooms:4
- Half bathrooms:1
- Rooms Total:5
- Bathrooms Description:Primary Bathroom -Tub with Separate Shower
- Kitchen Description:Eat-in Kitchen, Gas Cooktop, Gas Oven, Gas Range, Kitchen Island, Pantry
- Living area:4,376 sq. ft.
Structure and exterior
- Year built:2026
- Building area:4,376 sq. ft.
- Lot area:0.51 Acres
- Architectural Style:Contemporary
Schools
- High school:Other
- Middle school:Other
- Elementary school:Other
Utilities
- Water:Water Not Available
- Sewer:Sewer Not Available
Finances and disclosures
- Price:$4,654,900
- Price per sq. ft.:$1,063.73
- Tax amount:$6,953 (2025)
Features and amenities
- Amenities:Built-in Features, Eat-in Kitchen, Elevator, Entrance Foyer, Walk-In Closet(s), Wet Bar
Parking
- Parking description:Garage
- Garage:Yes
- Garage spaces:2
New listings near 6100 Bahama Shores S Drive
- New
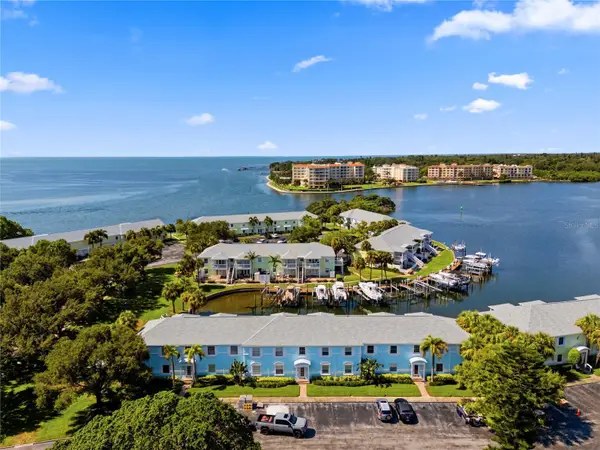 $240,000Active2 beds 1 baths720 sq. ft.
5191 Salmon Drive Se #D, ST PETERSBURG, FL 33705
MLS# TB8539657Listed by: KELLER WILLIAMS ST PETE REALTY - New
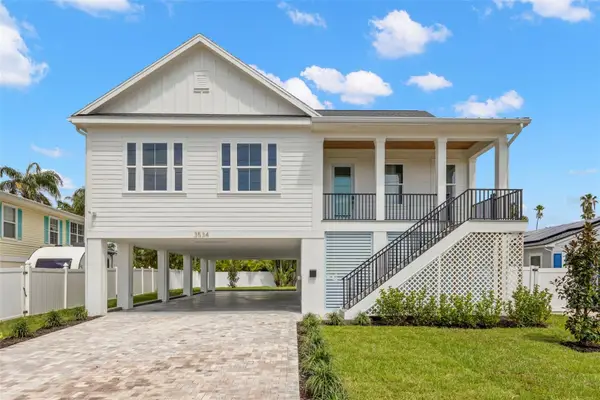 $929,900Active4 beds 3 baths2,168 sq. ft.
3534 Overlook Drive Ne, ST PETERSBURG, FL 33703
MLS# TB8536778Listed by: PARK PROPERTY GROUP - New
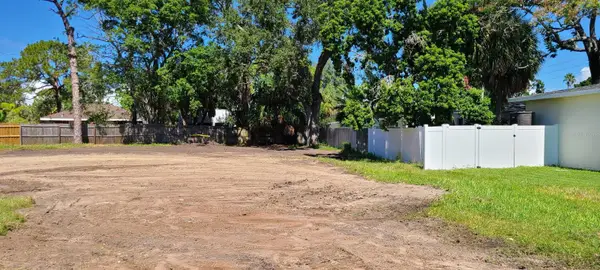 $350,000Active0.21 Acres
4543 Indianapolis Street Ne, ST PETERSBURG, FL 33703
MLS# TB8539577Listed by: LPT REALTY, LLC. 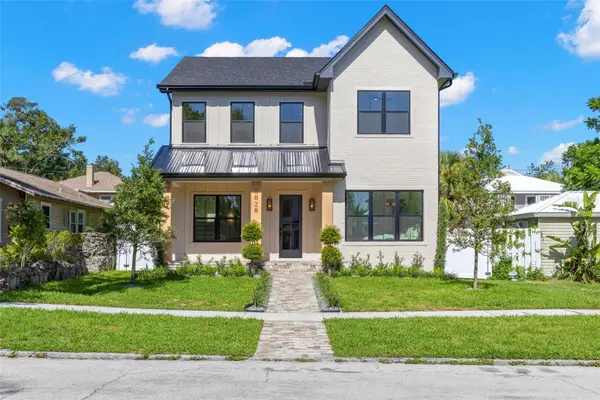 $1,600,000Pending4 beds 5 baths3,161 sq. ft.
2828 13th Street N, ST PETERSBURG, FL 33704
MLS# TB8539464Listed by: PARK PROPERTY GROUP- New
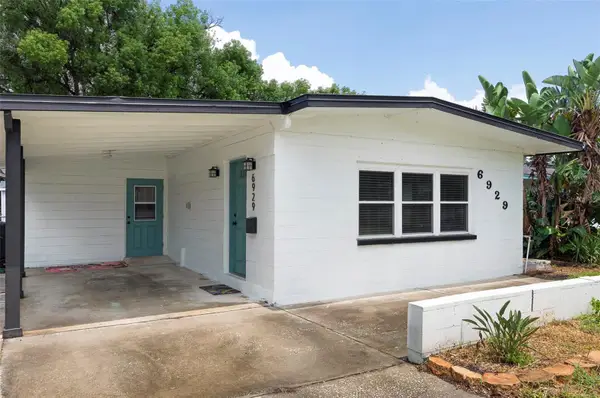 $429,000Active3 beds 2 baths1,580 sq. ft.
6929 39th Avenue N, ST PETERSBURG, FL 33709
MLS# TB8538555Listed by: AVALON GROUP REALTY - New
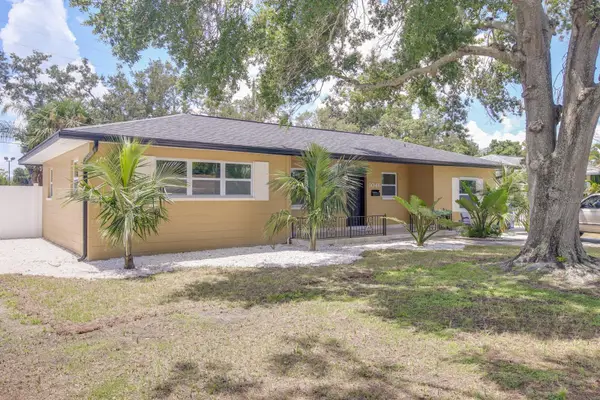 $445,000Active3 beds 2 baths1,388 sq. ft.
9046 3rd Street N, ST PETERSBURG, FL 33702
MLS# TB8539368Listed by: PALM PARADISE REALTY GROUP - New
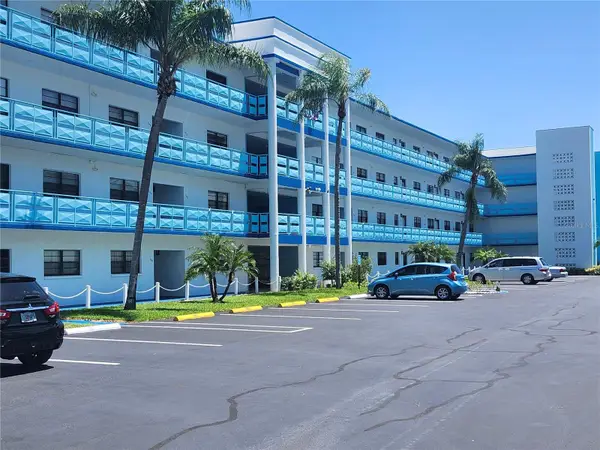 $185,000Active2 beds 2 baths1,100 sq. ft.
5970 80th Street N #409, ST PETERSBURG, FL 33709
MLS# TB8539613Listed by: FUTURE HOME REALTY INC - New
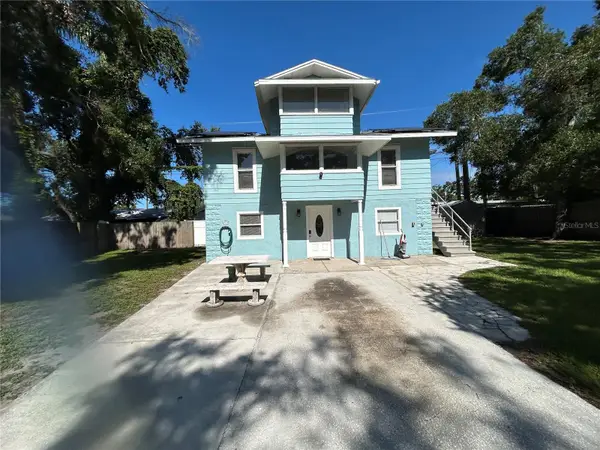 $369,900Active3 beds 2 baths1,662 sq. ft.
2321 Trelain Drive S, ST PETERSBURG, FL 33712
MLS# TB8538404Listed by: PEOPLE'S TRUST REALTY - New
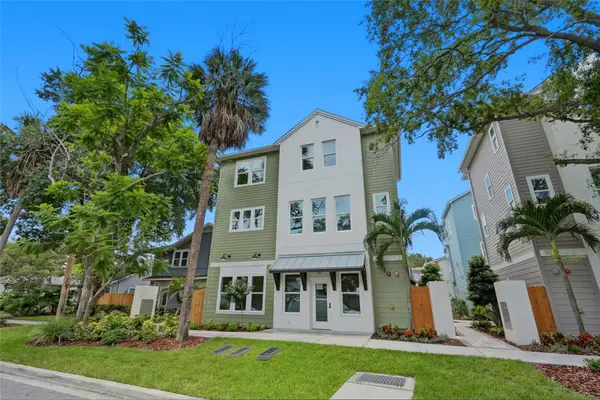 $1,393,500Active3 beds 6 baths2,965 sq. ft.
2540 1st Avenue N, ST PETERSBURG, FL 33713
MLS# TB8539472Listed by: COMPASS FLORIDA LLC


Protect your home and budget from life's surprises with an Assurant Home Warranty, backed by a partner that supports you through every step of homeownership. Explore Plans.
©2026 Century 21 Real Estate LLC. All rights reserved. CENTURY 21®, the CENTURY 21 Logo and C21® are service marks owned by Century 21 Real Estate LLC. Century 21 Real Estate LLC fully supports the principles of the Fair Housing Act and the Equal Opportunity Act. Each office is independently owned and operated. Listing information is deemed reliable but not guaranteed accurate.