616 15th Street N, Saint Petersburg, FL 33705
Local realty services provided by:CENTURY 21 Circle
616 15th Street N,St Petersburg, FL 33705
$599,000
- 2 Beds
- 2 Baths
- 1,475 sq. ft.
- Single family
- Active
Listed by: breanne celiberti
Office: compass florida llc.
MLS#:TB8529493
Source:MFRMLS
Price summary
- Price:$599,000
- Price per sq. ft.:$294.35
About this home
Welcome to a home where timeless St. Petersburg charm meets thoughtful modern living. Nestled in one of Downtown St. Pete's most sought-after historic neighborhoods, 616 15th St. N is a beautifully updated bungalow that perfectly blends character, comfort, and flexibility.
From the moment you arrive, you'll appreciate the inviting curb appeal and the unmistakable warmth of a classic historic home. Inside, every update has been intentionally designed by the current owners, who poured incredible care and attention into every detail—preserving the home's original character while creating a space that lives effortlessly for today's lifestyle.
Situated on an oversized lot, this property offers something rarely found this close to downtown: room to grow. The detached, climate-controlled office and dedicated wellness room provide endless possibilities for working from home, pursuing creative passions, or creating your own private fitness or yoga retreat. Looking for future income potential or multigenerational living? The expansive lot offers exciting ADU possibilities, giving you flexibility for years to come.
Paid-off solar panels, helping keep energy costs low while adding long-term value, along with a comprehensive alarm system that provides added peace of mind.
Outside, enjoy generous outdoor living space with plenty of room to entertain, garden, or simply relax under the Florida sunshine. All of this is just a walk or golf cart ride away from the vibrant heart of Downtown St. Petersburg, where award-winning restaurants, local coffee shops, waterfront parks, museums, boutiques, and year-round events create one of Florida's most coveted lifestyles.
Historic charm, meaningful updates, sustainable features, and exceptional flexibility—616 15th St. N is more than a home; it's an opportunity to experience the very best of Downtown St. Pete living....
Contact an agent
Home facts
- Year built:1923
- Listing ID #:TB8529493
- Added:4 day(s) ago
- Updated:July 27, 2026 at 02:53 PM
Rooms and interior
- Bedrooms:2
- Total bathrooms:2
- Full bathrooms:2
- Flooring:Luxury Vinyl, Wood
- Dining Description:Living Room/Dining Room Combo
- Kitchen Description:Dishwasher, Disposal, Exhaust Fan, Microwave, Range, Range Hood, Refrigerator, Solid Wood Cabinets, Stone Counters
- Bedroom Description:High Ceilings, Primary Bedroom Main Floor, Split Bedroom, Walk-In Closet(s)
- Basement Description:Crawlspace
- Living area:1,475 sq. ft.
Heating and cooling
- Cooling:Central Air, Mini-Split Unit(s)
- Heating:Central, Electric
- Central air:Yes
Structure and exterior
- Roof:Shingle
- Year built:1923
- Building area:1,475 sq. ft.
- Lot area:0.18 Acres
- Construction Materials:Frame
- Exterior Features:Courtyard, Garden, Lighting, Private Mailbox, Rain Gutters, Sidewalk
- Levels:1 Story
Utilities
- Water:Public, Water Connected
- Sewer:Public, Public Sewer, Sewer Connected
Finances and disclosures
- Price:$599,000
- Price per sq. ft.:$294.35
- Tax amount:$7,902 (2025)
Features and amenities
- Appliances:Dishwasher, Disposal, Exhaust Fan, Gas Water Heater, Irrigation Equipment, Microwave, Range, Range Hood, Refrigerator
- Laundry features:Laundry Closet
- Amenities:BB/HS Internet Available, Built-In Features, Cable Available, Ceiling Fans(s), Crown Molding, High Ceilings, Irrigation Equipment, Living Room/Dining Room Combo, Natural Gas Connected, Open Floorplan, Primary Bedroom Main Floor, Solid Wood Cabinets, Split Bedroom, Stone Counters, Thermostat, Vaulted Ceiling(s), Walk-In Closet(s)
- Pool features:Public Pool
Parking
- Parking description:Alley Access, Driveway, On Street
- Garage:Yes
- Garage spaces:1
 The information being provided by Stellar Mls is for the consumer's personal, non-commercial use and may not be used for any purpose other than to identify prospective properties consumer may be interested in purchasing. Any information relating to real estate for sale referenced on this web site comes from the Internet Data Exchange (IDX) program of the Stellar Mls. CENTURY 21 Circle is not a Multiple Listing Service (MLS), nor does it offer MLS access. This website is a service of CENTURY 21 Circle, a broker participant of Stellar Mls. This web site may reference real estate listing(s) held by a brokerage firm other than the broker and/or agent who owns this web site.
The accuracy of all information, regardless of source, including but not limited to open house information, square footages and lot sizes, is deemed reliable but not guaranteed and should be personally verified through personal inspection by and/or with the appropriate professionals. The data contained herein is copyrighted by Stellar Mls and is protected by all applicable copyright laws. Any unauthorized dissemination of this information is in violation of copyright laws and is strictly prohibited.
Properties in listings may have been sold or may no longer be available.
Copyright 2026 Stellar Mls. All rights reserved.
The information being provided by Stellar Mls is for the consumer's personal, non-commercial use and may not be used for any purpose other than to identify prospective properties consumer may be interested in purchasing. Any information relating to real estate for sale referenced on this web site comes from the Internet Data Exchange (IDX) program of the Stellar Mls. CENTURY 21 Circle is not a Multiple Listing Service (MLS), nor does it offer MLS access. This website is a service of CENTURY 21 Circle, a broker participant of Stellar Mls. This web site may reference real estate listing(s) held by a brokerage firm other than the broker and/or agent who owns this web site.
The accuracy of all information, regardless of source, including but not limited to open house information, square footages and lot sizes, is deemed reliable but not guaranteed and should be personally verified through personal inspection by and/or with the appropriate professionals. The data contained herein is copyrighted by Stellar Mls and is protected by all applicable copyright laws. Any unauthorized dissemination of this information is in violation of copyright laws and is strictly prohibited.
Properties in listings may have been sold or may no longer be available.
Copyright 2026 Stellar Mls. All rights reserved.New listings near 616 15th Street N
- New
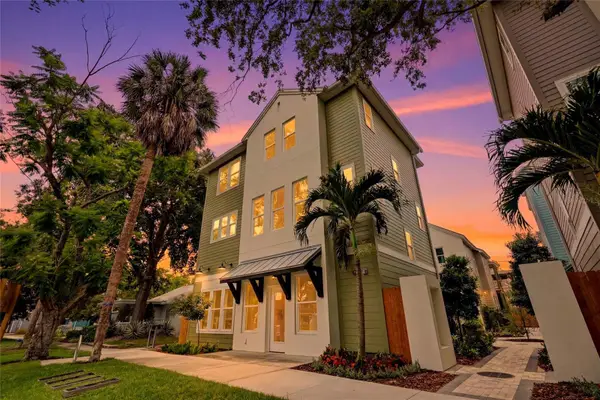 $1,393,500Active4 beds 6 baths2,965 sq. ft.
2540 1st Avenue N, ST PETERSBURG, FL 33713
MLS# TB8527011Listed by: COMPASS FLORIDA LLC - New
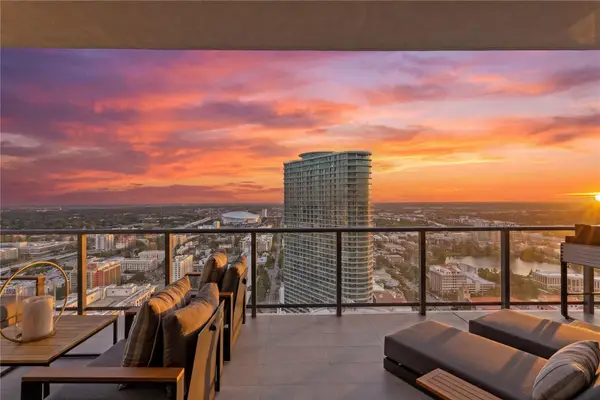 $2,800,000Active3 beds 4 baths2,167 sq. ft.
275 1st Avenue S #3906, ST PETERSBURG, FL 33701
MLS# TB8532910Listed by: CHARLES RUTENBERG REALTY INC - New
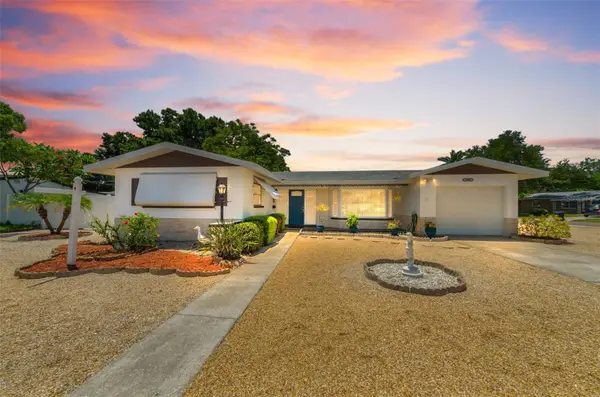 $415,000Active2 beds 2 baths1,263 sq. ft.
5992 32nd Avenue N, ST PETERSBURG, FL 33710
MLS# TB8532767Listed by: CHARLES RUTENBERG REALTY INC - New
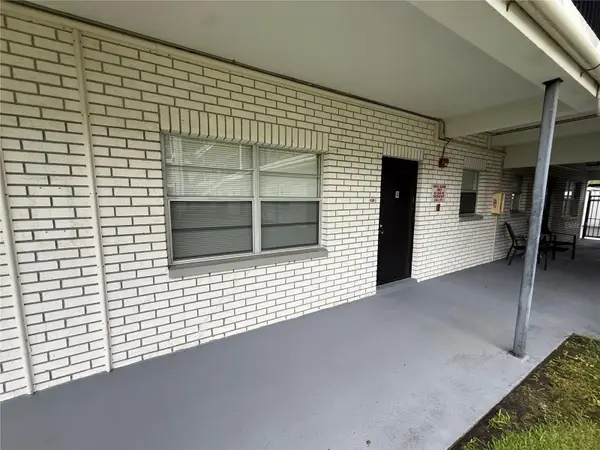 $115,000Active1 beds 1 baths640 sq. ft.
4050 4th Street N #112, ST PETERSBURG, FL 33703
MLS# TB8532062Listed by: LPT REALTY, LLC. - New
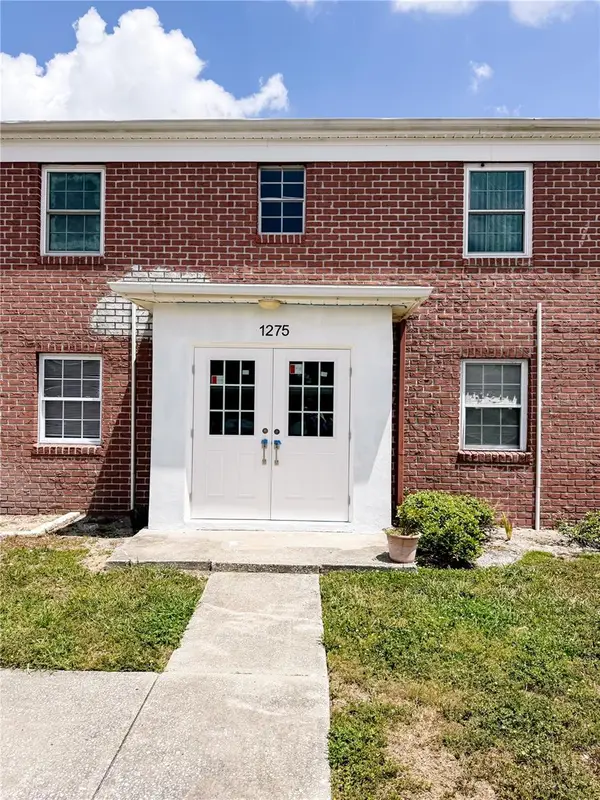 $189,000Active3 beds 2 baths1,180 sq. ft.
1275 85th Avenue #1275B, ST PETERSBURG, FL 33702
MLS# TB8532740Listed by: CHARLES RUTENBERG REALTY INC - New
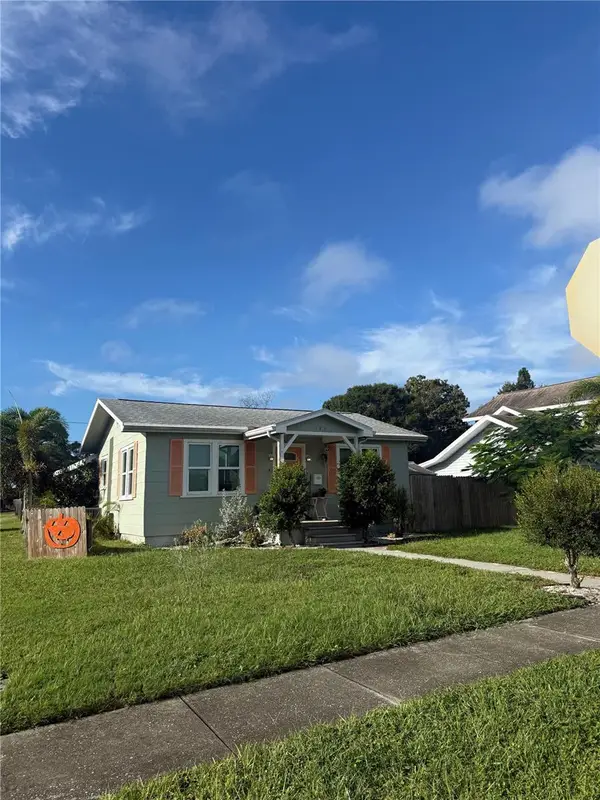 $375,000Active2 beds 2 baths815 sq. ft.
145 NE Lincoln Circle N, ST PETERSBURG, FL 33702
MLS# TB8528683Listed by: RE/MAX ACTION FIRST OF FLORIDA - New
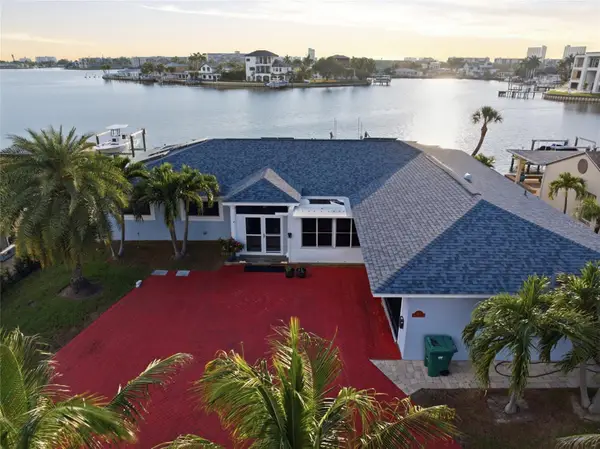 $1,695,000Active4 beds 3 baths2,420 sq. ft.
1818 Dolphin Boulevard S, ST PETERSBURG, FL 33707
MLS# TB8531575Listed by: EQUITY REALTY SUNCOAST - New
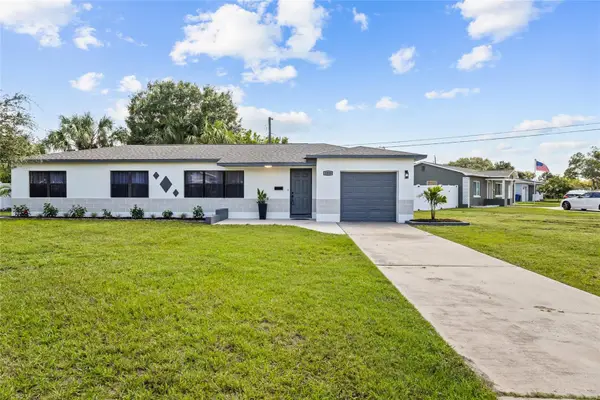 $439,000Active3 beds 2 baths1,128 sq. ft.
1200 63rd Avenue N, ST PETERSBURG, FL 33702
MLS# TB8530973Listed by: SEASIDE LUXURY REAL ESTATE GROUP - New
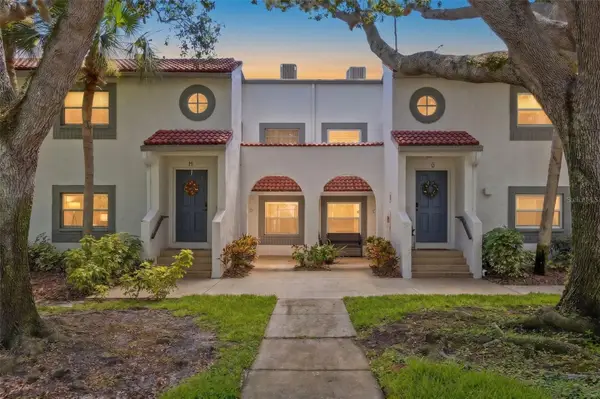 $219,000Active2 beds 2 baths1,025 sq. ft.
500 Santa Cruz Place Ne #F, ST PETERSBURG, FL 33703
MLS# TB8532099Listed by: THE KEY GROUP - Open Sun, 11am to 2pmNew
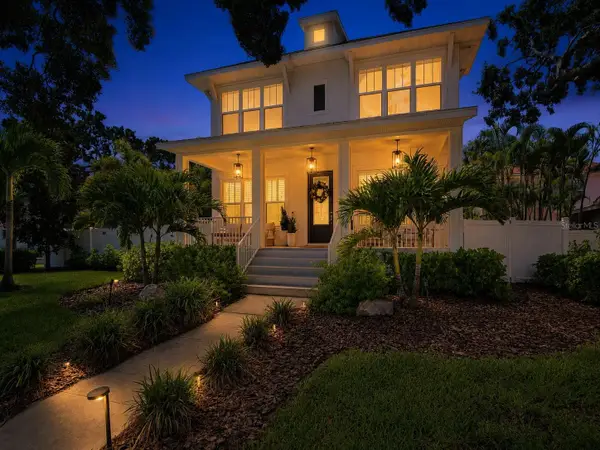
 $1,900,000Active4 beds 5 baths3,170 sq. ft.
312 35th Avenue Ne, ST PETERSBURG, FL 33704
MLS# TB8532846Listed by: CENTURY 21 CIRCLE


Protect your home and budget from life's surprises with an Assurant Home Warranty, backed by a partner that supports you through every step of homeownership. Explore Plans.
©2026 Century 21 Real Estate LLC. All rights reserved. CENTURY 21®, the CENTURY 21 Logo and C21® are service marks owned by Century 21 Real Estate LLC. Century 21 Real Estate LLC fully supports the principles of the Fair Housing Act and the Equal Opportunity Act. Each office is independently owned and operated. Listing information is deemed reliable but not guaranteed accurate.