6191 6th Avenue S, Saint Petersburg, FL 33707
Local realty services provided by:CENTURY 21 Circle
Listed by: jody sepulveda
Office: caldwell realty
MLS#:TB8538422
Source:MFRMLS
Price summary
- Price:$499,900
- Price per sq. ft.:$228.06
About this home
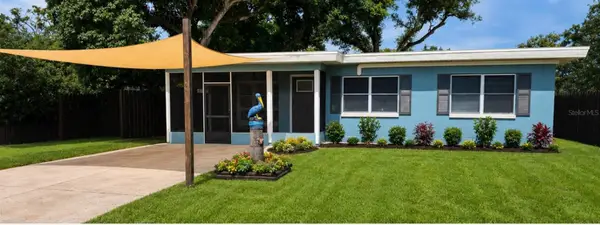
Located in West St. Petersburg, this move in ready masonry home offers an inviting combination of comfort, convenience and Florida outdoor living. Freshly painted and featuring a brand new roof, updated windows and easy care terrazzo floors, this two bedroom, two bath home is ready for its next owner.
Inside, the spacious layout offers both a large living room and a generous family room, providing plenty of space for relaxing or entertaining. The kitchen opens to the dining room and features vinyl plank flooring, an island with breakfast bar and a built in oven. The attached oversized one car garage provides room for a vehicle, storage and a convenient laundry area with washer and dryer hookups, along with the home's second bathroom.
One of the home's standout features is the expansive screened porch overlooking the backyard and Bear Creek. Generous enough to create separate outdoor living and dining areas, it is the perfect place to enjoy morning coffee, evening dinners or gatherings with friends. Beyond the porch, the backyard offers a cozy firepit and seating area, creating an inviting private retreat. Best of all, the property is located in Flood Zone X, while still enjoying the peaceful views of Bear Creek.
Outdoor enthusiasts will love the home's proximity to the Pinellas Trail, the county's celebrated multi use trail system connecting St. Petersburg to communities throughout Pinellas County. The trail offers miles of opportunities for walking, jogging and biking, with access to parks, neighborhoods and some of the area's most scenic natural spaces.
The location is equally appealing, just a short drive from the award winning Gulf Beaches, South Pasadena and the Tyrone shopping district, Stetson University's College of Law, approximately five minutes from eclectic downtown Gulfport and less than ten minutes from vibrant downtown St. Petersburg. Gulfport is known for its relaxed waterfront atmosphere, colorful arts scene, independent shops and restaurants, beach, marina and lively calendar of community events, including ArtWalks and seasonal festivals.
Whether you're looking for a comfortable full time residence, a home close to the beach and city life, or simply a place where indoor and outdoor living come together, this West St. Petersburg gem offers an exceptional opportunity in a wonderful location....
Contact an agent
Home facts
- Year built:1956
- Subdivision & Development:COURTS REP
- Listing ID #:TB8538422
- Added:1 day(s) ago
- Updated:August 13, 2026 at 09:35 PM
Rooms and interior
- Bedrooms:2
- Total bathrooms:2
- Full bathrooms:2
- Flooring:Luxury Vinyl, Terrazzo
- Kitchen Description:Built-In Oven, Cooktop, Dishwasher, Range Hood, Refrigerator
- Living area:1,424 sq. ft.
Heating and cooling
- Cooling:Central Air
- Heating:Central
- Central air:Yes
Structure and exterior
- Roof:Shingle
- Year built:1956
- Building area:1,424 sq. ft.
- Lot area:0.2 Acres
- Lot Features:Corner Lot, Paved
- Construction Materials:Block
- Exterior Features:Covered Porch/Patio, Rear Porch, Screened
- Foundation Description:Slab
- Levels:1 Story
Utilities
- Water:Public
- Sewer:Public, Public Sewer
Finances and disclosures
- Price:$499,900
- Price per sq. ft.:$228.06
- Tax amount:$3,829 (2025)
Features and amenities
- Appliances:Built-in Oven, Cooktop, Dishwasher, Range Hood, Refrigerator
- Laundry features:In Garage
- Amenities:Ceiling Fans(s)
- Pool features:Public Pool
Parking
- Parking description:Attached Garage, Driveway
- Garage:Yes
- Garage spaces:1
 The information being provided by Stellar Mls is for the consumer's personal, non-commercial use and may not be used for any purpose other than to identify prospective properties consumer may be interested in purchasing. Any information relating to real estate for sale referenced on this web site comes from the Internet Data Exchange (IDX) program of the Stellar Mls. CENTURY 21 Circle is not a Multiple Listing Service (MLS), nor does it offer MLS access. This website is a service of CENTURY 21 Circle, a broker participant of Stellar Mls. This web site may reference real estate listing(s) held by a brokerage firm other than the broker and/or agent who owns this web site.
The accuracy of all information, regardless of source, including but not limited to open house information, square footages and lot sizes, is deemed reliable but not guaranteed and should be personally verified through personal inspection by and/or with the appropriate professionals. The data contained herein is copyrighted by Stellar Mls and is protected by all applicable copyright laws. Any unauthorized dissemination of this information is in violation of copyright laws and is strictly prohibited.
Properties in listings may have been sold or may no longer be available.
Copyright 2026 Stellar Mls. All rights reserved.
The information being provided by Stellar Mls is for the consumer's personal, non-commercial use and may not be used for any purpose other than to identify prospective properties consumer may be interested in purchasing. Any information relating to real estate for sale referenced on this web site comes from the Internet Data Exchange (IDX) program of the Stellar Mls. CENTURY 21 Circle is not a Multiple Listing Service (MLS), nor does it offer MLS access. This website is a service of CENTURY 21 Circle, a broker participant of Stellar Mls. This web site may reference real estate listing(s) held by a brokerage firm other than the broker and/or agent who owns this web site.
The accuracy of all information, regardless of source, including but not limited to open house information, square footages and lot sizes, is deemed reliable but not guaranteed and should be personally verified through personal inspection by and/or with the appropriate professionals. The data contained herein is copyrighted by Stellar Mls and is protected by all applicable copyright laws. Any unauthorized dissemination of this information is in violation of copyright laws and is strictly prohibited.
Properties in listings may have been sold or may no longer be available.
Copyright 2026 Stellar Mls. All rights reserved.New listings near 6191 6th Avenue S
- New
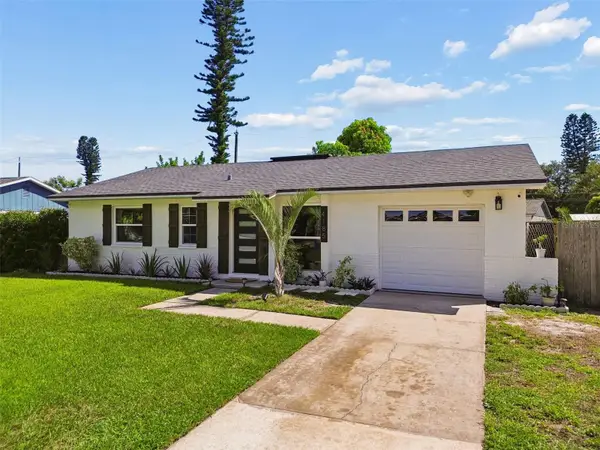 $415,000Active2 beds 2 baths1,024 sq. ft.
4185 Whiting Drive Se, ST PETERSBURG, FL 33705
MLS# TB8536604Listed by: ARK REALTY - New
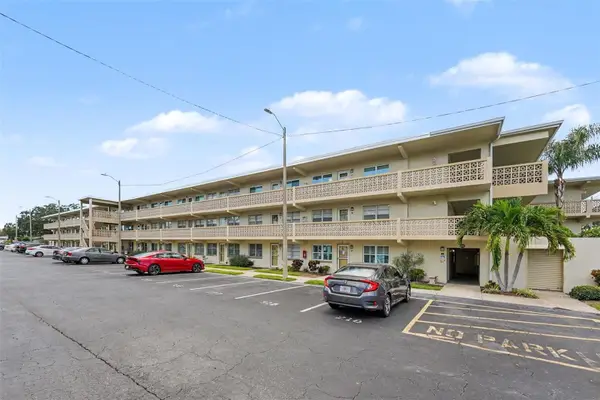 $79,000Active1 beds 1 baths650 sq. ft.
951 79th Avenue N #APT 322, ST PETERSBURG, FL 33702
MLS# TB8538609Listed by: PREMIER REALTY OF TAMPA - New
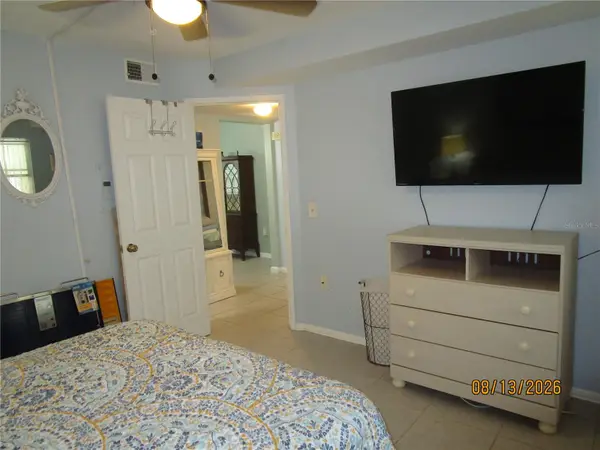 $109,000Active1 beds 1 baths710 sq. ft.
1900 59th Avenue N #115, ST PETERSBURG, FL 33714
MLS# TB8538176Listed by: CHARLES RUTENBERG REALTY INC - New
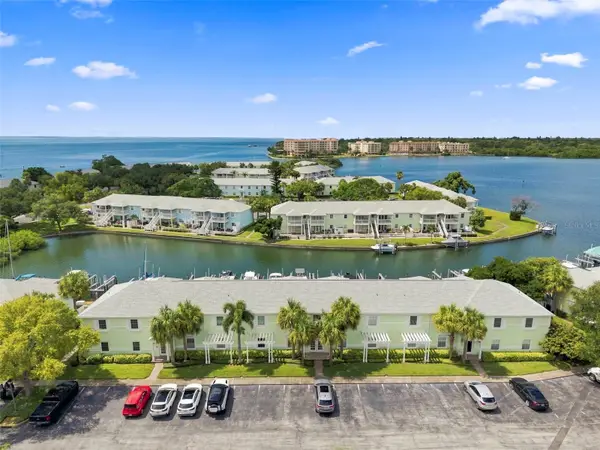 $309,000Active1 beds 1 baths823 sq. ft.
5023 Starfish Drive Se #E, ST PETERSBURG, FL 33705
MLS# TB8538633Listed by: LUXURY & BEACH REALTY INC - New
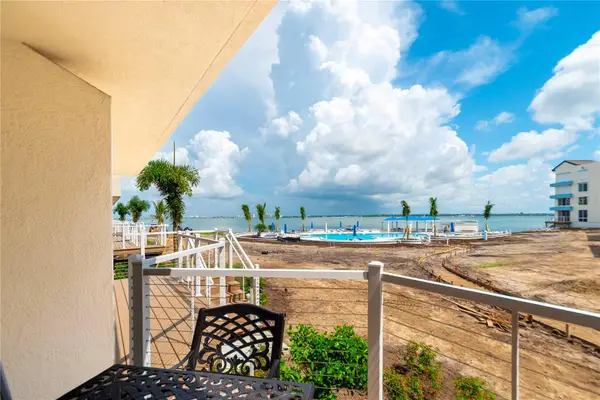
 $500,000Active2 beds 2 baths1,255 sq. ft.
5277 Isla Key Boulevard S #124, ST PETERSBURG, FL 33715
MLS# TB8534759Listed by: CENTURY 21 COASTAL ALLIANCE - New
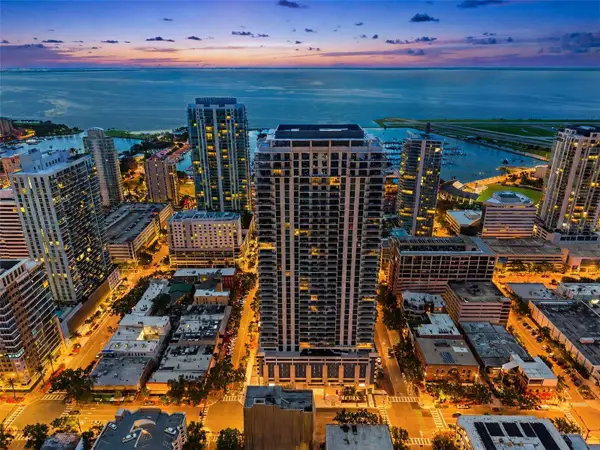 $2,175,000Active2 beds 3 baths2,371 sq. ft.
275 1st Avenue S #1902, ST PETERSBURG, FL 33701
MLS# TB8536931Listed by: SMITH & ASSOCIATES REAL ESTATE - New
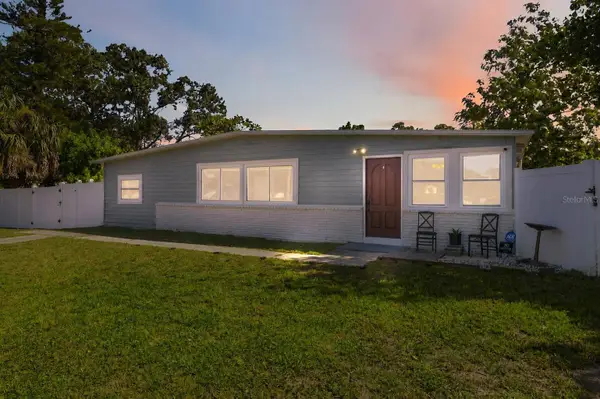 $350,000Active3 beds 2 baths1,088 sq. ft.
6601 13th Street N, ST PETERSBURG, FL 33702
MLS# TB8537943Listed by: KELLER WILLIAMS SUBURBAN TAMPA - New
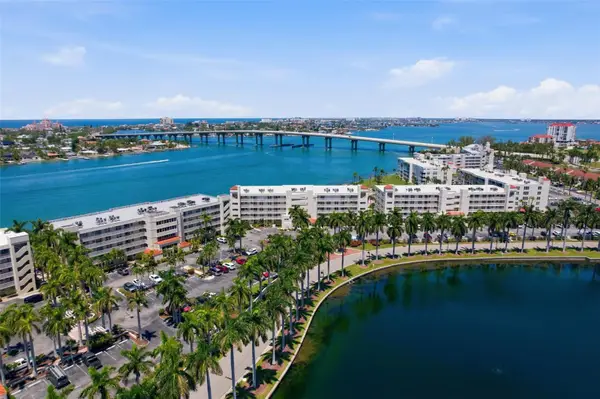 $649,000Active2 beds 2 baths1,080 sq. ft.
6081 Bahia Del Mar Circle #251, ST PETERSBURG, FL 33715
MLS# TB8538414Listed by: PREFERRED SHORE REAL ESTATE - New
 $399,500Active2 beds 2 baths1,080 sq. ft.
3113 25th Street N, ST PETERSBURG, FL 33713
MLS# TB8538647Listed by: GET MORE OFFERS


Protect your home and budget from life's surprises with an Assurant Home Warranty, backed by a partner that supports you through every step of homeownership. Explore Plans.
©2026 Century 21 Real Estate LLC. All rights reserved. CENTURY 21®, the CENTURY 21 Logo and C21® are service marks owned by Century 21 Real Estate LLC. Century 21 Real Estate LLC fully supports the principles of the Fair Housing Act and the Equal Opportunity Act. Each office is independently owned and operated. Listing information is deemed reliable but not guaranteed accurate.