6241 Tanglewood Drive Ne, Saint Petersburg, FL 33702
Local realty services provided by:CENTURY 21 AllPoints Realty
Listed by: clarence hasenbeck, lexi hasenbeck
Office: hasenbeck & associates inc
MLS#:TB8530085
Source:MFRMLS
Price summary
- Price:$750,000
- Price per sq. ft.:$272.53
About this home
NEW PRICE — $750,000! Discover an exceptional opportunity in Tanglewood, one of Northeast St. Petersburg's most desirable waterfront communities. Surrounded by impressive million-dollar residences and beautifully reimagined from the inside out, this move-in-ready home combines designer finishes, extensive system upgrades and an outstanding St. Petersburg location at a compelling new price.
The moment you step inside, the scale and openness of the home stand out. At its center is a show-stopping kitchen built for entertaining, featuring a dramatic 10-foot quartz island, custom hardwood cabinetry, premium stainless-steel appliances, designer gold accents and generous storage. The adjoining dining area includes a custom dry bar with wine refrigerator and illuminated display cabinetry, while expansive living spaces and a dramatic brick fireplace create a warm, inviting setting for everyday living and entertaining.
The desirable split-bedroom floor plan provides privacy for the spacious primary suite, complete with a custom walk-in closet and beautifully redesigned spa-inspired bath featuring an oversized seamless-glass shower, quartz split vanities, LED mirrors, dedicated makeup vanity, heated bidet and electric fireplace. Two additional bedrooms and a renovated guest bath complete the thoughtfully designed interior, accented throughout by plantation shutters.
Beyond the finishes, substantial investment has already been made in the home's major systems. Improvements include a new roof, new HVAC system and ductwork, spray-foam insulation, complete electrical rewiring with dual panels, impact-rated exterior doors, Ecobee smart thermostat, Cat-5 security wiring, custom flood-mitigation barriers and a fully owned 5kW solar system with no solar loan to assume.
Outdoor living continues beneath the pergola-covered patio overlooking a spacious fenced backyard with refreshed landscaping, reclaimed-water irrigation and additional storage—plenty of room to relax, entertain or enjoy Florida's year-round outdoor lifestyle.
Following professional SERVPRO remediation in 2025, the home was renovated by a licensed contractor under city permits, with the seller reporting all permits have been closed.
All of this is located in highly sought-after Tanglewood, minutes from Downtown St. Petersburg's restaurants, waterfront parks, marinas, museums, shopping, St. Pete Pier, professional sports and entertainment, with Gulf beaches and Tampa International Airport within easy reach.
Now offered at $750,000, this is a rare opportunity to purchase an extensively renovated home in one of St. Petersburg's premier waterfront neighborhoods without taking on the cost, time and uncertainty of a major renovation yourself. The work has been done—come see the difference....
Contact an agent
Home facts
- Year built:1972
- Subdivision & Development:TANGLEWOOD SUB
- Listing ID #:TB8530085
- Added:46 day(s) ago
- Updated:September 14, 2026 at 01:49 PM
Rooms and interior
- Bedrooms:3
- Total bathrooms:2
- Full bathrooms:2
- Flooring:Ceramic Tile, Tile
- Dining Description:Eat In Kitchen, Formal Dining Room, Living Room/Dining Room Combo
- Kitchen Description:Bar Fridge, Built-In Oven, Convection Oven, Cooktop, Dishwasher, Disposal, Eat-in Kitchen, Kitchen/Family Room Combo, Microwave, Range Hood, Refrigerator, Solid Wood Cabinets, Stone Counters, Water Softener
- Bedroom Description:Split Bedroom, Walk-In Closet(s)
- Living area:2,236 sq. ft.
Heating and cooling
- Cooling:Central Air, Mini-Split Unit(s)
- Heating:Central, Electric
- Central air:Yes
Structure and exterior
- Roof:Shingle
- Year built:1972
- Building area:2,236 sq. ft.
- Lot area:0.24 Acres
- Architectural Style:Ranch
- Construction Materials:Block, Stucco
- Exterior Features:Covered Porch/Patio, Lighting, Patio, Rain Gutters, Rear Porch
- Foundation Description:Slab
- Levels:1 Story
Schools
- High school:Northeast High-PN
- Middle school:Meadowlawn Middle-PN
- Elementary school:Shore Acres Elementary-PN
Utilities
- Water:Public, Water Connected
- Sewer:Public, Public Sewer, Sewer Connected
Finances and disclosures
- Price:$750,000
- Price per sq. ft.:$272.53
- Tax amount:$5,519 (2025)
Features and amenities
- Appliances:Bar Fridge, Built-in Oven, Convection Oven, Cooktop, Dishwasher, Disposal, Electric Water Heater, Irrigation Equipment, Microwave, Range Hood, Refrigerator, Water Softener
- Laundry features:Electric Dryer Hookup, Inside, Laundry Room, Washer Hookup
- Amenities:Cable Connected, Ceiling Fans(s), Eat-in Kitchen, Irrigation Equipment, Kitchen/Family Room Combo, Living Room/Dining Room Combo, Open Floorplan, Solid Wood Cabinets, Split Bedroom, Stone Counters, Thermostat, Walk-In Closet(s), Window Treatments
- Pool features:Public Pool
Parking
- Parking description:Attached Garage, Garage Door Opener, Parking Pad
- Garage:Yes
- Garage spaces:2
 The information being provided by Stellar Mls is for the consumer's personal, non-commercial use and may not be used for any purpose other than to identify prospective properties consumer may be interested in purchasing. Any information relating to real estate for sale referenced on this web site comes from the Internet Data Exchange (IDX) program of the Stellar Mls. CENTURY 21 AllPoints Realty is not a Multiple Listing Service (MLS), nor does it offer MLS access. This website is a service of CENTURY 21 AllPoints Realty, a broker participant of Stellar Mls. This web site may reference real estate listing(s) held by a brokerage firm other than the broker and/or agent who owns this web site.
The accuracy of all information, regardless of source, including but not limited to open house information, square footages and lot sizes, is deemed reliable but not guaranteed and should be personally verified through personal inspection by and/or with the appropriate professionals. The data contained herein is copyrighted by Stellar Mls and is protected by all applicable copyright laws. Any unauthorized dissemination of this information is in violation of copyright laws and is strictly prohibited.
Properties in listings may have been sold or may no longer be available.
Copyright 2026 Stellar Mls. All rights reserved. MFRMLS Member Broker: Ryan Peterson
The information being provided by Stellar Mls is for the consumer's personal, non-commercial use and may not be used for any purpose other than to identify prospective properties consumer may be interested in purchasing. Any information relating to real estate for sale referenced on this web site comes from the Internet Data Exchange (IDX) program of the Stellar Mls. CENTURY 21 AllPoints Realty is not a Multiple Listing Service (MLS), nor does it offer MLS access. This website is a service of CENTURY 21 AllPoints Realty, a broker participant of Stellar Mls. This web site may reference real estate listing(s) held by a brokerage firm other than the broker and/or agent who owns this web site.
The accuracy of all information, regardless of source, including but not limited to open house information, square footages and lot sizes, is deemed reliable but not guaranteed and should be personally verified through personal inspection by and/or with the appropriate professionals. The data contained herein is copyrighted by Stellar Mls and is protected by all applicable copyright laws. Any unauthorized dissemination of this information is in violation of copyright laws and is strictly prohibited.
Properties in listings may have been sold or may no longer be available.
Copyright 2026 Stellar Mls. All rights reserved. MFRMLS Member Broker: Ryan PetersonNew listings near 6241 Tanglewood Drive Ne
- Coming SoonOpen Sun, 1 to 3pm
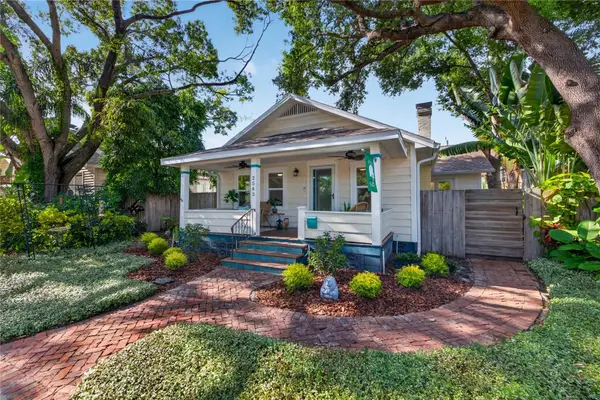 $998,000Coming Soon4 beds 3 baths1,644 sq. ft.
2545 2nd Avenue N, ST PETERSBURG, FL 33713
MLS# TB8541958Listed by: KINEST REALTY - Coming Soon
 $89,999Coming Soon1 beds 1 baths585 sq. ft.
5875 18th Street N #15, ST PETERSBURG, FL 33714
MLS# A4705735Listed by: EXP REALTY LLC - Coming Soon
 $1,650,000Coming Soon5 beds 4 baths3,301 sq. ft.
146 17th Avenue Se, ST PETERSBURG, FL 33701
MLS# TB8547383Listed by: SMITH & ASSOCIATES REAL ESTATE - Coming Soon
 $494,750Coming Soon2 beds 2 baths1,160 sq. ft.
6021 Bahia Del Mar Circle #137, ST PETERSBURG, FL 33715
MLS# N6145690Listed by: KELLER WILLIAMS ON THE WATER S - Coming Soon
 $249,500Coming Soon3 beds 2 baths1,124 sq. ft.
5649 59th Street N, ST PETERSBURG, FL 33709
MLS# R4911941Listed by: INSPIRED NOOKS REALTY, LLC - Coming Soon
 $134,900Coming Soon2 beds 1 baths885 sq. ft.
395 114th Avenue N #4, ST PETERSBURG, FL 33716
MLS# TB8547114Listed by: BHHS FLORIDA PROPERTIES GROUP - Coming Soon
 $1,495,000Coming Soon4 beds 4 baths2,800 sq. ft.
841 24th Avenue N, ST PETERSBURG, FL 33704
MLS# TB8544673Listed by: COMPASS FLORIDA LLC - Coming Soon
 $599,999Coming Soon3 beds 2 baths1,421 sq. ft.
6212 34th Avenue N, ST PETERSBURG, FL 33710
MLS# TB8546545Listed by: BROPHY REAL ESTATE - Coming Soon
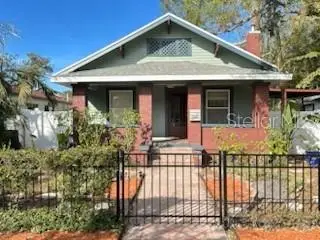
 $550,000Coming Soon3 beds 1 baths962 sq. ft.
2145 4th Ave N, ST PETERSBURG, FL 33713
MLS# TB8546036Listed by: CENTURY 21 WOLF'S CROSSING REALTY - Coming Soon
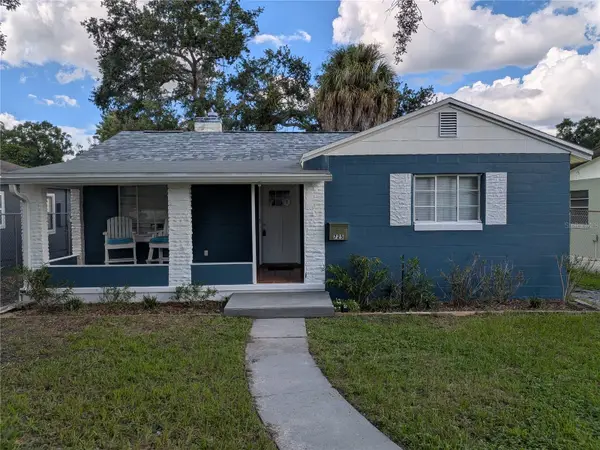 $325,000Coming Soon2 beds 1 baths1,013 sq. ft.
725 17th Ave S, ST PETERSBURG, FL 33701
MLS# O6438950Listed by: ALL FLORIDA PREMIER REALTY GROUP LLC


Protect your home and budget from life's surprises with an Assurant Home Warranty, backed by a partner that supports you through every step of homeownership. Explore Plans.
©2026 Century 21 Real Estate LLC. All rights reserved. CENTURY 21®, the CENTURY 21 Logo and C21® are service marks owned by Century 21 Real Estate LLC. Century 21 Real Estate LLC fully supports the principles of the Fair Housing Act and the Equal Opportunity Act. Each office is independently owned and operated. Listing information is deemed reliable but not guaranteed accurate.