
661 79th Circle S, Saint Petersburg, FL 33707
Local realty services provided by:CENTURY 21 Affiliates
Listed by: tammy campbell mcnelis pa
Office: compass florida llc.
MLS#:TB8534319
Source:MFRMLS
Price summary
- Price:$2,100,000
- Price per sq. ft.:$620.57
About this home
Welcome to an extraordinary waterfront retreat in the highly sought-after Causeway Isles of St. Petersburg. Perfectly positioned on a premier point lot with over 122 feet of waterfront, this completely reimagined single-story residence offers breathtaking open water views, effortless indoor-outdoor living, and the rare combination of luxury, comfort, and exceptional boating access. From the moment you step inside, soaring volume ceilings and walls of glass create an unforgettable first impression, framing spectacular water views that immediately capture your attention. The thoughtfully designed open floor plan is enhanced by wide-plank European white oak flooring, creating a warm yet sophisticated backdrop for everyday living and entertaining. At the heart of the home, the chef's kitchen blends timeless craftsmanship with today's technology, featuring custom cherry cabinetry, stunning granite countertops, a premium smart appliance package, Jenn-Air wine refrigerator, built-in Miele coffee center, and generous workspace for gathering with family and friends. The expansive split-bedroom floor plan offers exceptional privacy, highlighted by an oversized primary retreat with its own sitting area, dual walk-in closets, and a spa-inspired bath featuring Restoration Hardware vanities, Cambria quartz countertops, Kohler Anthem smart shower system, steam shower, cedar sauna, and luxury finishes throughout. The guest bath has also been beautifully renovated with premium Kohler digital shower controls and designer appointments. Designed for today's lifestyle, the home offers extensive smart home technology, including smart lighting, dual high-efficiency 18-SEER HVAC systems, hybrid smart water heater, updated plumbing and electrical systems, Rain Bird smart irrigation, and MyQ smart garage doors, providing peace of mind and exceptional efficiency. Outside, enjoy the very best of Florida waterfront living. A newer dock features a 13,000-pound boat lift thoughtfully positioned along the side of the property, preserving uninterrupted panoramic water views while providing convenient boating access to Tampa Bay and the Gulf of Mexico. Whether relaxing poolside, entertaining on the waterfront, or setting out for a sunset cruise, every day feels like a vacation. Located just minutes from award-winning Gulf beaches, downtown St. Petersburg, waterfront dining, and vibrant shopping, this exceptional waterfront home offers the perfect blend of luxury, boating lifestyle, and move-in-ready convenience in one of St. Petersburg's most desirable waterfront neighborhoods....
Contact an agent
Home facts
- Year built:1960
- Subdivision & Development:SOUTH CAUSEWAY ISLE 4TH ADD
- Listing ID #:TB8534319
- Added:1 day(s) ago
- Updated:August 11, 2026 at 01:44 PM
Rooms and interior
- Bedrooms:3
- Total bathrooms:3
- Full bathrooms:3
- Flooring:Hardwood, Tile
- Dining Description:Living Room/Dining Room Combo
- Kitchen Description:Cooktop, Dishwasher, Microwave, Range, Refrigerator, Solid Surface Counters, Solid Wood Cabinets
- Bedroom Description:High Ceilings, Primary Bedroom Main Floor, Walk-In Closet(s)
- Living area:2,482 sq. ft.
Heating and cooling
- Cooling:Central Air
- Heating:Central, Electric
- Central air:Yes
Structure and exterior
- Roof:Membrane
- Year built:1960
- Building area:2,482 sq. ft.
- Lot area:0.23 Acres
- Lot Features:Flood Zone, Paved
- Construction Materials:Block, Stucco
- Exterior Features:Covered Porch/Patio, Deck, Lighting, Patio, Private Mailbox, Screened
- Foundation Description:Slab
- Levels:1 Story
Utilities
- Water:Public, Water Connected
- Sewer:Public, Public Sewer, Sewer Connected
Finances and disclosures
- Price:$2,100,000
- Price per sq. ft.:$620.57
- Tax amount:$12,360 (2025)
Features and amenities
- Appliances:Cooktop, Dishwasher, Irrigation Equipment, Microwave, Range, Refrigerator
- Laundry features:Inside, Laundry Room
- Amenities:Cable Connected, Ceiling Fans(s), High Ceilings, Irrigation Equipment, Living Room/Dining Room Combo, Open Floorplan, Primary Bedroom Main Floor, Sauna, Solid Surface Counters, Solid Wood Cabinets, Walk-In Closet(s), Window Treatments
- Pool features:In Ground, Private Pool, Salt Water, Screen Enclosure
- Smart home:Yes
Parking
- Parking description:Attached Garage, Circular Driveway, Driveway, Garage Door Opener
- Garage:Yes
- Garage spaces:2
 The information being provided by Stellar Mls is for the consumer's personal, non-commercial use and may not be used for any purpose other than to identify prospective properties consumer may be interested in purchasing. Any information relating to real estate for sale referenced on this web site comes from the Internet Data Exchange (IDX) program of the Stellar Mls. CENTURY 21 Affiliates is not a Multiple Listing Service (MLS), nor does it offer MLS access. This website is a service of CENTURY 21 Affiliates, a broker participant of Stellar Mls. This web site may reference real estate listing(s) held by a brokerage firm other than the broker and/or agent who owns this web site.
The accuracy of all information, regardless of source, including but not limited to open house information, square footages and lot sizes, is deemed reliable but not guaranteed and should be personally verified through personal inspection by and/or with the appropriate professionals. The data contained herein is copyrighted by Stellar Mls and is protected by all applicable copyright laws. Any unauthorized dissemination of this information is in violation of copyright laws and is strictly prohibited.
Properties in listings may have been sold or may no longer be available.
Copyright 2026 Stellar Mls. All rights reserved.
The information being provided by Stellar Mls is for the consumer's personal, non-commercial use and may not be used for any purpose other than to identify prospective properties consumer may be interested in purchasing. Any information relating to real estate for sale referenced on this web site comes from the Internet Data Exchange (IDX) program of the Stellar Mls. CENTURY 21 Affiliates is not a Multiple Listing Service (MLS), nor does it offer MLS access. This website is a service of CENTURY 21 Affiliates, a broker participant of Stellar Mls. This web site may reference real estate listing(s) held by a brokerage firm other than the broker and/or agent who owns this web site.
The accuracy of all information, regardless of source, including but not limited to open house information, square footages and lot sizes, is deemed reliable but not guaranteed and should be personally verified through personal inspection by and/or with the appropriate professionals. The data contained herein is copyrighted by Stellar Mls and is protected by all applicable copyright laws. Any unauthorized dissemination of this information is in violation of copyright laws and is strictly prohibited.
Properties in listings may have been sold or may no longer be available.
Copyright 2026 Stellar Mls. All rights reserved.New listings near 661 79th Circle S
- New
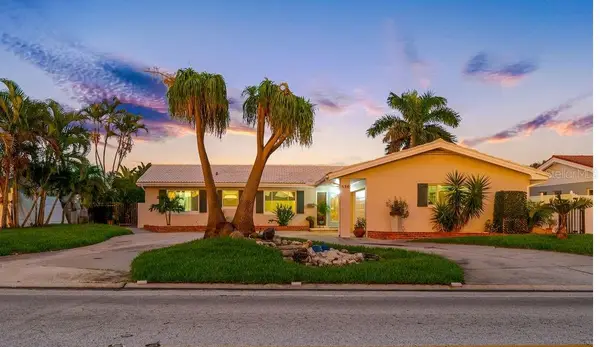 $1,249,000Active3 beds 2 baths1,718 sq. ft.
530 79th Street S, ST PETERSBURG, FL 33707
MLS# TB8536804Listed by: COLDWELL BANKER REALTY - New
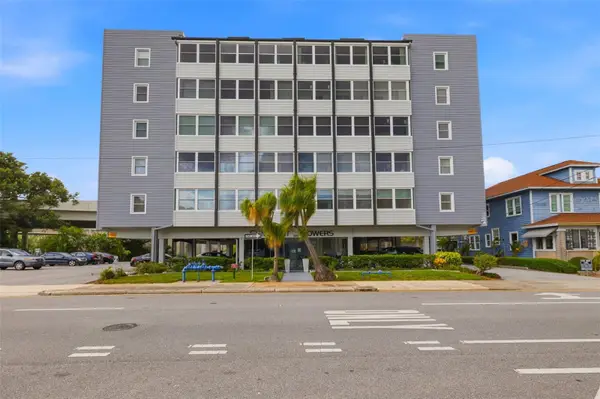 $169,000Active1 beds 1 baths805 sq. ft.
841 4th Avenue N #27, ST PETERSBURG, FL 33701
MLS# TB8536679Listed by: COASTAL PROPERTIES GROUP - New
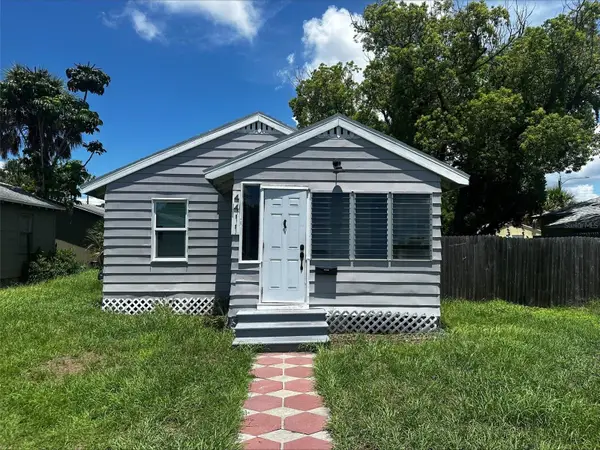 $305,000Active3 beds 1 baths868 sq. ft.
4411 16th Avenue S, ST PETERSBURG, FL 33711
MLS# TB8537416Listed by: TURNKEY REAL ESTATE BROKERAGE - New
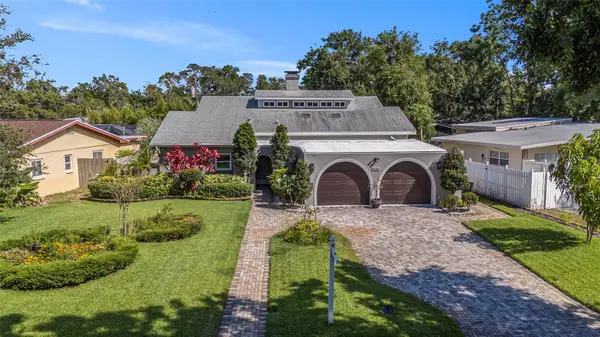 $839,500Active3 beds 3 baths2,403 sq. ft.
2134 Serpentine Circle S, ST PETERSBURG, FL 33712
MLS# A4702586Listed by: ARC GROUP REAL ESTATE LLC - New
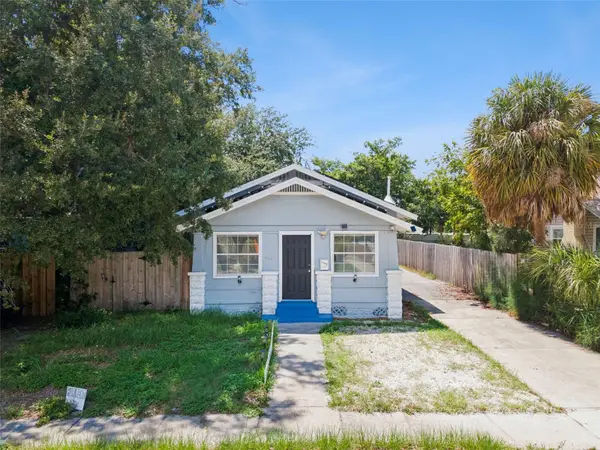 $430,000Active5 beds 2 baths1,656 sq. ft.
1743 Yale Street S, ST PETERSBURG, FL 33712
MLS# O6432193Listed by: PREFERRED REAL ESTATE BROKERS - New
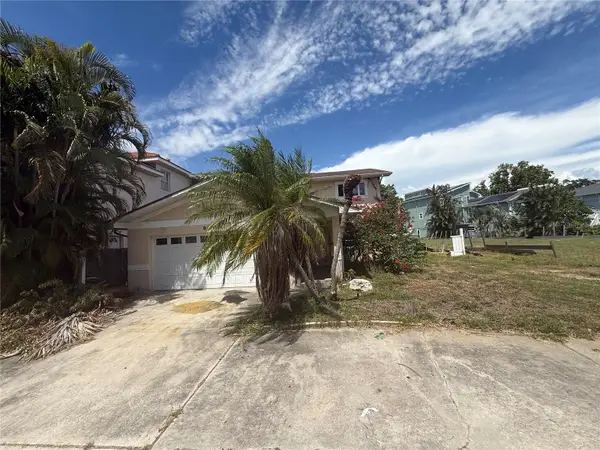 $620,000Active3 beds 3 baths2,550 sq. ft.
6111 Bayou Grande Boulevard Ne, ST PETERSBURG, FL 33703
MLS# TB8537395Listed by: CARTER COMPANY REALTORS - Open Sat, 11am to 2pmNew
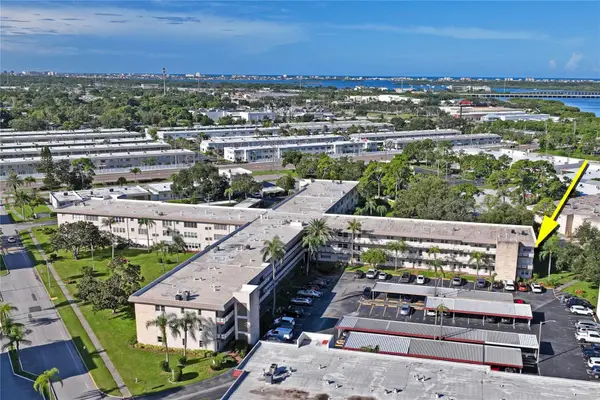 $98,000Active2 beds 2 baths1,150 sq. ft.
5530 N 80th Street #C308, ST PETERSBURG, FL 33709
MLS# TB8537591Listed by: BHHS FLORIDA PROPERTIES GROUP - New
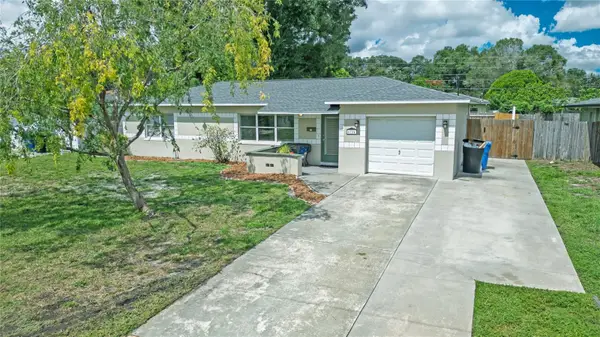 $286,000Active2 beds 1 baths1,240 sq. ft.
6724 17th Lane N, ST PETERSBURG, FL 33702
MLS# TB8537618Listed by: EXP REALTY LLC - New
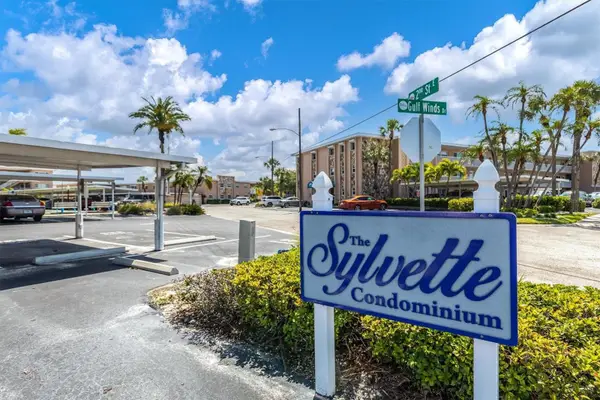 $315,000Active2 beds 2 baths1,335 sq. ft.
6363 Gulf Winds Drive #233, ST PETERSBURG, FL 33706
MLS# TB8536954Listed by: SHORE2BAY REALTY


Protect your home and budget from life's surprises with an Assurant Home Warranty, backed by a partner that supports you through every step of homeownership. Explore Plans.
©2026 Century 21 Real Estate LLC. All rights reserved. CENTURY 21®, the CENTURY 21 Logo and C21® are service marks owned by Century 21 Real Estate LLC. Century 21 Real Estate LLC fully supports the principles of the Fair Housing Act and the Equal Opportunity Act. Each office is independently owned and operated. Listing information is deemed reliable but not guaranteed accurate.