
6948 Dartmouth Avenue N, Saint Petersburg, FL 33710
Local realty services provided by:CENTURY 21 All Professional
Listed by: april carter
Office: exp realty llc.
MLS#:B26055505
Source:RMLS
Price summary
- Price:$499,000
- Price per sq. ft.:$385.63
About this home
Practically new construction in the heart of St. Petersburg! Completely rebuilt on the original slab, this beautifully renovated 2BR/2BA home offers peace of mind with all the major systems replaced. Updates include a new roof, siding, hurricane impact windows and doors, framing, insulation, drywall, plumbing from the city connection to the sewer, upgraded 200-amp electrical service, three new HVAC units, custom kitchen with quartz countertops, new appliances, new privacy fence, and new concrete walkway. The washer and dryer are located in the garage. Located in a NON-FLOOD ZONE just one block from St. Petersburg College, approximately 10 minutes to St. Pete Beach and 15 minutes to vibrant Downtown St. Petersburg. Whether you're looking for a primary residence, vacation home, or investment
Contact an agent
Home facts
- Year built:1950
- Listing ID #:B26055505
- Added:4 day(s) ago
- Updated:July 27, 2026 at 09:44 PM
Rooms and interior
- Bedrooms:2
- Total bathrooms:2
- Full bathrooms:2
- Flooring:Carpet, Concrete, Tile, Vinyl, Wood
- Kitchen Description:Dishwasher, Freezer, Refrigerator
- Living area:1,036 sq. ft.
Heating and cooling
- Cooling:Ceiling Fans, Central Air
- Heating:Central, Heat Pump
- Central air:Yes
Structure and exterior
- Roof:Shingle
- Year built:1950
- Building area:1,036 sq. ft.
- Architectural Style:Traditional
- Exterior Features:Outdoor Shower
- Foundation Description:Slab
- Levels:1 Story
Utilities
- Water:Public, Water Available
- Sewer:Public Sewer, Sewer Available
Finances and disclosures
- Price:$499,000
- Price per sq. ft.:$385.63
- Tax amount:$4,216 (2025)
Features and amenities
- Appliances:Dishwasher, Dryer, Freezer, Refrigerator, Washer
- Laundry features:Dryer, Washer
Parking
- Total parking spaces:1
- Parking description:Detached, Driveway, Garage
- Garage:Yes
- Garage spaces:1
New listings near 6948 Dartmouth Avenue N
- New
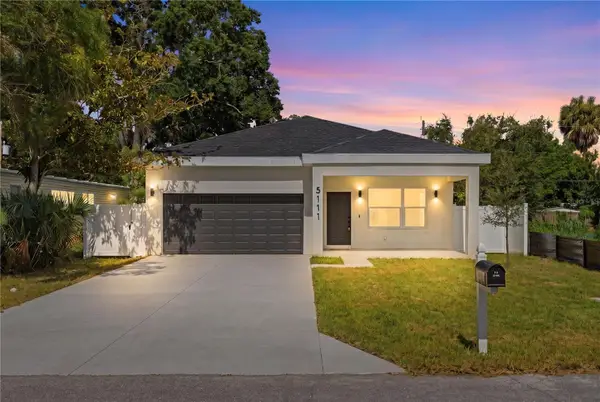 $498,500Active3 beds 2 baths1,744 sq. ft.
5111 68th Street N, ST PETERSBURG, FL 33709
MLS# TB8533173Listed by: EXP REALTY LLC - New
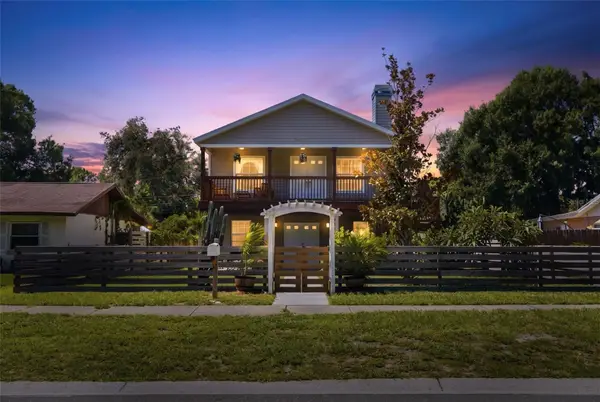 $750,000Active4 beds 3 baths1,680 sq. ft.
2462 14th Avenue N, ST PETERSBURG, FL 33713
MLS# TB8532930Listed by: THE TENPENNY COLLECTION - New
 $325,000Active2 beds 1 baths1,044 sq. ft.
1867 Michigan Avenue Ne, ST PETERSBURG, FL 33703
MLS# TB8533195Listed by: REALTY EXPERTS - New
 $380,000Active3 beds 1 baths1,257 sq. ft.
1744 26th Avenue N, ST PETERSBURG, FL 33713
MLS# TB8532678Listed by: COLDWELL BANKER REALTY - New
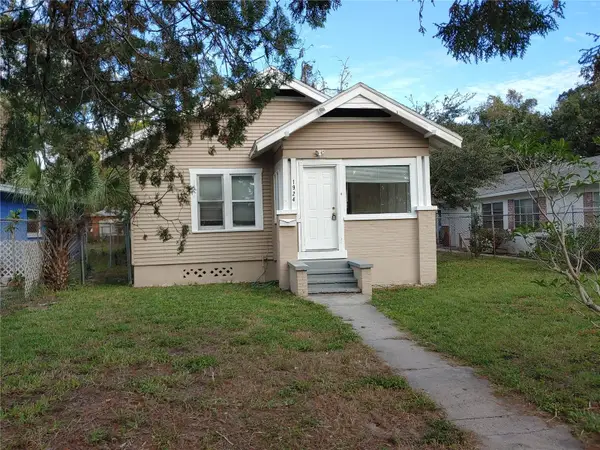 $189,900Active2 beds 1 baths918 sq. ft.
1924 30th Street S, ST PETERSBURG, FL 33712
MLS# TB8533179Listed by: BLACKSTONE REAL ESTATE SERVICES - New
 $345,000Active2 beds 2 baths1,125 sq. ft.
1750 34th Avenue N, ST PETERSBURG, FL 33713
MLS# TB8533205Listed by: LPT REALTY, LLC - New
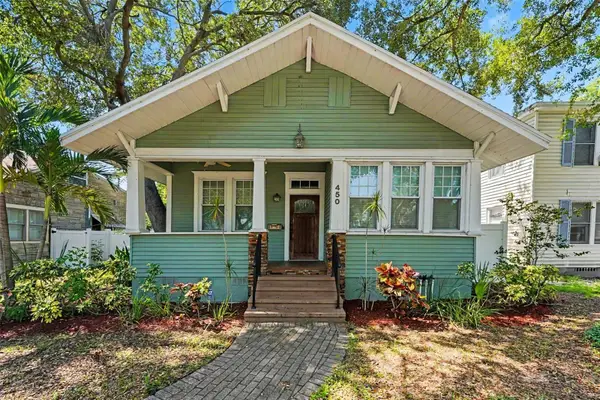 $670,000Active3 beds 2 baths1,283 sq. ft.
450 13th Avenue N, ST PETERSBURG, FL 33701
MLS# O6428248Listed by: MARK SPAIN REAL ESTATE - New
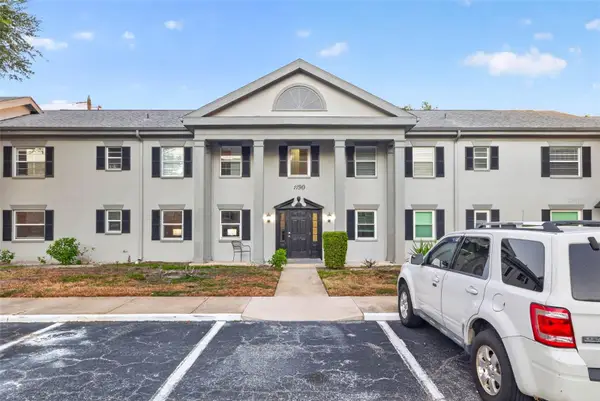 $190,000Active2 beds 2 baths954 sq. ft.
1190 Rue Des Chateaux #1A, ST PETERSBURG, FL 33707
MLS# TB8527640Listed by: KELLER WILLIAMS ST PETE REALTY - New
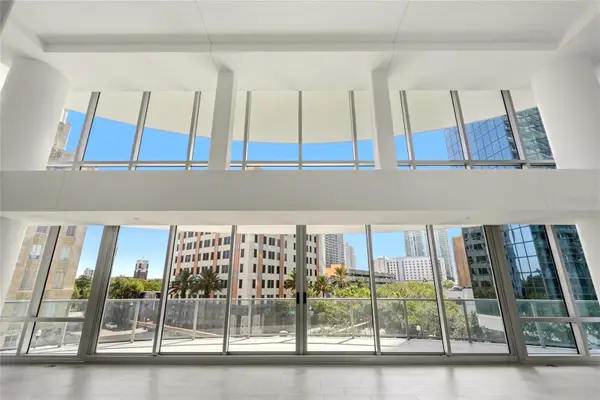 $4,838,901Active4 beds 4 baths4,399 sq. ft.
400 Central Avenue #407, ST PETERSBURG, FL 33701
MLS# TB8532929Listed by: NORTHSTAR REALTY - New
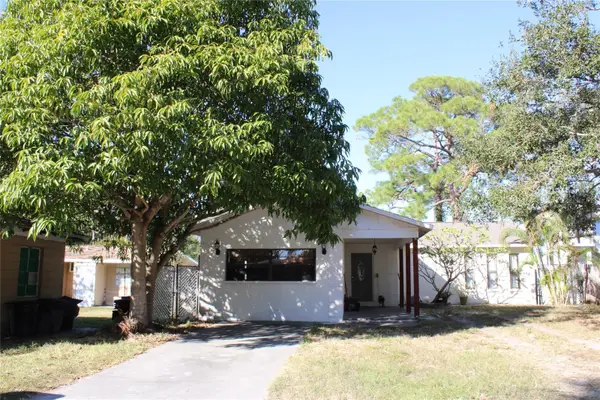 $379,900Active4 beds 2 baths1,596 sq. ft.
6121 56th Avenue N, ST PETERSBURG, FL 33709
MLS# TB8533193Listed by: PARAMOUNT REALTY & ASSOCIATES


Protect your home and budget from life's surprises with an Assurant Home Warranty, backed by a partner that supports you through every step of homeownership. Explore Plans.
©2026 Century 21 Real Estate LLC. All rights reserved. CENTURY 21®, the CENTURY 21 Logo and C21® are service marks owned by Century 21 Real Estate LLC. Century 21 Real Estate LLC fully supports the principles of the Fair Housing Act and the Equal Opportunity Act. Each office is independently owned and operated. Listing information is deemed reliable but not guaranteed accurate.