
711 12th Avenue N, Saint Petersburg, FL 33701
Local realty services provided by:CENTURY 21 Alliance Realty Group
Listed by: alex plotkin
Office: compass florida llc.
MLS#:TB8468923
Source:MFRMLS
Price summary
- Price:$1,799,000
- Price per sq. ft.:$435.91
About this home
Don’t miss the chance to make this your dream home with Canopy Builders - St. Petersburg's most TRUSTED name in luxury home construction. This St. Augustine model features five bedrooms + Loft, three bathrooms, a detached two-car garage, and a full one bedroom one bathroom Accessory Dwelling Unit (ADU) with a walk-in closet, full kitchen, and a laundry closet. The main home offers 2,883 sqft of living space and 526 sqft in the ADU (total of 3,409 sqft). Est. completion Spring 2027. Nestled in a NON-FLOOD AND NON-EVAC ZONE on an oversized lot (50x150) within the Crescent Lake neighborhood, this home is located in one of St. Petersburg's most sought-after areas, known for its vibrant community, tree-lined streets, and convenient access to local amenities.
Buyers currently have an EXCLUSIVE opportunity to personalize this home with the expertise of an in-house designer from the Canopy Builders team, but this chance won’t last long. A generous design allowance allows for the selection of customized finishes, ensuring every detail aligns seamlessly with the home's luxury specifications.
As you enter, the foyer offers a warm welcome and sets the tone for the home. The layout is designed with flexibility in mind, the study and guest bedroom near the entry can easily function as a private office, guest suite, or hobby room, allowing the space to adapt to your lifestyle. Just beyond the foyer, you’ll find a conveniently located powder bath.
The kitchen flows seamlessly into the great room and dining area, making entertaining effortless. The dining room is filled with natural light, creating a bright and inviting ambiance. Nearby, a spacious mudroom provides abundant storage and thoughtful, practical design details, along with an additional powder bath, perfect for guests and everyday convenience.
Upstairs, the loft offers a versatile space for relaxing or entertaining. Two bedrooms are located to the left, while the primary suite sits privately on the right, creating a desirable split layout. The primary bedroom features two generous walk-in closets, and the primary bath includes a double-sink vanity, expansive countertops, a walk-in shower, and a soaking tub. The second bath, shared by the guest bedrooms, offers a walk-in shower and bathtub. Completing the upper level is a convenient laundry room with a dedicated sink and ample storage.
Several key features have already been planned, such as Hardie Board plank siding, a tankless gas water heater, Natural gas, impact-resistant windows, engineered hardwood flooring, and dual digital thermostats for independent climate control on both levels. Other features include 10’ ceilings on the main level, 9’ ceilings on the second, an elegant sconce on the front porch, and 8’ interior doors. Ideally located just 5 minutes from downtown St. Petersburg, approximately 15 minutes to award-winning Gulf beaches, and about 25 minutes to Tampa International Airport, this home offers unbeatable access to dining, shopping, waterfront attractions, and effortless travel, perfectly blending convenience with the St. Pete lifestyle....
Contact an agent
Home facts
- Year built:2027
- Subdivision & Development:FERN LAKE REVISED
- Listing ID #:TB8468923
- Added:239 day(s) ago
- Updated:October 01, 2026 at 01:10 PM
Rooms and interior
- Bedrooms:6
- Total bathrooms:5
- Full bathrooms:4
- Half bathrooms:1
- Flooring:Hardwood
- Dining Description:Eat In Kitchen
- Kitchen Description:Dishwasher, Disposal, Eat-in Kitchen, Microwave, Range, Range Hood, Refrigerator
- Living area:3,409 sq. ft.
Heating and cooling
- Cooling:Central Air
- Heating:Electric
- Central air:Yes
Structure and exterior
- Roof:Shingle
- Year built:2027
- Building area:3,409 sq. ft.
- Lot area:0.17 Acres
- Construction Materials:Block, Cement Siding, Frame
- Foundation Description:Slab
- Levels:2 Story
Utilities
- Water:Public
- Sewer:Public, Public Sewer
Finances and disclosures
- Price:$1,799,000
- Price per sq. ft.:$435.91
- Tax amount:$6,670 (2024)
Features and amenities
- Appliances:Dishwasher, Disposal, Gas Water Heater, Irrigation Equipment, Microwave, Range, Range Hood, Refrigerator
- Laundry features:Laundry Room
- Amenities:Eat-in Kitchen, Irrigation Equipment
- Pool features:Public Pool
Parking
- Garage:Yes
- Garage spaces:2
 The information being provided by Stellar Mls is for the consumer's personal, non-commercial use and may not be used for any purpose other than to identify prospective properties consumer may be interested in purchasing. Any information relating to real estate for sale referenced on this web site comes from the Internet Data Exchange (IDX) program of the Stellar Mls. CENTURY 21 Alliance Realty Group is not a Multiple Listing Service (MLS), nor does it offer MLS access. This website is a service of CENTURY 21 Alliance Realty Group, a broker participant of Stellar Mls. This web site may reference real estate listing(s) held by a brokerage firm other than the broker and/or agent who owns this web site.
The accuracy of all information, regardless of source, including but not limited to open house information, square footages and lot sizes, is deemed reliable but not guaranteed and should be personally verified through personal inspection by and/or with the appropriate professionals. The data contained herein is copyrighted by Stellar Mls and is protected by all applicable copyright laws. Any unauthorized dissemination of this information is in violation of copyright laws and is strictly prohibited.
Properties in listings may have been sold or may no longer be available.
Copyright 2026 Stellar Mls. All rights reserved. MFRMLS Member Broker: Joseph Pettinella
The information being provided by Stellar Mls is for the consumer's personal, non-commercial use and may not be used for any purpose other than to identify prospective properties consumer may be interested in purchasing. Any information relating to real estate for sale referenced on this web site comes from the Internet Data Exchange (IDX) program of the Stellar Mls. CENTURY 21 Alliance Realty Group is not a Multiple Listing Service (MLS), nor does it offer MLS access. This website is a service of CENTURY 21 Alliance Realty Group, a broker participant of Stellar Mls. This web site may reference real estate listing(s) held by a brokerage firm other than the broker and/or agent who owns this web site.
The accuracy of all information, regardless of source, including but not limited to open house information, square footages and lot sizes, is deemed reliable but not guaranteed and should be personally verified through personal inspection by and/or with the appropriate professionals. The data contained herein is copyrighted by Stellar Mls and is protected by all applicable copyright laws. Any unauthorized dissemination of this information is in violation of copyright laws and is strictly prohibited.
Properties in listings may have been sold or may no longer be available.
Copyright 2026 Stellar Mls. All rights reserved. MFRMLS Member Broker: Joseph PettinellaNew listings near 711 12th Avenue N
- Coming Soon
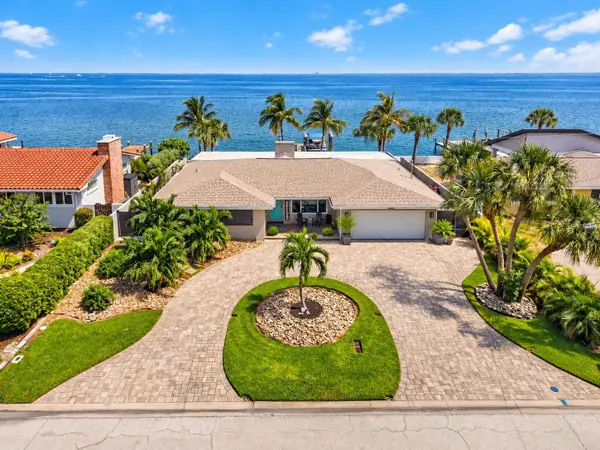 $2,000,000Coming Soon3 beds 3 baths2,658 sq. ft.
2480 E Bay Isle Drive Se, ST PETERSBURG, FL 33705
MLS# TB8551438Listed by: KELLER WILLIAMS ST PETE REALTY - Coming Soon
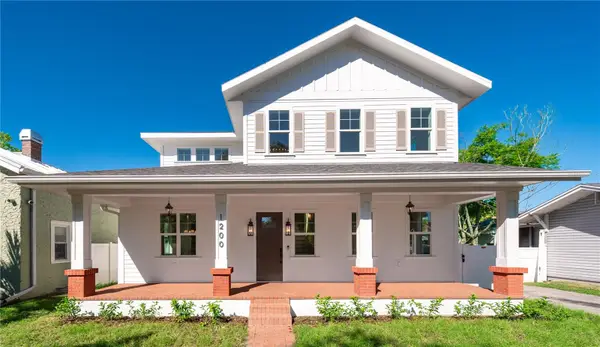 $1,725,000Coming Soon5 beds 4 baths2,925 sq. ft.
1200 13th Street N, ST PETERSBURG, FL 33705
MLS# TB8550559Listed by: REALTY HUB - Coming SoonOpen Sun, 12 to 2pm
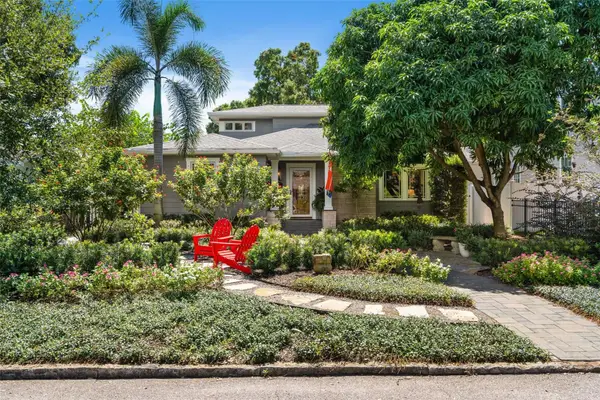 $1,200,000Coming Soon3 beds 2 baths2,285 sq. ft.
602 29th Avenue N, ST PETERSBURG, FL 33704
MLS# TB8550938Listed by: RE/MAX REALTY UNLIMITED - Coming SoonOpen Fri, 10am to 12pm
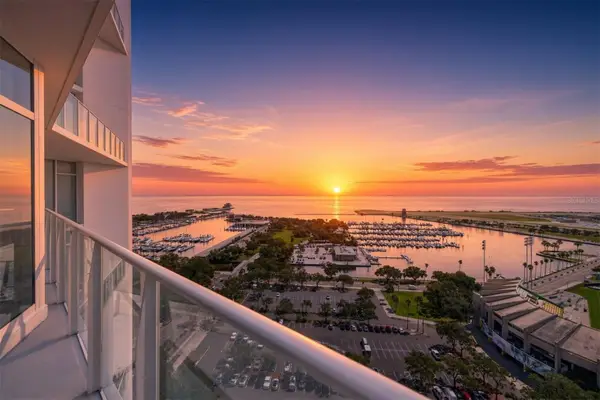 $1,750,000Coming Soon2 beds 3 baths1,996 sq. ft.
175 1st Street S #2107, ST PETERSBURG, FL 33701
MLS# A4707296Listed by: REAL BROKER, LLC - Coming SoonOpen Sat, 1 to 3pm
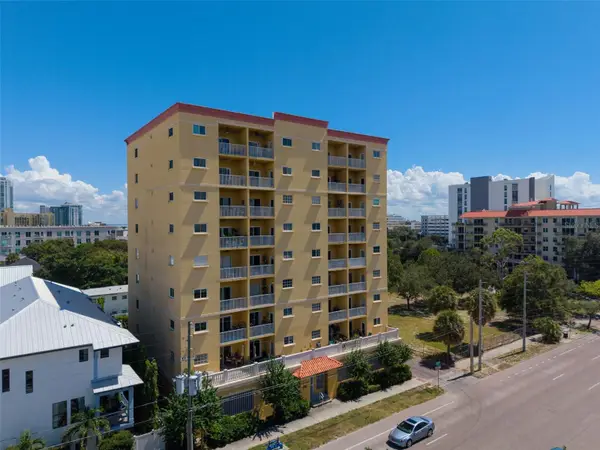 $449,000Coming Soon2 beds 2 baths1,141 sq. ft.
316 8th Street S #703, ST PETERSBURG, FL 33701
MLS# TB8550369Listed by: KELLER WILLIAMS ST PETE REALTY - Coming Soon
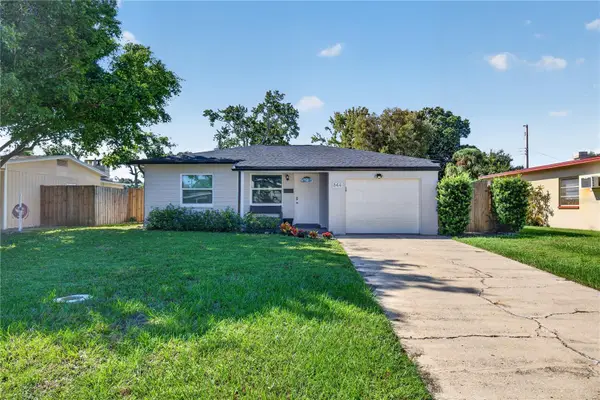 $325,000Coming Soon2 beds 2 baths1,107 sq. ft.
844 87th Avenue N, ST PETERSBURG, FL 33702
MLS# TB8551488Listed by: KELLER WILLIAMS REALTY PORTFOLIO COLLECTION - Coming Soon
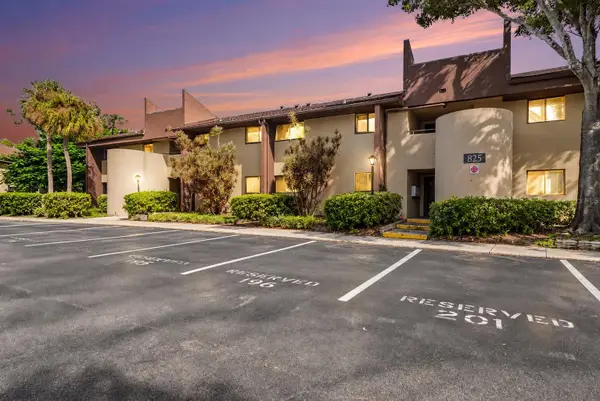 $168,900Coming Soon2 beds 2 baths975 sq. ft.
825 S Village Drive N #102, ST PETERSBURG, FL 33716
MLS# TB8551947Listed by: IMPACT REALTY TAMPA BAY - Coming Soon
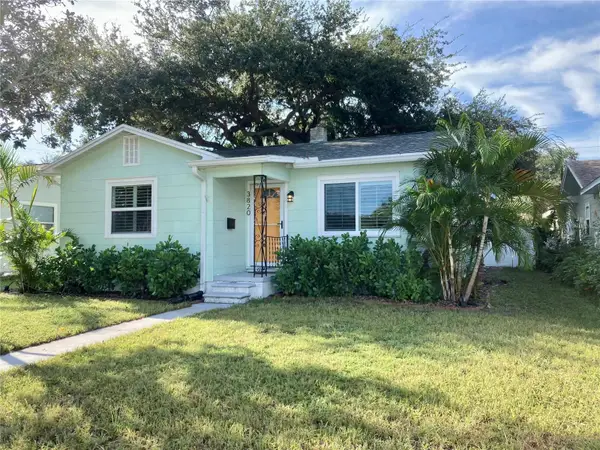 $360,000Coming Soon2 beds 1 baths873 sq. ft.
3820 Burlington Avenue N, ST PETERSBURG, FL 33713
MLS# TB8551225Listed by: KELLER WILLIAMS ST PETE REALTY - Coming Soon
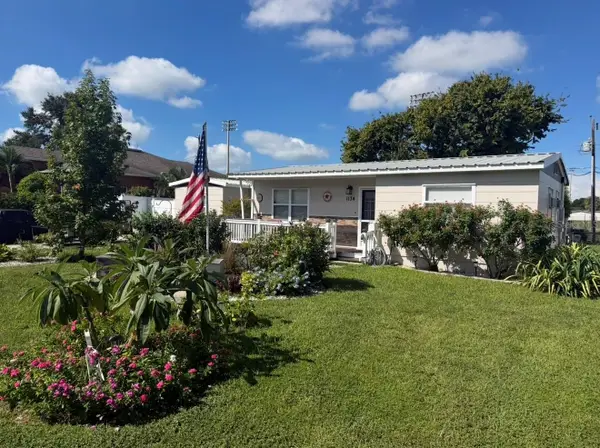 $495,000Coming Soon5 beds 2 baths1,490 sq. ft.
1134 62nd Street, ST PETERSBURG, FL 33710
MLS# TB8550743Listed by: KELLER WILLIAMS ST PETE REALTY - Coming SoonOpen Sat, 12 to 2pm
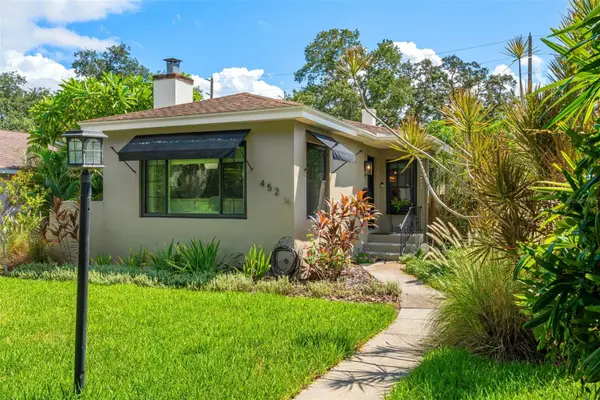 $775,000Coming Soon2 beds 2 baths1,400 sq. ft.
452 23rd Avenue N, ST PETERSBURG, FL 33704
MLS# TB8550930Listed by: RE/MAX REALTY UNLIMITED


Protect your home and budget from life's surprises with an Assurant Home Warranty, backed by a partner that supports you through every step of homeownership. Explore Plans.
©2026 Century 21 Real Estate LLC. All rights reserved. CENTURY 21®, the CENTURY 21 Logo and C21® are service marks owned by Century 21 Real Estate LLC. Century 21 Real Estate LLC fully supports the principles of the Fair Housing Act and the Equal Opportunity Act. Each office is independently owned and operated. Listing information is deemed reliable but not guaranteed accurate.