717 Dartmoor Street N, Saint Petersburg, FL 33701
Local realty services provided by:CENTURY 21 SUNBELT REALTY
Listed by: brian wedlake
Office: guardian real estate services
MLS#:TB8546753
Source:MFRMLS
Price summary
- Price:$1,499,000
- Price per sq. ft.:$256.94
About this home
Welcome Home to the charming neighborhood of Uptown.
This is a large single family home with income in the back.
The property is nestled into the Historic Uptown neighborhood, where you'll appreciate the charm of Round Lake on your morning and evening strolls. You have views of the lake from your front porch and yard. Walk to coffee, shopping and even downtown.
This unique 6BR/6BA, two story home offers lots of living space with a large open kitchen and private yard in the back. The property is fenced so that there is plenty of privacy in between tenants in the back. The front house is currently occupied ($3650/month), so please call to learn more about this unique investment/living situation. There are two bedrooms down, and 4 up, and the creative buyer might look into creating a separate entrance for short term guests. Either way you choose to use this home, as a family or with friends or as a rental, welcome home.
In the back, and with access from the alley, there is a detached 3 car garage with 2 apartments up above (and a new roof). These income producing ADU's are each 2Br/2Ba with long term tenants on leases (rent roll available through agent). Apartment A rents for $1795/month and Apartment B rents for $1850/month. And the garage is currently generating income for parking, but would also be a great place to add laundry for tenants.
Because the property is currently occupied, the owner has requested that showings only be accommodated with proof of funding and an accepted letter of intent to purchase. More photos of the interior are available via Dropbox once an NDA is signed.
Call or text today to learn more!...
Contact an agent
Home facts
- Year built:1920
- Subdivision & Development:SAFFORDS ADD REV
- Listing ID #:TB8546753
- Added:3 day(s) ago
- Updated:September 15, 2026 at 06:06 PM
Rooms and interior
- Bedrooms:10
- Total bathrooms:9
- Full bathrooms:8
- Half bathrooms:1
- Flooring:Carpet, Wood
- Dining Description:Living Room/Dining Room Combo
- Kitchen Description:Dishwasher, Disposal, Refrigerator
- Bedroom Description:Primary Bedroom Upstairs, Walk-In Closet(s)
- Basement Description:Crawlspace
- Living area:5,834 sq. ft.
Heating and cooling
- Cooling:Central Air
- Heating:Central
- Central air:Yes
Structure and exterior
- Roof:Shingle
- Year built:1920
- Building area:5,834 sq. ft.
- Lot area:0.15 Acres
- Construction Materials:Vinyl Siding
- Exterior Features:Private Mailbox, Rain Gutters
- Levels:2 Story
Utilities
- Water:Public
- Sewer:Public Sewer
Finances and disclosures
- Price:$1,499,000
- Price per sq. ft.:$256.94
- Tax amount:$17,428 (2025)
Features and amenities
- Appliances:Dishwasher, Disposal, Refrigerator
- Laundry features:In Kitchen, Inside
- Amenities:BB/HS Internet Available, Cable Available, Ceiling Fans(s), Living Room/Dining Room Combo, Open Floorplan, Phone Available, Primary Bedroom Upstairs, Walk-In Closet(s)
- Pool features:Public Pool
Parking
- Garage:Yes
- Garage spaces:3
 The information being provided by Stellar Mls is for the consumer's personal, non-commercial use and may not be used for any purpose other than to identify prospective properties consumer may be interested in purchasing. Any information relating to real estate for sale referenced on this web site comes from the Internet Data Exchange (IDX) program of the Stellar Mls. CENTURY 21 SUNBELT REALTY is not a Multiple Listing Service (MLS), nor does it offer MLS access. This website is a service of CENTURY 21 SUNBELT REALTY, a broker participant of Stellar Mls. This web site may reference real estate listing(s) held by a brokerage firm other than the broker and/or agent who owns this web site.
The accuracy of all information, regardless of source, including but not limited to open house information, square footages and lot sizes, is deemed reliable but not guaranteed and should be personally verified through personal inspection by and/or with the appropriate professionals. The data contained herein is copyrighted by Stellar Mls and is protected by all applicable copyright laws. Any unauthorized dissemination of this information is in violation of copyright laws and is strictly prohibited.
Properties in listings may have been sold or may no longer be available.
Copyright 2026 Stellar Mls. All rights reserved. MFRMLS Member Broker: Jim Fischer
The information being provided by Stellar Mls is for the consumer's personal, non-commercial use and may not be used for any purpose other than to identify prospective properties consumer may be interested in purchasing. Any information relating to real estate for sale referenced on this web site comes from the Internet Data Exchange (IDX) program of the Stellar Mls. CENTURY 21 SUNBELT REALTY is not a Multiple Listing Service (MLS), nor does it offer MLS access. This website is a service of CENTURY 21 SUNBELT REALTY, a broker participant of Stellar Mls. This web site may reference real estate listing(s) held by a brokerage firm other than the broker and/or agent who owns this web site.
The accuracy of all information, regardless of source, including but not limited to open house information, square footages and lot sizes, is deemed reliable but not guaranteed and should be personally verified through personal inspection by and/or with the appropriate professionals. The data contained herein is copyrighted by Stellar Mls and is protected by all applicable copyright laws. Any unauthorized dissemination of this information is in violation of copyright laws and is strictly prohibited.
Properties in listings may have been sold or may no longer be available.
Copyright 2026 Stellar Mls. All rights reserved. MFRMLS Member Broker: Jim FischerNew listings near 717 Dartmoor Street N
- Coming Soon
 $339,000Coming Soon3 beds 1 baths1,075 sq. ft.
3243 58th Street N, ST PETERSBURG, FL 33710
MLS# TB8548357Listed by: REALTY ONE GROUP INNOVATION - Coming Soon
 $89,999Coming Soon1 beds 1 baths585 sq. ft.
5875 18th Street N #15, ST PETERSBURG, FL 33714
MLS# A4705735Listed by: EXP REALTY LLC - Coming Soon
 $1,650,000Coming Soon5 beds 4 baths3,301 sq. ft.
146 17th Avenue Se, ST PETERSBURG, FL 33701
MLS# TB8547383Listed by: SMITH & ASSOCIATES REAL ESTATE - Coming Soon
 $494,750Coming Soon2 beds 2 baths1,160 sq. ft.
6021 Bahia Del Mar Circle #137, ST PETERSBURG, FL 33715
MLS# N6145690Listed by: KELLER WILLIAMS ON THE WATER S - Coming Soon
 $249,500Coming Soon3 beds 2 baths1,124 sq. ft.
5649 59th Street N, ST PETERSBURG, FL 33709
MLS# R4911941Listed by: INSPIRED NOOKS REALTY, LLC - Coming Soon
 $134,900Coming Soon2 beds 1 baths885 sq. ft.
395 114th Avenue N #4, ST PETERSBURG, FL 33716
MLS# TB8547114Listed by: BHHS FLORIDA PROPERTIES GROUP - Coming Soon
 $1,495,000Coming Soon4 beds 4 baths2,800 sq. ft.
841 24th Avenue N, ST PETERSBURG, FL 33704
MLS# TB8544673Listed by: COMPASS FLORIDA LLC - Coming Soon
 $599,999Coming Soon3 beds 2 baths1,421 sq. ft.
6212 34th Avenue N, ST PETERSBURG, FL 33710
MLS# TB8546545Listed by: BROPHY REAL ESTATE - Coming Soon
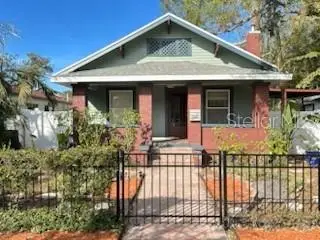
 $550,000Coming Soon3 beds 1 baths962 sq. ft.
2145 4th Ave N, ST PETERSBURG, FL 33713
MLS# TB8546036Listed by: CENTURY 21 WOLF'S CROSSING REALTY - Coming Soon
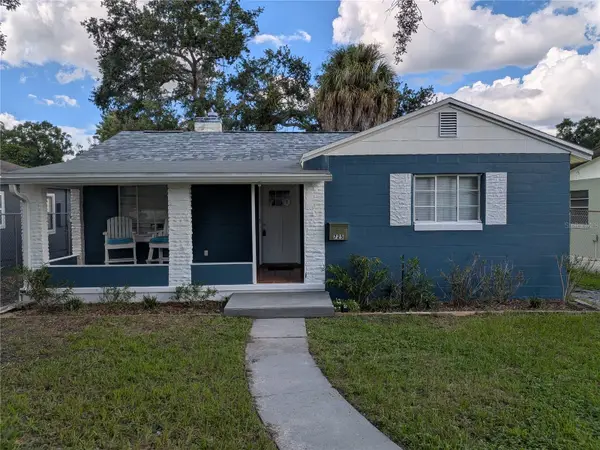 $325,000Coming Soon2 beds 1 baths1,013 sq. ft.
725 17th Ave S, ST PETERSBURG, FL 33701
MLS# O6438950Listed by: ALL FLORIDA PREMIER REALTY GROUP LLC


Protect your home and budget from life's surprises with an Assurant Home Warranty, backed by a partner that supports you through every step of homeownership. Explore Plans.
©2026 Century 21 Real Estate LLC. All rights reserved. CENTURY 21®, the CENTURY 21 Logo and C21® are service marks owned by Century 21 Real Estate LLC. Century 21 Real Estate LLC fully supports the principles of the Fair Housing Act and the Equal Opportunity Act. Each office is independently owned and operated. Listing information is deemed reliable but not guaranteed accurate.