7870 Causeway Boulevard S, Saint Petersburg, FL 33707
Local realty services provided by:CENTURY 21 Real Estate Champions
7870 Causeway Boulevard S,St Petersburg, FL 33707
$2,699,999
- 5 Beds
- 5 Baths
- 2,648 sq. ft.
- Single family
- Active
Upcoming open houses
- Sun, Oct 1111:30 am - 01:30 pm
Listed by: colleen hockenberry
Office: frank albert realty
MLS#:TB8547617
Source:MFRMLS
Price summary
- Price:$2,699,999
- Price per sq. ft.:$490.91
About this home
Brand-new, elevated waterfront construction—thoughtfully designed for luxury, boating, and the ultimate Florida lifestyle.Where sophisticated design, smart coastal construction, and exceptional boating amenities come together. This impressive home offers five bedrooms, four-and-a-half bathrooms, and an oversized five-car garage. All primary living areas are elevated on the second floor, providing an ideal combination of comfort, functionality, and thoughtful Florida construction. A beautiful statement chandelier creates an unforgettable first impression upon entering. Upstairs, 10-foot ceilings enhance the bright, open layout. The gourmet kitchen features high-end ZLINE appliances, solid-wood cabinetry, quartz countertops, a natural-gas range, pot filler, under-cabinet lighting, and carefully selected designer finishes.The builder went above and beyond by bringing natural gas directly to the property. Natural gas serves the range, water heater, clothes dryer, and new pool heater. The electrical panel is generator-ready, and the builder can install a generator if the buyer chooses as an available upgrade. Each bedroom has direct access to a bathroom, providing additional privacy and convenience for family members and guests. The primary suite includes two walk-in closets and a spa-inspired bathroom with a soaking tub, oversized walk-in shower, dual showe rheads, six body jets, under-vanity lighting, an LED mirror, and a Bluetooth-enabled LED exhaust fan. The closets have intentionally been left open for customization, allowing the buyer to design storage systems that complement their individual needs and style. An additional flex space is currently being used as an office but could easily be transformed into a walk-in pantry, reading nook, additional storage area, or another space tailored to the buyer’s lifestyle.A covered wraparound deck extends around the second floor and features a Ply-Dek waterproof roofing system, recessed lighting, and outdoor ceiling fans, creating an inviting outdoor living area that can be enjoyed day or night. A custom pergola offers even more entertaining space with a full outdoor kitchen and separate island. The travertine pool deck surrounds a newly equipped saltwater pool with a new natural-gas heater, while a convenient dockside shower adds to the home’s waterfront functionality. Boating amenities include a seawall constructed in 2017 and a 10,000-pound boat lift. The garage is equipped with 14 flood vents designed to allow floodwater to flow through the enclosed lower level and equalize pressure during a flooding event. Additional features include hurricane-impact windows and doors, a new paver driveway, irrigation system, energy-efficient LED lighting, whole-home surge protection, an upgraded pool electrical panel, and capped plumbing in the garage. The oversized garage also offers additional space with potential for future expansion, subject to permitting and applicable approvals. Thoughtfully built for Florida’s coastal lifestyle, this remarkable property delivers elevated construction, high-end finishes, expansive entertaining spaces, and everything needed to enjoy waterfront living at its finest....
Contact an agent
Home facts
- Year built:2026
- Subdivision & Development:SOUTH CSWY ISLE SUB
- Listing ID #:TB8547617
- Added:4 day(s) ago
- Updated:September 15, 2026 at 06:06 PM
Rooms and interior
- Bedrooms:5
- Total bathrooms:5
- Full bathrooms:4
- Half bathrooms:1
- Flooring:Concrete, Terrazzo
- Kitchen Description:Bar Fridge, Built-In Oven, Cooktop, Dishwasher, Disposal, Exhaust Fan, Ice Maker, Kitchen/Family Room Combo, Microwave, Range, Range Hood, Refrigerator, Solid Wood Cabinets, Stone Counters
- Bedroom Description:High Ceilings, Primary Bedroom Main Floor, Primary Bedroom Upstairs, Split Bedroom, Walk-In Closet(s)
- Basement Description:Block
- Living area:2,648 sq. ft.
Heating and cooling
- Cooling:Central Air
- Heating:Central, Natural Gas
- Central air:Yes
Structure and exterior
- Roof:Shingle
- Year built:2026
- Building area:2,648 sq. ft.
- Lot area:0.17 Acres
- Lot Features:Landscaped, Near Marina, Near Public Transit, Paved, Private
- Architectural Style:Custom, Elevated, Mid-Century Modern
- Construction Materials:Block, Hardi Plank Type, Stucco
- Exterior Features:Balcony, Covered Porch/Patio, Front Porch, Lighting, Outdoor Grill, Outdoor Kitchen, Outdoor Shower, Patio, Private Mailbox, Rear Porch, Sprinkler Metered, Wrap Around
- Foundation Description:Block, Slab
- Levels:2 Story
Schools
- High school:Boca Ciega High-PN
- Middle school:Azalea Middle-PN
- Elementary school:Azalea Elementary-PN
Utilities
- Water:Public, Water Connected
- Sewer:Public Sewer, Sewer Connected
Finances and disclosures
- Price:$2,699,999
- Price per sq. ft.:$490.91
- Tax amount:$15,417 (2024)
Features and amenities
- Appliances:Bar Fridge, Built-in Oven, Cooktop, Dishwasher, Disposal, Dryer, Exhaust Fan, Gas Water Heater, Ice Maker, Irrigation Equipment, Microwave, Range, Range Hood, Refrigerator, Washer
- Laundry features:Dryer, Gas Dryer Hookup, Inside, Laundry Room, Washer
- Amenities:Cable Available, Cathedral Ceiling(s), Ceiling Fans(s), High Ceilings, Irrigation Equipment, Kitchen/Family Room Combo, Natural Gas Connected, Open Floorplan, Primary Bedroom Main Floor, Primary Bedroom Upstairs, Solid Wood Cabinets, Split Bedroom, Stone Counters, Thermostat, Underground Utilities, Walk-In Closet(s), Window Treatments
- Pool features:Automatic Cleaner, Gunite, Heated, In Ground, Outside Bath Access, Private Pool, Salt Water, Sweep
Parking
- Parking description:Attached Garage, Driveway, Garage Door Opener, Golf Cart Parking, Ground Level, On Street, Workshop in Garage
- Garage:Yes
- Garage spaces:5
 The information being provided by Stellar Mls is for the consumer's personal, non-commercial use and may not be used for any purpose other than to identify prospective properties consumer may be interested in purchasing. Any information relating to real estate for sale referenced on this web site comes from the Internet Data Exchange (IDX) program of the Stellar Mls. CENTURY 21 Real Estate Champions is not a Multiple Listing Service (MLS), nor does it offer MLS access. This website is a service of CENTURY 21 Real Estate Champions, a broker participant of Stellar Mls. This web site may reference real estate listing(s) held by a brokerage firm other than the broker and/or agent who owns this web site.
The accuracy of all information, regardless of source, including but not limited to open house information, square footages and lot sizes, is deemed reliable but not guaranteed and should be personally verified through personal inspection by and/or with the appropriate professionals. The data contained herein is copyrighted by Stellar Mls and is protected by all applicable copyright laws. Any unauthorized dissemination of this information is in violation of copyright laws and is strictly prohibited.
Properties in listings may have been sold or may no longer be available.
Copyright 2026 Stellar Mls. All rights reserved. MFRMLS Member Broker: Ruth Cabella
The information being provided by Stellar Mls is for the consumer's personal, non-commercial use and may not be used for any purpose other than to identify prospective properties consumer may be interested in purchasing. Any information relating to real estate for sale referenced on this web site comes from the Internet Data Exchange (IDX) program of the Stellar Mls. CENTURY 21 Real Estate Champions is not a Multiple Listing Service (MLS), nor does it offer MLS access. This website is a service of CENTURY 21 Real Estate Champions, a broker participant of Stellar Mls. This web site may reference real estate listing(s) held by a brokerage firm other than the broker and/or agent who owns this web site.
The accuracy of all information, regardless of source, including but not limited to open house information, square footages and lot sizes, is deemed reliable but not guaranteed and should be personally verified through personal inspection by and/or with the appropriate professionals. The data contained herein is copyrighted by Stellar Mls and is protected by all applicable copyright laws. Any unauthorized dissemination of this information is in violation of copyright laws and is strictly prohibited.
Properties in listings may have been sold or may no longer be available.
Copyright 2026 Stellar Mls. All rights reserved. MFRMLS Member Broker: Ruth CabellaNew listings near 7870 Causeway Boulevard S
- Coming Soon
 $339,000Coming Soon3 beds 1 baths1,075 sq. ft.
3243 58th Street N, ST PETERSBURG, FL 33710
MLS# TB8548357Listed by: REALTY ONE GROUP INNOVATION - Coming Soon
 $89,999Coming Soon1 beds 1 baths585 sq. ft.
5875 18th Street N #15, ST PETERSBURG, FL 33714
MLS# A4705735Listed by: EXP REALTY LLC - Coming Soon
 $1,650,000Coming Soon5 beds 4 baths3,301 sq. ft.
146 17th Avenue Se, ST PETERSBURG, FL 33701
MLS# TB8547383Listed by: SMITH & ASSOCIATES REAL ESTATE - Coming Soon
 $494,750Coming Soon2 beds 2 baths1,160 sq. ft.
6021 Bahia Del Mar Circle #137, ST PETERSBURG, FL 33715
MLS# N6145690Listed by: KELLER WILLIAMS ON THE WATER S - Coming Soon
 $249,500Coming Soon3 beds 2 baths1,124 sq. ft.
5649 59th Street N, ST PETERSBURG, FL 33709
MLS# R4911941Listed by: INSPIRED NOOKS REALTY, LLC - Coming Soon
 $134,900Coming Soon2 beds 1 baths885 sq. ft.
395 114th Avenue N #4, ST PETERSBURG, FL 33716
MLS# TB8547114Listed by: BHHS FLORIDA PROPERTIES GROUP - Coming Soon
 $1,495,000Coming Soon4 beds 4 baths2,800 sq. ft.
841 24th Avenue N, ST PETERSBURG, FL 33704
MLS# TB8544673Listed by: COMPASS FLORIDA LLC - Coming Soon
 $599,999Coming Soon3 beds 2 baths1,421 sq. ft.
6212 34th Avenue N, ST PETERSBURG, FL 33710
MLS# TB8546545Listed by: BROPHY REAL ESTATE - Coming Soon
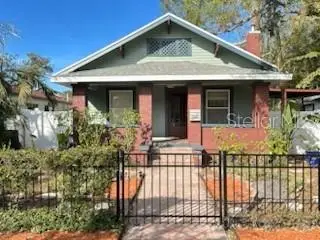
 $550,000Coming Soon3 beds 1 baths962 sq. ft.
2145 4th Ave N, ST PETERSBURG, FL 33713
MLS# TB8546036Listed by: CENTURY 21 WOLF'S CROSSING REALTY - Coming Soon
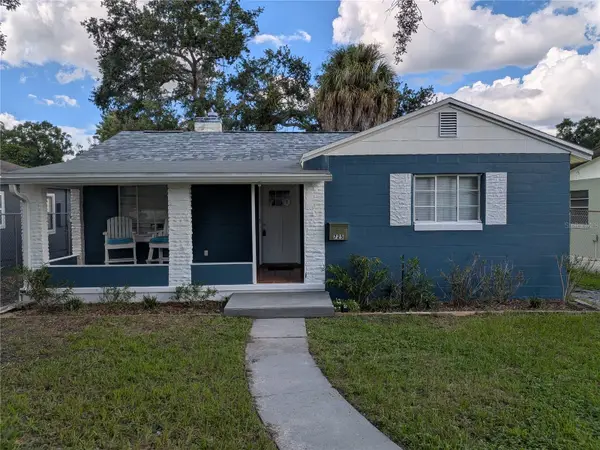 $325,000Coming Soon2 beds 1 baths1,013 sq. ft.
725 17th Ave S, ST PETERSBURG, FL 33701
MLS# O6438950Listed by: ALL FLORIDA PREMIER REALTY GROUP LLC


Protect your home and budget from life's surprises with an Assurant Home Warranty, backed by a partner that supports you through every step of homeownership. Explore Plans.
©2026 Century 21 Real Estate LLC. All rights reserved. CENTURY 21®, the CENTURY 21 Logo and C21® are service marks owned by Century 21 Real Estate LLC. Century 21 Real Estate LLC fully supports the principles of the Fair Housing Act and the Equal Opportunity Act. Each office is independently owned and operated. Listing information is deemed reliable but not guaranteed accurate.