
8032 27th Avenue N, Saint Petersburg, FL 33710
Local realty services provided by:CENTURY 21 North East
8032 27th Avenue N,St Petersburg, FL 33710
$1,400,000
- 4 Beds
- 3 Baths
- 2,902 sq. ft.
- Single family
- Active
Listed by: bailey vasti
Office: nexthome luxe coastal
MLS#:TB8566783
Source:MFRMLS
Price summary
- Price:$1,400,000
- Price per sq. ft.:$388.35
About this home
BETTER THAN NEW! 2023 CONSTRUCTION WITH OVER $600,000 IN IMPROVEMENTS, FURNISHINGS & DÉCOR! This beautifully appointed 4-bedroom, 3-bath residence combines thoughtful design, extensive upgrades including all NEW IMPACT WINDOWS and exceptional indoor-outdoor living. Located outside the designated flood zone, near Gulf beaches and within walking distance of a neighborhood park, this home offers the convenience of newer construction with extensive improvements already completed.
The professionally designed outdoor spaces by award-winning Randy Lee Landscaping feature approximately $70,000 in landscaping, hardscaping, irrigation, and exterior lighting. A $65,000 covered loggia and back porch provide an inviting setting for outdoor dining, entertaining, and relaxation. Pool renderings are available to illustrate a potential future pool installation, subject to permitting and approval.
Interiors designed by award-winning Haven Design showcase a cohesive selection of finishes and custom details. Improvements include designer wallcoverings, accent walls, upgraded carpeting, decorative lighting, custom mirrors, draperies, Hunter Douglas window treatments, brick accents, an upgraded kitchen backsplash, and California Closets. The kitchen features a Samsung Bespoke White appliance suite with smart technology and induction cooking. Upgraded bathroom fixtures and carefully selected finishes complement the home's contemporary design.
Significant functional improvements include approximately $48,600 in upgraded impact-rated windows, a Culligan reverse osmosis filtration and water softening system, upgraded faucets, smart home features, Ironshield security cameras and smart locks, and electrical enhancements.
A separate accessory building provides flexible space for a home office, fitness room, studio, or cabana. Improvements include updated electrical, a new subpanel, and a new roof. Potential use as guest accommodations is subject to applicable zoning, permitting, and building requirements.
The property also offers the opportunity to purchase over $240,000 in designer-selected furnishings, artwork, décor, and electronics, creating an appealing option for buyers seeking a furnished residence. Furnishings are available separately unless otherwise agreed upon.
With over $600,000 invested in improvements, furnishings, and décor, this thoughtfully upgraded home offers extensive design enhancements, versatile living spaces, and beautifully landscaped outdoor areas. Convenient to Gulf beaches, parks with pool, pickleball courts, tennis baseball, walking trails, neighborhood tavern, dog park and shopping. It presents an exceptional opportunity to enjoy a move-in-ready coastal Florida lifestyle....
Contact an agent
Home facts
- Year built:2023
- Subdivision & Development:JUNGLE TERRACE SEC B
- Listing ID #:TB8566783
- Added:2 day(s) ago
- Updated:November 15, 2026 at 09:14 PM
Rooms and interior
- Bedrooms:4
- Total bathrooms:3
- Full bathrooms:3
- Flooring:Carpet, Hardwood, Tile
- Dining Description:Breakfast Room, Eat In Kitchen
- Kitchen Description:Dishwasher, Disposal, Eat-in Kitchen, Kitchen/Family Room Combo, Microwave, Range, Refrigerator, Solid Wood Cabinets, Stone Counters
- Bedroom Description:High Ceilings, Primary Bedroom Upstairs, Walk-In Closet(s)
- Living area:2,902 sq. ft.
Heating and cooling
- Cooling:Central Air
- Heating:Central
- Central air:Yes
Structure and exterior
- Roof:Shingle
- Year built:2023
- Building area:2,902 sq. ft.
- Lot area:0.16 Acres
- Architectural Style:Craftsman
- Construction Materials:Block, Frame, Stucco
- Exterior Features:Front Porch, Rear Porch
- Foundation Description:Slab
- Levels:2 Story
Schools
- Middle school:Tyrone Middle-PN
- Elementary school:Azalea Elementary-PN
Utilities
- Water:Public
- Sewer:Public Sewer, Sewer Connected
Finances and disclosures
- Price:$1,400,000
- Price per sq. ft.:$388.35
- Tax amount:$3,687 (2026)
Features and amenities
- Appliances:Dishwasher, Disposal, Electric Water Heater, Irrigation Equipment, Microwave, Range, Refrigerator
- Laundry features:Electric Dryer Hookup, Inside, Laundry Room, Laundry Upper Level, Washer Hookup
- Amenities:Built-In Features, Cable Available, Ceiling Fans(s), Eat-in Kitchen, High Ceilings, In Wall Pest System, Irrigation Equipment, Kitchen/Family Room Combo, Open Floorplan, Pest Guard System, Primary Bedroom Upstairs, Solid Wood Cabinets, Stone Counters, Tray Ceiling(s), Walk-In Closet(s)
- Pool features:Public Pool
- Smart home:Yes
Parking
- Parking description:Attached Garage, Driveway, Garage Door Opener, Guest
- Garage:Yes
 The information being provided by Stellar Mls is for the consumer's personal, non-commercial use and may not be used for any purpose other than to identify prospective properties consumer may be interested in purchasing. Any information relating to real estate for sale referenced on this web site comes from the Internet Data Exchange (IDX) program of the Stellar Mls. CENTURY 21 North East is not a Multiple Listing Service (MLS), nor does it offer MLS access. This website is a service of CENTURY 21 North East, a broker participant of Stellar Mls. This web site may reference real estate listing(s) held by a brokerage firm other than the broker and/or agent who owns this web site.
The accuracy of all information, regardless of source, including but not limited to open house information, square footages and lot sizes, is deemed reliable but not guaranteed and should be personally verified through personal inspection by and/or with the appropriate professionals. The data contained herein is copyrighted by Stellar Mls and is protected by all applicable copyright laws. Any unauthorized dissemination of this information is in violation of copyright laws and is strictly prohibited.
Properties in listings may have been sold or may no longer be available.
Copyright 2026 Stellar Mls. All rights reserved. MFRMLS Member Broker: Jim D’Amico
New listings near 8032 27th Avenue N
- Coming Soon
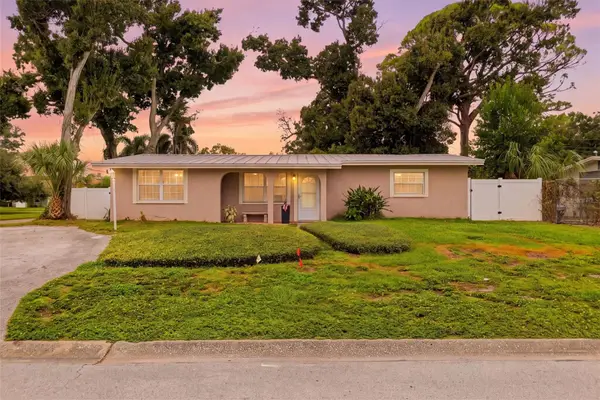 $399,900Coming Soon3 beds 2 baths1,776 sq. ft.
3400 79th Way N, ST PETERSBURG, FL 33710
MLS# TB8567284Listed by: EXP REALTY LLC - Coming Soon
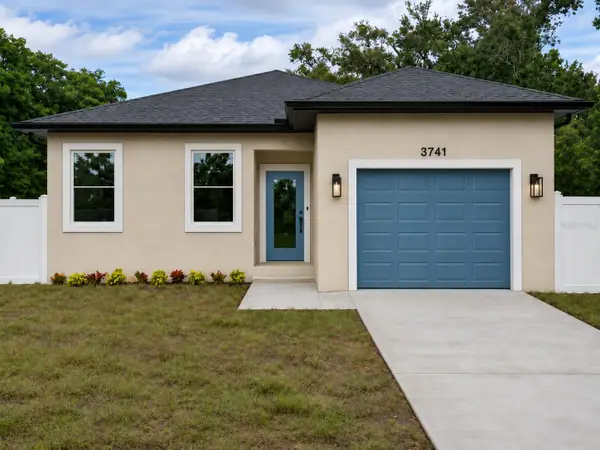 $575,000Coming Soon3 beds 2 baths1,942 sq. ft.
3741 50th Avenue N, ST PETERSBURG, FL 33714
MLS# TB8567323Listed by: JB REALTY FLORIDA, LLC - Coming Soon
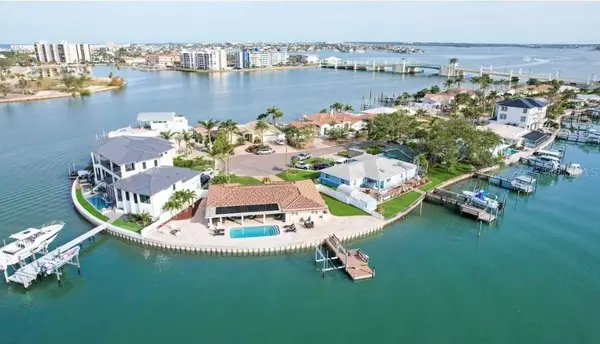 $2,700,000Coming Soon3 beds 2 baths3,232 sq. ft.
8188 Causeway Boulevard S, ST PETERSBURG, FL 33707
MLS# L4966436Listed by: CHARLES RUTENBERG REALTY FTL - Coming Soon
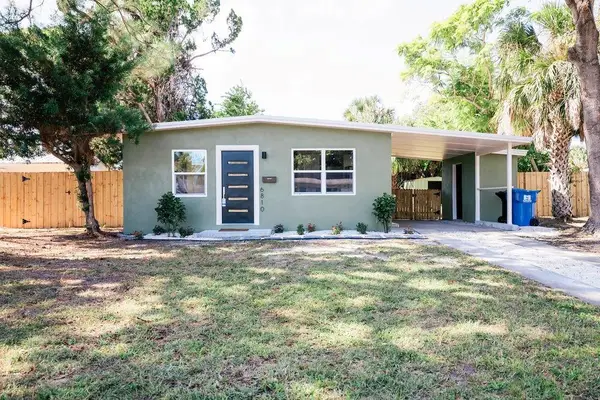 $274,900Coming Soon2 beds 1 baths792 sq. ft.
6810 10th Street N, ST PETERSBURG, FL 33702
MLS# A4712636Listed by: THE KEYES COMPANY - SARASOTA - Coming Soon
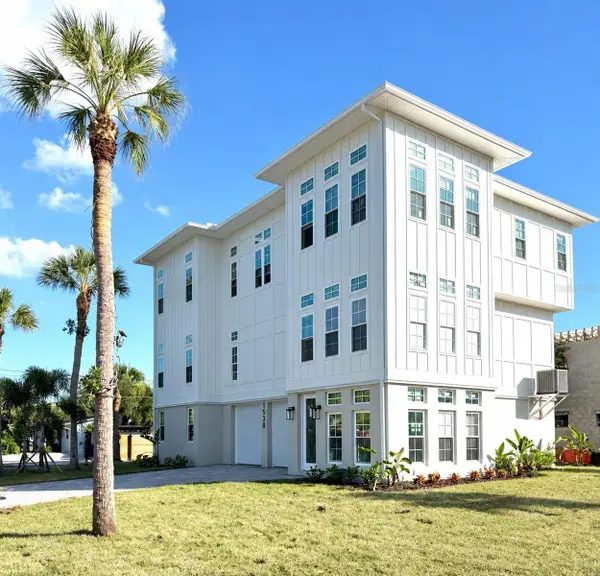 $1,475,000Coming Soon3 beds 3 baths3,500 sq. ft.
1538 Delaware Avenue Ne, ST PETERSBURG, FL 33703
MLS# TB8558940Listed by: CHARLES RUTENBERG REALTY INC - Coming Soon
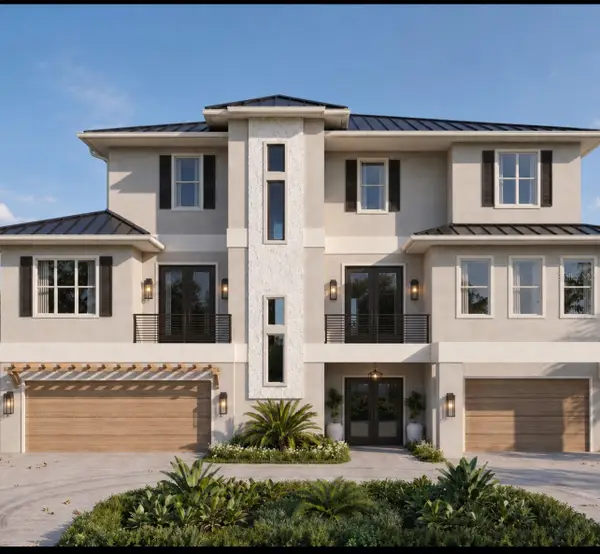 $4,375,000Coming Soon5 beds 5 baths3,855 sq. ft.
7875 9th Avenue S, ST PETERSBURG, FL 33707
MLS# TB8565351Listed by: NEXTHOME LUXE COASTAL - Coming SoonOpen Sun, 1 to 3pm
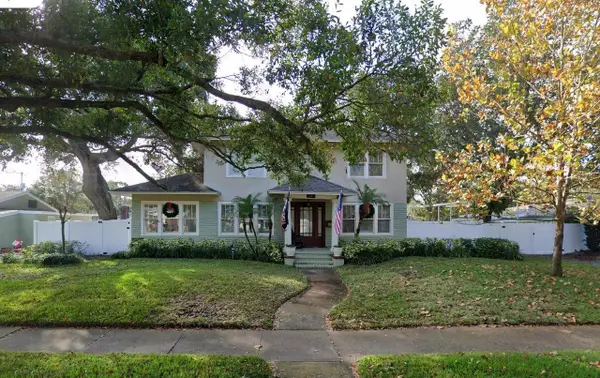 $649,000Coming Soon3 beds 3 baths2,296 sq. ft.
7326 Dartmouth Avenue N, ST PETERSBURG, FL 33710
MLS# TB8565662Listed by: TODD CRAIG REALTY - Coming Soon
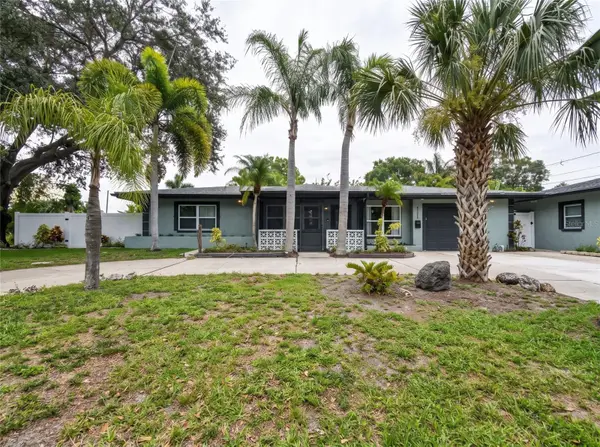 $629,000Coming Soon6 beds 6 baths1,822 sq. ft.
4191 Walnut Street Ne, ST PETERSBURG, FL 33703
MLS# TB8565305Listed by: MARK SPAIN REAL ESTATE - Coming Soon
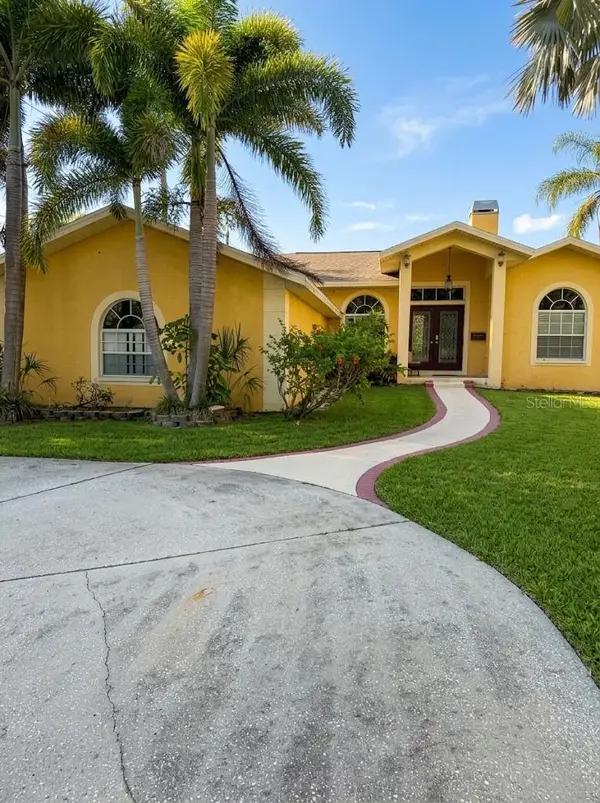 $680,000Coming Soon3 beds 2 baths1,539 sq. ft.
6914 Park St S, ST PETERSBURG, FL 33707
MLS# TB8565180Listed by: MARK SPAIN REAL ESTATE - Coming Soon
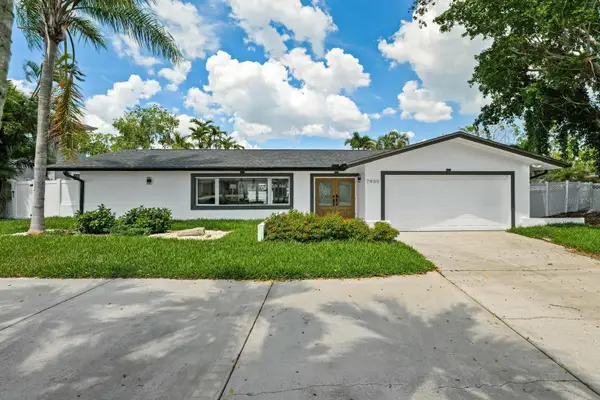 $1,528,828Coming Soon3 beds 3 baths2,186 sq. ft.
7905 9th Avenue S, ST PETERSBURG, FL 33707
MLS# O6448591Listed by: EXP REALTY LLC


Protect your home and budget from life's surprises with an Assurant Home Warranty, backed by a partner that supports you through every step of homeownership. Explore Plans.
©2026 Century 21 Real Estate LLC. All rights reserved. CENTURY 21®, the CENTURY 21 Logo and C21® are service marks owned by Century 21 Real Estate LLC. Century 21 Real Estate LLC fully supports the principles of the Fair Housing Act and the Equal Opportunity Act. Each office is independently owned and operated. Listing information is deemed reliable but not guaranteed accurate.