
926 11th Avenue S, Saint Petersburg, FL 33705
Local realty services provided by:CENTURY 21 Link Realty, Inc.
Listed by: martin arias
Office: exp realty llc.
MLS#:TB8547614
Source:MFRMLS
Price summary
- Price:$695,000
- Price per sq. ft.:$272.76
About this home
New Construction! Come see this wonderful 3-Bedroom, 2-bath main residence with a 2-car garage, plus a separate 455 SQ FT 1-bedroom, 1-bath and a great room with a full functional kitchen- ADU! Experience the Best of Modern St. Pete Living with this BRAND NEW 2026 BUILT home. Thoughtfully designed with both comfort and opportunity in mind, this property is perfect for multi-generational living or generating additional rental income ($1800/month). Nestled just minutes from the vibrant energy of Downtown St. Petersburg and with easy access to I-275, you’ll enjoy the perfect balance of city convenience and residential tranquility. Step onto the welcoming front porch and into the main home, where you’re greeted by high ceilings, impact-rated windows, and an open-concept floor plan ideal for entertaining. The chef’s kitchen is a true showpiece featuring quartz countertops, an oversized island, upgraded finishes, and a space that flows seamlessly into the living area for effortless hosting. The first-floor primary suite offers an oversized tiled shower, and a vanity with tower cabinet bathroom. The detached garage structure with alley access, houses a 2-car garage with epoxy painted floors, an a 455 sq. ft. 1-bedroom, 1-bath apartment above—ideal for extended family, extra space for guests, a home office space, personal studio, or as a high-demand RENTAL OPPORTUNITY. A new fence has been added to provide privacy and a finished look. This property truly captures the essence of St. Pete living: modern construction, upscale finishes, and income-producing potential—all in a prime location. This emerging neighborhood is mere blocks from the world-class waterfront of St. Petersburg including Harborage Marina, USF St.
Pete Campus and John Hopkins /All Children's Hospital/ Bayfront Hospital & Medical Research facility. Major League Baseball's Rays play their home games only 10 blocks away at Tropicana field as well as the burgeoning Central Avenue corridor, Edge District and the Arts & Warehouse District are equally close by offering dining, shopping, parks, dog bars, coffee shops, and over 15 local breweries. Each unit has separate utilities: water and electric service. Don’t miss the chance to make it yours!...
Contact an agent
Home facts
- Year built:2026
- Subdivision & Development:GREENWOOD PARK
- Listing ID #:TB8547614
- Added:2 day(s) ago
- Updated:September 17, 2026 at 09:38 PM
Rooms and interior
- Bedrooms:4
- Total bathrooms:3
- Full bathrooms:3
- Flooring:Tile
- Dining Description:Eat In Kitchen, Formal Dining Room
- Kitchen Description:Dishwasher, Disposal, Eat-in Kitchen, Exhaust Fan, Ice Maker, Microwave, Range, Range Hood, Refrigerator, Solid Surface Counters, Solid Wood Cabinets, Stone Counters
- Bedroom Description:High Ceilings, Primary Bedroom Main Floor, Split Bedroom, Walk-In Closet(s)
- Living area:1,882 sq. ft.
Heating and cooling
- Cooling:Central Air
- Heating:Central, Electric
- Central air:Yes
Structure and exterior
- Roof:Shingle
- Year built:2026
- Building area:1,882 sq. ft.
- Lot area:0.17 Acres
- Lot Features:Landscaped, Level, Paved, Sidewalk
- Construction Materials:Block, Stucco
- Exterior Features:Front Porch, Rear Porch, Sidewalk
- Foundation Description:Slab
- Levels:1 Story
Utilities
- Water:Public, Water Connected
- Sewer:Public, Public Sewer, Sewer Connected
Finances and disclosures
- Price:$695,000
- Price per sq. ft.:$272.76
- Tax amount:$1,286 (2025)
Features and amenities
- Appliances:Dishwasher, Disposal, Electric Water Heater, Exhaust Fan, Ice Maker, Microwave, Range, Range Hood, Refrigerator
- Laundry features:Electric Dryer Hookup, In Common Area, Inside, Laundry Closet, Washer Hookup
- Amenities:Ceiling Fans(s), Eat-in Kitchen, High Ceilings, Open Floorplan, Primary Bedroom Main Floor, Solid Surface Counters, Solid Wood Cabinets, Split Bedroom, Stone Counters, Thermostat, Tray Ceiling(s), Walk-In Closet(s)
- Pool features:Public Pool
Parking
- Parking description:Alley Access, Basement, Driveway, Garage Door Opener, Garage Faces Rear, Guest, Off Street
- Garage:Yes
- Garage spaces:2
 The information being provided by Stellar Mls is for the consumer's personal, non-commercial use and may not be used for any purpose other than to identify prospective properties consumer may be interested in purchasing. Any information relating to real estate for sale referenced on this web site comes from the Internet Data Exchange (IDX) program of the Stellar Mls. CENTURY 21 Link Realty, Inc. is not a Multiple Listing Service (MLS), nor does it offer MLS access. This website is a service of CENTURY 21 Link Realty, Inc., a broker participant of Stellar Mls. This web site may reference real estate listing(s) held by a brokerage firm other than the broker and/or agent who owns this web site.
The accuracy of all information, regardless of source, including but not limited to open house information, square footages and lot sizes, is deemed reliable but not guaranteed and should be personally verified through personal inspection by and/or with the appropriate professionals. The data contained herein is copyrighted by Stellar Mls and is protected by all applicable copyright laws. Any unauthorized dissemination of this information is in violation of copyright laws and is strictly prohibited.
Properties in listings may have been sold or may no longer be available.
Copyright 2026 Stellar Mls. All rights reserved. MFRMLS Member Broker: Danielle DeCarbo
The information being provided by Stellar Mls is for the consumer's personal, non-commercial use and may not be used for any purpose other than to identify prospective properties consumer may be interested in purchasing. Any information relating to real estate for sale referenced on this web site comes from the Internet Data Exchange (IDX) program of the Stellar Mls. CENTURY 21 Link Realty, Inc. is not a Multiple Listing Service (MLS), nor does it offer MLS access. This website is a service of CENTURY 21 Link Realty, Inc., a broker participant of Stellar Mls. This web site may reference real estate listing(s) held by a brokerage firm other than the broker and/or agent who owns this web site.
The accuracy of all information, regardless of source, including but not limited to open house information, square footages and lot sizes, is deemed reliable but not guaranteed and should be personally verified through personal inspection by and/or with the appropriate professionals. The data contained herein is copyrighted by Stellar Mls and is protected by all applicable copyright laws. Any unauthorized dissemination of this information is in violation of copyright laws and is strictly prohibited.
Properties in listings may have been sold or may no longer be available.
Copyright 2026 Stellar Mls. All rights reserved. MFRMLS Member Broker: Danielle DeCarboNew listings near 926 11th Avenue S
- Coming Soon
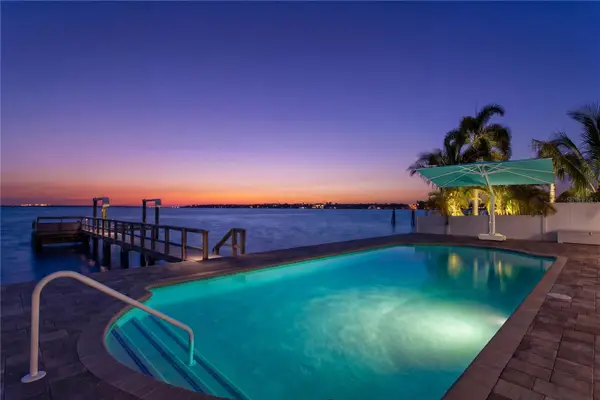 $1,950,000Coming Soon3 beds 3 baths2,573 sq. ft.
7989 Causeway Boulevard N, ST PETERSBURG, FL 33707
MLS# TB8549228Listed by: NEXTHOME LUXE COASTAL - Coming Soon
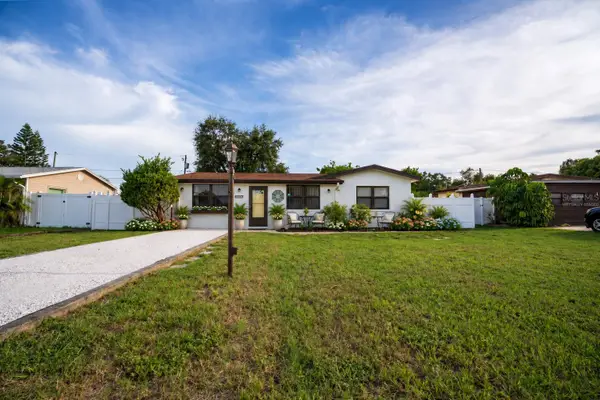 $349,900Coming Soon2 beds 1 baths1,318 sq. ft.
10294 54th Avenue N, ST PETERSBURG, FL 33708
MLS# TB8546660Listed by: CHARLES RUTENBERG REALTY INC - Coming Soon
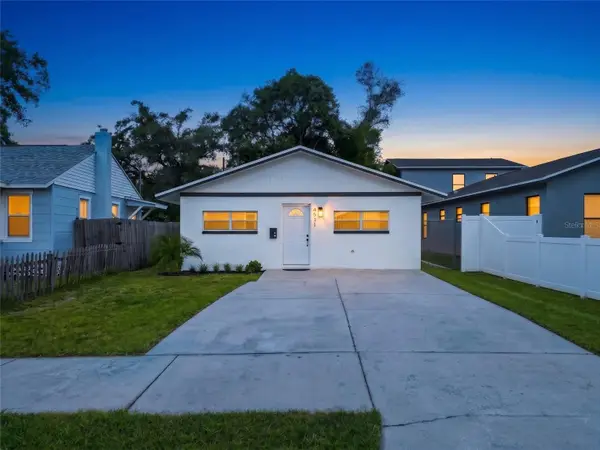 $354,900Coming Soon4 beds 2 baths1,134 sq. ft.
4511 20th Avenue S, ST PETERSBURG, FL 33711
MLS# TB8547310Listed by: ENGEL & VOLKERS MADEIRA BEACH - Coming Soon
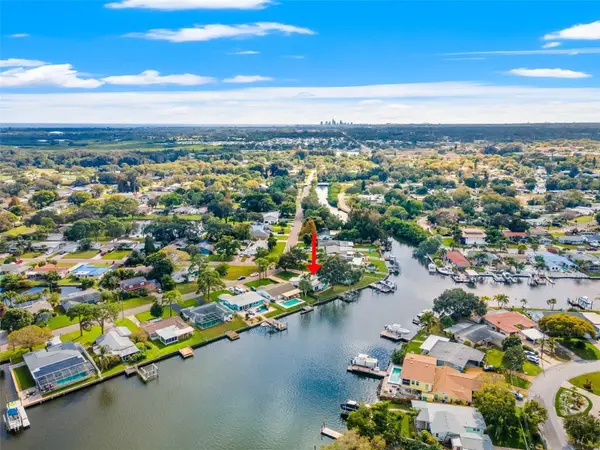 $949,000Coming Soon3 beds 2 baths1,676 sq. ft.
209 Tallahassee Drive Ne, ST PETERSBURG, FL 33702
MLS# TB8547827Listed by: KELLER WILLIAMS ST PETE REALTY - Coming Soon
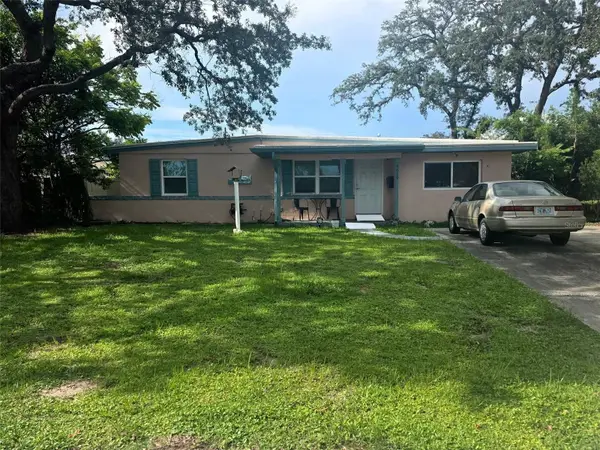 $379,000Coming Soon3 beds 2 baths1,188 sq. ft.
4619 28th Avenue N, ST PETERSBURG, FL 33713
MLS# TB8549090Listed by: LAWRENCE REAL ESTATE FL CORPORATION - Coming Soon
 $339,000Coming Soon3 beds 1 baths1,075 sq. ft.
3243 58th Street N, ST PETERSBURG, FL 33710
MLS# TB8548357Listed by: REALTY ONE GROUP INNOVATION - Coming SoonOpen Sat, 12 to 2pm
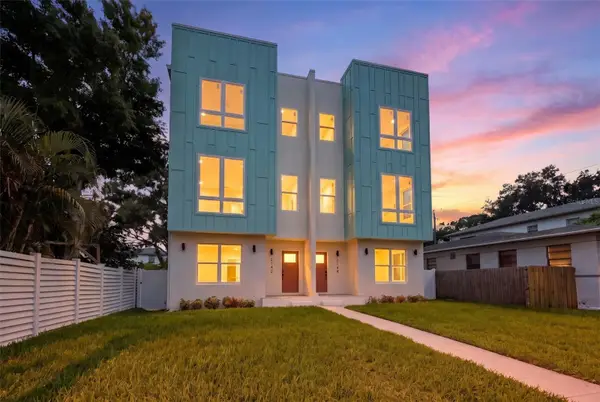 $865,000Coming Soon3 beds 4 baths2,872 sq. ft.
2142 5th Avenue N, ST PETERSBURG, FL 33713
MLS# TB8548524Listed by: KELLER WILLIAMS ST PETE REALTY - Coming Soon
 $89,999Coming Soon1 beds 1 baths585 sq. ft.
5875 18th Street N #15, ST PETERSBURG, FL 33714
MLS# A4705735Listed by: EXP REALTY LLC - Coming Soon
 $1,650,000Coming Soon5 beds 4 baths3,301 sq. ft.
146 17th Avenue Se, ST PETERSBURG, FL 33701
MLS# TB8547383Listed by: SMITH & ASSOCIATES REAL ESTATE - Coming Soon
 $494,750Coming Soon2 beds 2 baths1,160 sq. ft.
6021 Bahia Del Mar Circle #137, ST PETERSBURG, FL 33715
MLS# N6145690Listed by: KELLER WILLIAMS ON THE WATER S


Protect your home and budget from life's surprises with an Assurant Home Warranty, backed by a partner that supports you through every step of homeownership. Explore Plans.
©2026 Century 21 Real Estate LLC. All rights reserved. CENTURY 21®, the CENTURY 21 Logo and C21® are service marks owned by Century 21 Real Estate LLC. Century 21 Real Estate LLC fully supports the principles of the Fair Housing Act and the Equal Opportunity Act. Each office is independently owned and operated. Listing information is deemed reliable but not guaranteed accurate.