
3425 Firefly Circle, Saint Teresa, FL 32358
Local realty services provided by:CENTURY 21 First Story Real Estate
3425 Firefly Circle,St Teresa, FL 32358
$648,900
- 3 Beds
- 2 Baths
- 1,435 sq. ft.
- Single family
- Active
Listed by: tara morgan
Office: gf&a realty
MLS#:405154
Source:FL_TBR
Price summary
- Price:$648,900
- Price per sq. ft.:$452.2
About this home
**SELLER OFFERING $5,000 TOWARD BUYER CLOSING COSTS!** Experience coastal living in SummerCamp Beach! Situated on a high bluff outside the flood zone, this beautifully designed custom 3-bedroom, 2.5-bath home offers Gulf views from the front porch, upstairs balcony, and nearly every front-facing window. The inviting open living area features a brick fireplace, while the kitchen offers quartz countertops, custom cabinetry, stainless steel appliances, a gas range, and pot filler. The main-level primary suite includes a spacious walk-in shower with dual showerheads, and two additional bedrooms upstairs provide comfortable space for family or guests. Enjoy coastal breezes from the expansive screened porch, relax on the upstairs balcony overlooking the Gulf, or take a short stroll to the white-sand beach. Additional features include an outdoor shower, generous storage, and Starlink internet. SummerCamp Beach offers private beach access, a community pool, and scenic nature trails. With no short-term rental restrictions, this property offers flexibility as a primary residence, coastal getaway, or investment opportunity. Discover the beauty of the Forgotten Coast!...
Contact an agent
Home facts
- Year built:2017
- Subdivision & Development:SUMMER CAMP WEST PHASE 1B
- Listing ID #:405154
- Added:36 day(s) ago
- Updated:October 28, 2026 at 03:34 PM
Rooms and interior
- Bedrooms:3
- Total bathrooms:2
- Full bathrooms:2
- Flooring:Hardwood, Tile
- Kitchen Description:Dishwasher, Disposal, Ice Maker, Microwave, Oven, Range, Refrigerator, Stove
- Living area:1,435 sq. ft.
Heating and cooling
- Cooling:Central Air, Heat Pump
- Heating:Fireplaces
- Central air:Yes
Structure and exterior
- Year built:2017
- Building area:1,435 sq. ft.
- Lot area:0.22 Acres
- Architectural Style:Craftsman
- Construction Materials:Fiber Cement
- Exterior Features:Covered, Porch, Screened
Schools
- High school:OTHER COUNTY
- Middle school:OTHER COUNTY
- Elementary school:OTHER COUNTY
Utilities
- Sewer:Public Sewer
Finances and disclosures
- Price:$648,900
- Price per sq. ft.:$452.2
- Tax amount:$3,518
Features and amenities
- Laundry features:Dryer, Washer
- Amenities:High Ceilings, Walk-In Closets
- Pool features:Community, In Ground
Parking
- Parking description:Driveway
New listings near 3425 Firefly Circle
- New
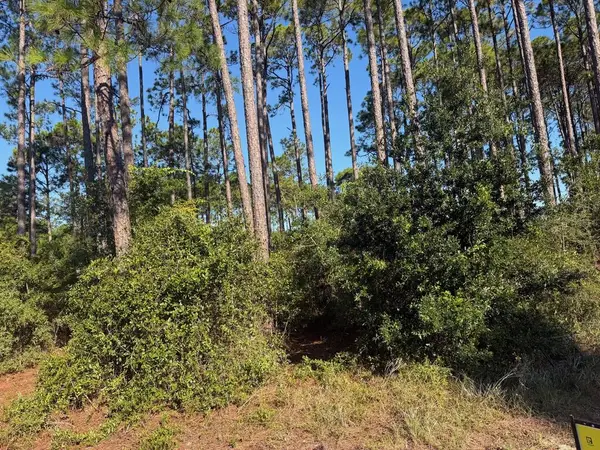 $69,900Active0.27 Acres
3465 Firefly Cir, St. Teresa, FL 32358
MLS# 329784Listed by: ANCHOR REALTY FLORIDA 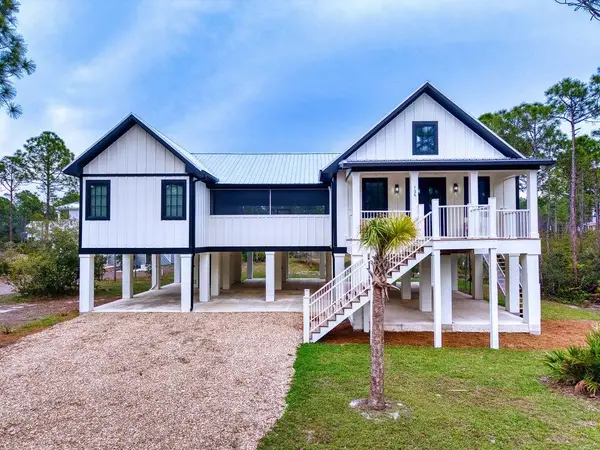 $689,000Active3 beds 2 baths1,599 sq. ft.
125 Lightning Bug Lane, St Teresa, FL 32358
MLS# 405184Listed by: ARMOR REALTY, INC $185,000Active0.34 Acres
158 Oak Dune Lane, St Teresa, FL 32358
MLS# 405171Listed by: FLAT FEE MLS REALTY $685,000Active3 beds 2 baths2,232 sq. ft.
3497 Firefly Circle, St. Teresa, FL 32358
MLS# 2163592Listed by: KELLER WILLIAMS REALTY ATLANTIC PARTNERS SOUTHSIDE $109,900Active0.28 Acres
142 Lightning Bug Ln, St. Teresa, FL 32358
MLS# 329374Listed by: NAUMANN GROUP REAL ESTATE, INC. - SGI $599,000Active2 beds 2 baths1,869 sq. ft.
241 Rio Vista Drive, St Teresa, FL 32358
MLS# 403414Listed by: BLUEWATER REALTY GROUP $649,900Active4 beds 2 baths1,768 sq. ft.
3506 Starry Night Circle, St Teresa, FL 32358
MLS# 403980Listed by: EXP REALTY, LLC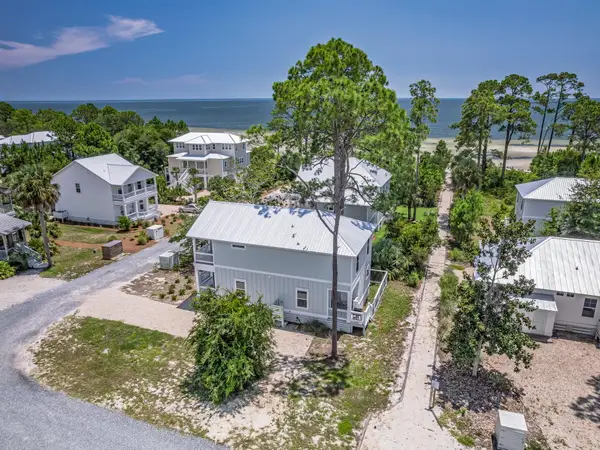 $649,900Active3 beds 3 baths1,860 sq. ft.
300 Gull Wing Way, St Teresa, FL 32358
MLS# 403981Listed by: EXP REALTY, LLC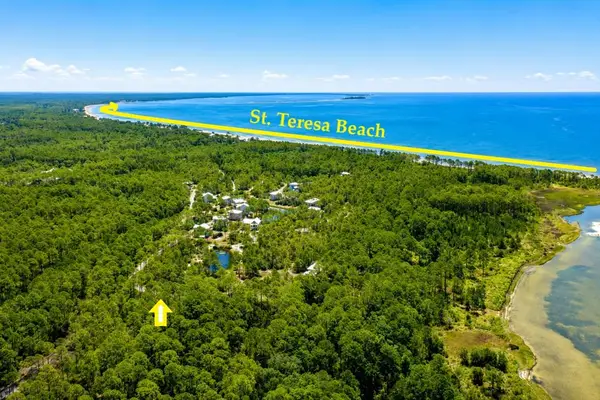 $99,000Active0.25 Acres
142 Winding Trail Way, St. Teresa, FL 32358
MLS# 328772Listed by: BERKSHIRE HATHAWAY HOMESERVICES - SGI


Protect your home and budget from life's surprises with an Assurant Home Warranty, backed by a partner that supports you through every step of homeownership. Explore Plans.
©2026 Century 21 Real Estate LLC. All rights reserved. CENTURY 21®, the CENTURY 21 Logo and C21® are service marks owned by Century 21 Real Estate LLC. Century 21 Real Estate LLC fully supports the principles of the Fair Housing Act and the Equal Opportunity Act. Each office is independently owned and operated. Listing information is deemed reliable but not guaranteed accurate.