
3497 Firefly Circle, Saint Teresa, FL 32358
Local realty services provided by:CENTURY 21 Miller Elite
3497 Firefly Circle,St. Teresa, FL 32358
$685,000
- 3 Beds
- 2 Baths
- 2,232 sq. ft.
- Single family
- Active
Listed by: samantha cox
Office: keller williams realty atlantic partners southside
MLS#:2163592
Source:JV
Price summary
- Price:$685,000
- Price per sq. ft.:$306.9
- Monthly HOA dues:$200
About this home
NEW CONSTRUCTION IN SUMMERCAMP BEACH! Welcome to relaxed coastal living in the charming community of SummerCamp Beach in St. Teresa, Florida. This beautifully designed new construction home offers the perfect blend of upscale finishes, thoughtful coastal details, and laid back Old Florida living, all just steps from the ocean, community clubhouse, and pool. The Hemingway model features 3 bedrooms, 2 bathrooms, and 1,656 heated and cooled square feet, this home also includes two full length 288 square foot porches, bringing the total under roof living and porch area to approximately 2,232 square feet. The home sits on a beautiful lot surrounded by towering longleaf pines and lush natural vegetation, creating a rare sense of backyard privacy while still keeping you just steps from the beach. The landscaping will feature native Florida plants and coastal vegetation, designed to complement the natural setting and
create a peaceful private oasis around the home and will include complete irrigation. The exterior will showcase classic coastal architecture with white board and batten siding and trim, a Galvalume metal roof, black windows, and warm hickory toned doors, porch details, beams, and wood accents. Both porches are full length and create an inviting indoor and outdoor lifestyle for year round enjoyment. Inside, the home is anything but ordinary. 10 foot ceilings, 8 foot doors, and oversized 6 foot windows create an open, bright, and spacious feel. Specialty ceiling treatments are featured throughout the home, including tray, step, and coffered designs, along with decorative shiplap accent walls in the living room, dining
room, and primary bedroom. The kitchen is designed for both entertaining and everyday living, featuring custom cabinetry,
granite countertops, stainless steel appliances, under cabinet lighting, decorative wood beams with pendant lighting, and
two oversized bar tops with seating for up to four at each bar area. A custom built in coffee and wine bar adds another special touch. Additional interior features include custom cabinetry throughout, LifeProof luxury vinyl flooring, crown molding and upgraded trim, plantation blinds, custom wood closet shelving, tiled showers, and glass shower enclosures in both bathrooms. Outdoor living is equally impressive with full length porches (the back porch will be fully screened), an outdoor shower, backyard firepit area, and professionally planned landscaping with irrigation on timers. The porch design eliminates unnecessary handrails, creating a more open and spacious feel. SummerCamp Beach offers the atmosphere
buyers come to Florida looking for. This is a quiet, quaint coastal community with an unmistakable Old Florida feel, away from the crowds yet conveniently located approximately 10 minutes from both Carrabelle and Panacea. Enjoy walking paths throughout the community, golf cart friendly streets, easy access to the beach, and close proximity to the community clubhouse and swimming pool. A planned on site restaurant will add even more convenience to this unique coastal neighborhood. Whether you are looking for a full time coastal residence, second home, investment property, or peaceful Florida getaway, this home offers the rare opportunity to enjoy new construction, custom finishes, community amenities, and the Gulf of America just steps away.
3 Bedrooms | 2 Bathrooms
" Approximately 2,232 SF Including Porches
" Full Length Porches (Back Fully Screened)
" 10 Foot Ceilings
" 8 Foot Exterior Doors and 8 Foot Interior Doors (Interior doors are solid-core for sound proofing)
" 6 Foot Windows
" Coffered Ceilings in Living Room and Master Bedroom
" Tray Ceiling in Dining Room
" Shiplap Accents on Bar Knee Walls, Living Room, and Master Bedroom
" Custom Cabinets Throughout
" Granite Countertops Throughout
" Stainless Steel Appliances
" Washer and Dryer in Laundry Room
" Built In Coffee and Wine Bar
" Wood Beams and Pendant Lighting
" 2 Oversized Bar Seating Areas
" LifeProof Luxury Vinyl Flooring
" Crown Molding and Custom Trim
" Custom Wood Closet Shelving
" Plantation Blinds Throughout
" Custom Lighting on Dimmers Throughout
" Oversized Ceiling Fans Throughout
" Tile Backsplash in Kitchen
" Wine Fridge and Coffee Bar Station
" Luxury Tile Showers
" Glass Shower Enclosures
" White Board and Batten Exterior
" Galvalume Metal Roof
" Black Windows
" Bahama Shutters
" Hickory Toned Wood Accents
" Spray Foam Insulation (Walls, Roof, Deck, and Floor System and ALL interior walls are insulated for sound proofing)
" Conditioned Area in Master Closet
" 200 SF of Attic Storage (With Pull Down Stairs and Lighting)
" Crawl Space Lighting for Maintenance
" Outdoor Shower
" Firepit Area
" Landscape Irrigation and Lighting on Timers
" Floor System Joists 16 Inches on Center (Not 24 Inches)
" 2x6 Exterior Walls
" Steps From the Gulf
" Steps From the Clubhouse and Pool
" Walking Paths
" Golf Cart Friendly Community
" Planned On Site Restaurant
" 15 Minutes to Carrabelle and Panacea
" 45 Minutes to Apalachicola and St. Marks...
Contact an agent
Home facts
- Year built:2026
- Subdivision & Development:Not Applicable
- Listing ID #:2163592
- Added:9 day(s) ago
- Updated:September 14, 2026 at 12:47 PM
Rooms and interior
- Bedrooms:3
- Total bathrooms:2
- Full bathrooms:2
- Flooring:tile
- Bathrooms Description:Primary Bathroom - Shower No Tub
- Kitchen Description:Breakfast Bar, Dishwasher, Electric Range, Microwave, Refrigerator, Wine Cooler
- Living area:2,232 sq. ft.
Heating and cooling
- Cooling:Central Air
- Heating:Electric
- Central air:Yes
Structure and exterior
- Roof:Metal
- Year built:2026
- Building area:2,232 sq. ft.
- Construction Materials:Fiber Cement
- Exterior Features:Covered, Front Porch, Porch, Screened
Schools
- High school:Other
- Middle school:Other
- Elementary school:Other
Utilities
- Water:Public, Water Available
- Sewer:Public Sewer, Sewer Available
Finances and disclosures
- Price:$685,000
- Price per sq. ft.:$306.9
Features and amenities
- Amenities:Beach Access, Breakfast Bar, Built-in Features, Clubhouse, Entrance Foyer, Jogging Path, Outdoor Shower, Primary Downstairs, Walk-In Closet(s), Wet Bar
New listings near 3497 Firefly Circle
 $109,900Active0.28 Acres
142 Lightning Bug Ln, St. Teresa, FL 32358
MLS# 329374Listed by: NAUMANN GROUP REAL ESTATE, INC. - SGI $649,000Active2 beds 2 baths1,869 sq. ft.
241 Rio Vista Drive, St Teresa, FL 32358
MLS# 403414Listed by: BLUEWATER REALTY GROUP $649,900Active4 beds 2 baths1,768 sq. ft.
3506 Starry Night Circle, St Teresa, FL 32358
MLS# 403980Listed by: EXP REALTY, LLC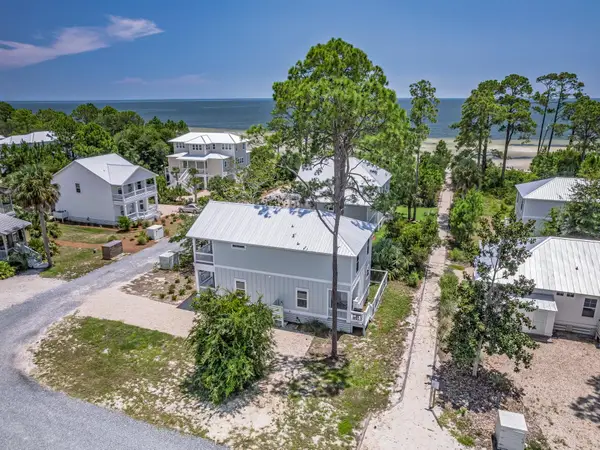 $649,900Active3 beds 3 baths1,860 sq. ft.
300 Gull Wing Way, St Teresa, FL 32358
MLS# 403981Listed by: EXP REALTY, LLC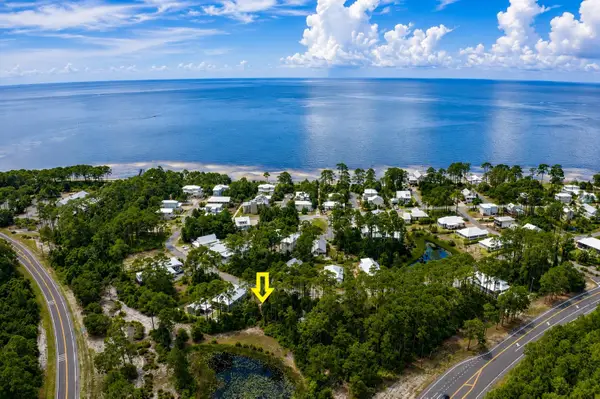 $66,500Active0.28 Acres
3477 Firefly Circle, St Teresa, FL 32358
MLS# 402157Listed by: BEACH PROPERTIES OF FLORIDA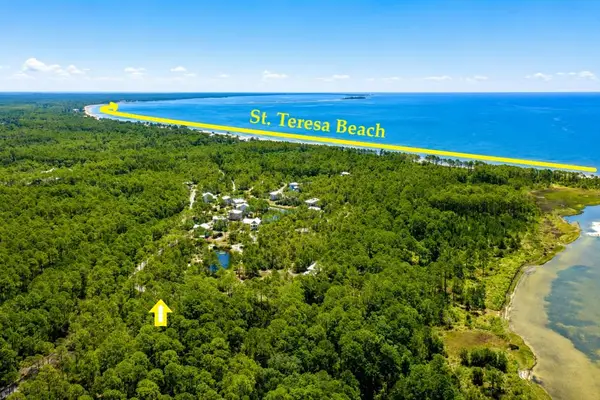 $99,000Active0.25 Acres
142 Winding Trail Way, St. Teresa, FL 32358
MLS# 328772Listed by: BERKSHIRE HATHAWAY HOMESERVICES - SGI $99,000Active0.25 Acres
142 Winding Trail Way, St Teresa, FL 32358
MLS# 401693Listed by: BEACH PROPERTIES OF FLORIDA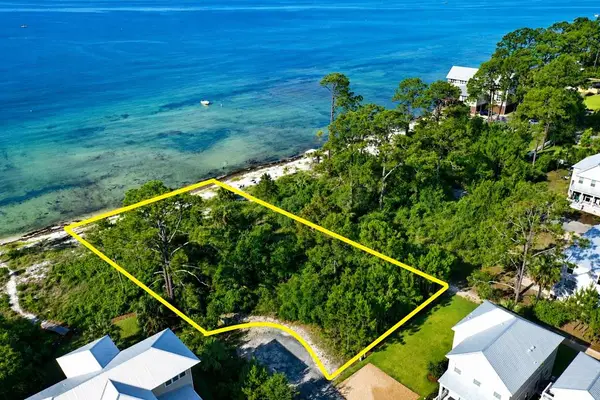 $419,000Active0.55 Acres
308 Gullwing Way, St. Teresa, FL 32358
MLS# 328708Listed by: BERKSHIRE HATHAWAY HOMESERVICES - SGI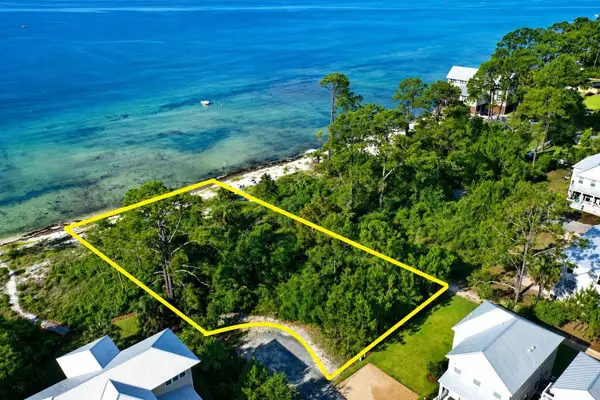 $419,000Active0.55 Acres
308 Gull Wing Way, St Teresa, FL 32358
MLS# 401482Listed by: BEACH PROPERTIES OF FLORIDA


Protect your home and budget from life's surprises with an Assurant Home Warranty, backed by a partner that supports you through every step of homeownership. Explore Plans.
©2026 Century 21 Real Estate LLC. All rights reserved. CENTURY 21®, the CENTURY 21 Logo and C21® are service marks owned by Century 21 Real Estate LLC. Century 21 Real Estate LLC fully supports the principles of the Fair Housing Act and the Equal Opportunity Act. Each office is independently owned and operated. Listing information is deemed reliable but not guaranteed accurate.