
5882 NW 200th Street, Starke, FL 32091
Local realty services provided by:CENTURY 21 St. Augustine Properties, Inc.
5882 NW 200th Street,Starke, FL 32091
$349,000
- 3 Beds
- 2 Baths
- 1,780 sq. ft.
- Single family
- Active
Listed by: lisa shaw
Office: coldwell banker smith and smith realty
MLS#:2171820
Source:JV
Price summary
- Price:$349,000
- Price per sq. ft.:$196.07
About this home
Welcome home to this 3-bedroom, 2-bath concrete block home with stucco and stone accents on 1.88 acres, just 5 minutes from the Hwy 301 truck route and 8 minutes from downtown Starke. The split floor plan features vaulted ceilings and updated luxury vinyl plank flooring in the living/dining areas and bedrooms. The renovated hall bath and owner's suite with walk-in closet and tiled shower add comfort, while the kitchen awaits your personal touches. Enjoy backyard views from the concrete block sunporch. A block well house offers a sink, toilet, shower, and wiring and plumbing for a water heater. An oversized metal workshop includes power and a roll-up door. Updates include a new roof in 2025, replaced septic lift station access, and septic pumping. There's room for a future pool, with plumbing already in place for an outdoor shower. Move in and make it your own!
Contact an agent
Home facts
- Year built:1992
- Subdivision & Development:Metes & Bounds
- Listing ID #:2171820
- Added:1 day(s) ago
- Updated:November 02, 2026 at 04:20 PM
Rooms and interior
- Bedrooms:3
- Total bathrooms:2
- Full bathrooms:2
- Flooring:tile, vinyl
- Bathrooms Description:Primary Bathroom - Shower No Tub
- Kitchen Description:Dishwasher, Eat-in Kitchen, Electric Range, Refrigerator
- Bedroom Description:Split Bedrooms
- Living area:1,780 sq. ft.
Heating and cooling
- Cooling:Central Air
- Heating:Central
- Central air:Yes
Structure and exterior
- Roof:Shingle
- Year built:1992
- Building area:1,780 sq. ft.
- Lot area:1.98 Acres
- Construction Materials:Block, Stucco
Schools
- High school:Bradford
- Middle school:Bradford
- Elementary school:Starke
Utilities
- Water:Well
- Sewer:Septic Tank
Finances and disclosures
- Price:$349,000
- Price per sq. ft.:$196.07
Features and amenities
- Laundry features:Dryer, Washer
- Amenities:Eat-in Kitchen, Split Bedrooms, Vaulted Ceiling(s), Walk-In Closet(s)
Parking
- Parking description:Attached, Garage Door Opener
- Garage:Yes
- Garage spaces:2
New listings near 5882 NW 200th Street
- New
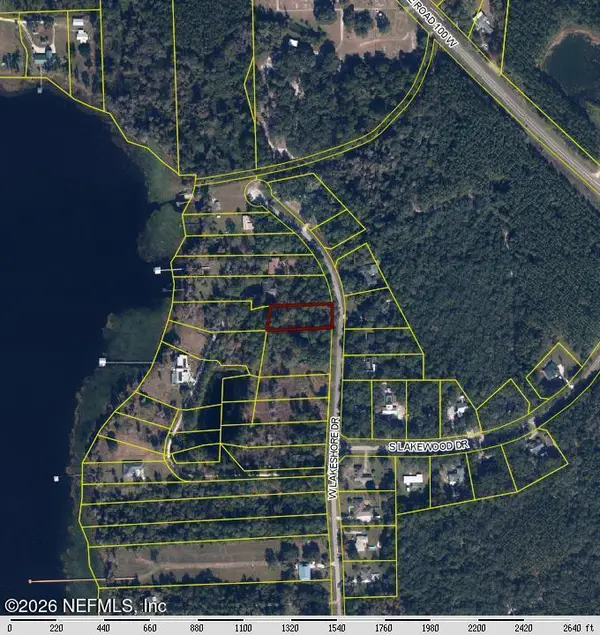 $42,000Active0.73 Acres
TBD Lakeshore Drive, Starke, FL 32091
MLS# 2171876Listed by: LPT REALTY LLC - New
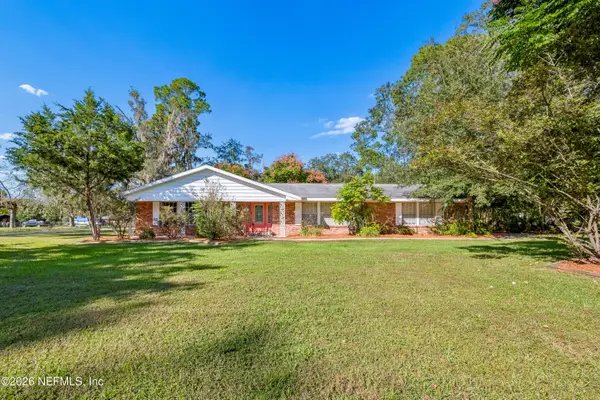 $297,000Active3 beds 2 baths2,152 sq. ft.
698 Gene Drive, Starke, FL 32091
MLS# 2171679Listed by: JULIE MORROW PREMIER REALTY INC - New
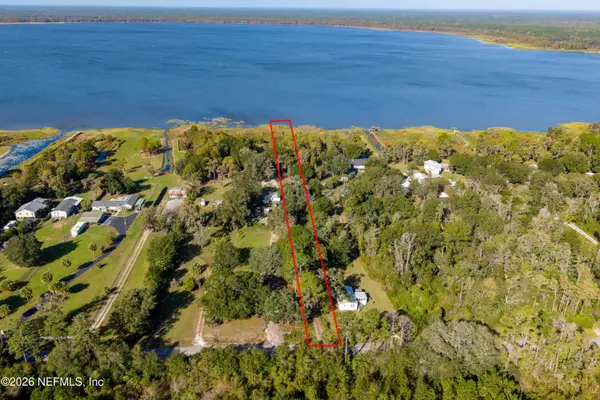 $199,000Active2 beds 1 baths684 sq. ft.
14664 SW 75th Avenue, Starke, FL 32091
MLS# 2171672Listed by: JULIE MORROW PREMIER REALTY INC - New
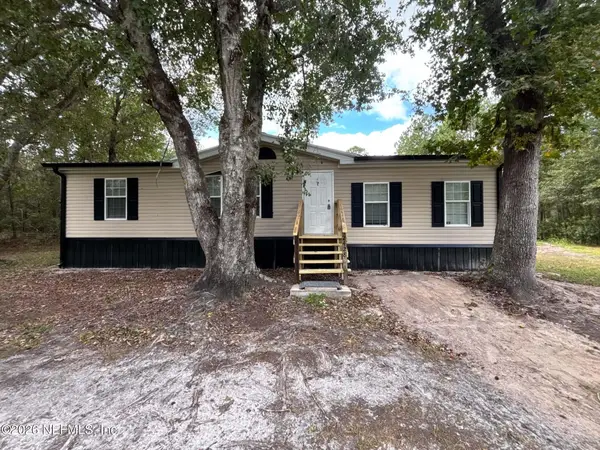 $300,000Active3 beds 2 baths1,196 sq. ft.
12428 SW 81st Avenue, Starke, FL 32091
MLS# 2171613Listed by: FLORIDA HOMES REALTY & MTG LLC - New
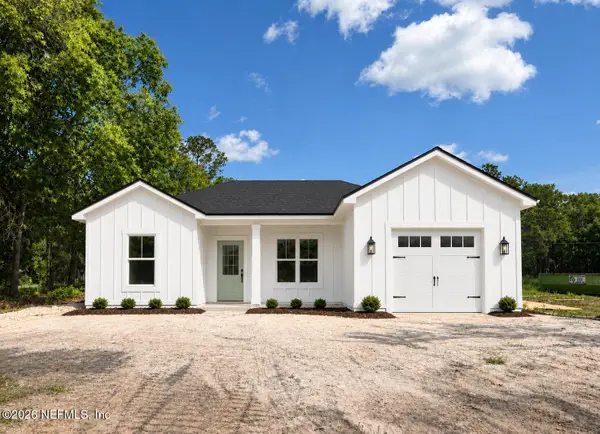 $269,900Active3 beds 2 baths1,184 sq. ft.
568 Michigan Street, Starke, FL 32091
MLS# 2171520Listed by: JULIE MORROW PREMIER REALTY INC - New
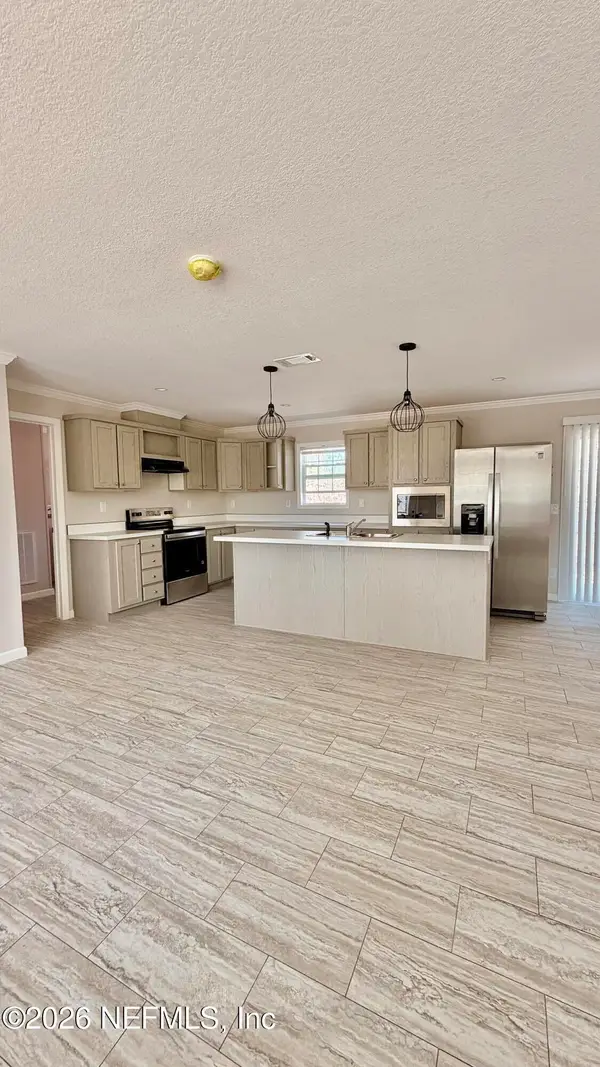 $280,000Active4 beds 2 baths1,608 sq. ft.
6915 NW County Road 229, Starke, FL 32091
MLS# 2171475Listed by: HERRON REAL ESTATE LLC - New
 $175,000Active2 beds 1 baths936 sq. ft.
419 W Utah Street, Starke, FL 32091
MLS# 2171344Listed by: CW REALTY - New
 $259,990Active3 beds 2 baths1,209 sq. ft.
547 Old Lawtey Road, Starke, FL 32091
MLS# 2171226Listed by: REAL BROKER LLC - New
 $250,000Active3 beds 2 baths1,401 sq. ft.
904 Woodlawn Street, Starke, FL 32091
MLS# 2170956Listed by: MARK SPAIN REAL ESTATE


Protect your home and budget from life's surprises with an Assurant Home Warranty, backed by a partner that supports you through every step of homeownership. Explore Plans.
©2026 Century 21 Real Estate LLC. All rights reserved. CENTURY 21®, the CENTURY 21 Logo and C21® are service marks owned by Century 21 Real Estate LLC. Century 21 Real Estate LLC fully supports the principles of the Fair Housing Act and the Equal Opportunity Act. Each office is independently owned and operated. Listing information is deemed reliable but not guaranteed accurate.