
568 Michigan Street, Starke, FL 32091
Local realty services provided by:CENTURY 21 Crest Realty
568 Michigan Street,Starke, FL 32091
$269,900
- 3 Beds
- 2 Baths
- 1,184 sq. ft.
- Single family
- Active
Listed by: lewis chaff
Office: julie morrow premier realty inc
MLS#:2171520
Source:JV
Price summary
- Price:$269,900
- Price per sq. ft.:$227.96
About this home
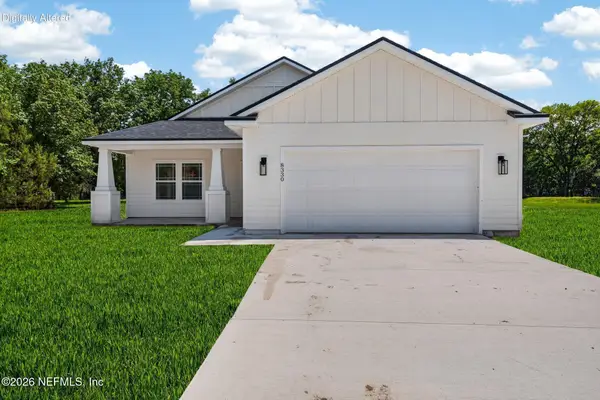
Discover modern living in this newly constructed 2026 home in Starke! Offering 3 bedrooms and 2 full bathrooms, this thoughtfully designed home combines contemporary style with everyday functionality. The interior features a neutral color palette, modern finishes, and durable luxury vinyl plank flooring throughout—no carpet to worry about. The kitchen is both stylish and practical, complete with stainless steel appliances. Retreat to the spacious primary suite, where you'll find an oversized walk-in closet and a generously sized walk-in shower with full tile finishes. Both bathrooms feature beautifully tiled showers for a cohesive, modern look. Outside, the inviting front porch offers the perfect spot to unwind, while the attached one-car garage adds everyday convenience. With a low-maintenance exterior and city water and sewer, this home is an excellent opportunity to enjoy the benefits of new construction with comfort and style. Move-in ready and waiting for its next owner!
Contact an agent
Home facts
- Year built:2026
- Subdivision & Development:Sunny Acres
- Listing ID #:2171520
- Added:1 day(s) ago
- Updated:October 30, 2026 at 02:48 AM
Rooms and interior
- Bedrooms:3
- Total bathrooms:2
- Full bathrooms:2
- Kitchen Description:Dishwasher, Ice Maker, Refrigerator
- Living area:1,184 sq. ft.
Heating and cooling
- Cooling:Central Air, Electric
- Heating:Central, Electric
- Central air:Yes
Structure and exterior
- Year built:2026
- Building area:1,184 sq. ft.
- Lot area:0.21 Acres
Schools
- High school:Bradford
- Middle school:Bradford
Utilities
- Water:Public, Water Connected
- Sewer:Public Sewer, Sewer Available
Finances and disclosures
- Price:$269,900
- Price per sq. ft.:$227.96
Parking
- Parking description:Attached, Garage
- Garage:Yes
- Garage spaces:1
New listings near 568 Michigan Street
- New
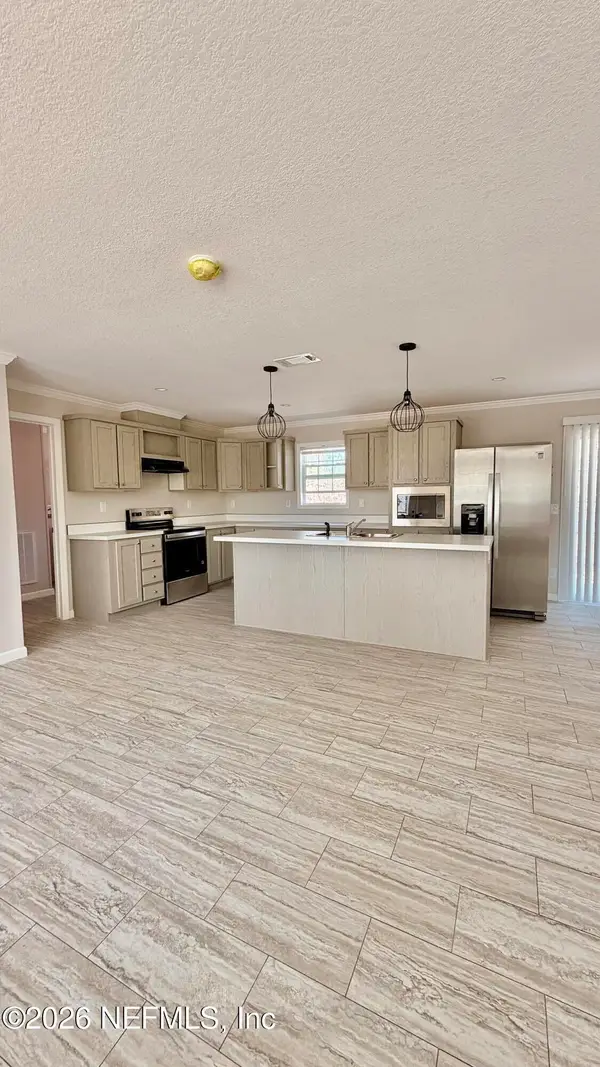 $280,000Active4 beds 2 baths1,608 sq. ft.
6915 NW County Road 229, Starke, FL 32091
MLS# 2171475Listed by: HERRON REAL ESTATE LLC - New
 $175,000Active2 beds 1 baths936 sq. ft.
419 W Utah Street, Starke, FL 32091
MLS# 2171344Listed by: CW REALTY - New
 $259,990Active3 beds 2 baths1,209 sq. ft.
547 Old Lawtey Road, Starke, FL 32091
MLS# 2171226Listed by: REAL BROKER LLC - New
 $250,000Active3 beds 2 baths1,401 sq. ft.
904 Woodlawn Street, Starke, FL 32091
MLS# 2170956Listed by: MARK SPAIN REAL ESTATE - New
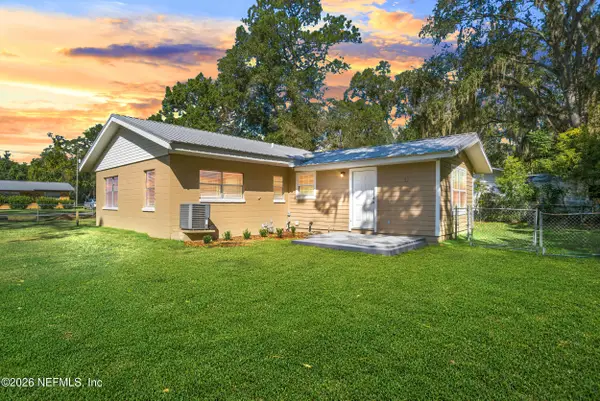 $225,000Active3 beds 2 baths1,020 sq. ft.
636 S Epperson Street, Starke, FL 32091
MLS# 2170291Listed by: THE LEGENDS OF REAL ESTATE - New
 $40,000Active1.51 Acres
0000 NW 210th Street, Starke, FL 32091
MLS# 2170303Listed by: FLORIDA HOMES REALTY & MTG LLC - Open Sat, 9am to 12pmNew
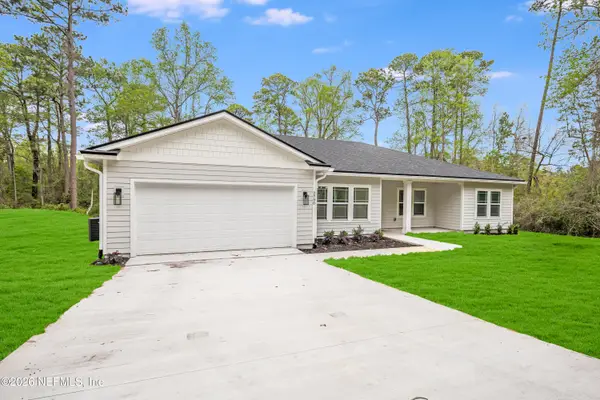 $379,000Active3 beds 2 baths1,807 sq. ft.
973 Powell Street, Starke, FL 32091
MLS# 2170115Listed by: MAGNOLIA & OAK REAL ESTATE COMPANY LLC - Open Sat, 9am to 12pmNew
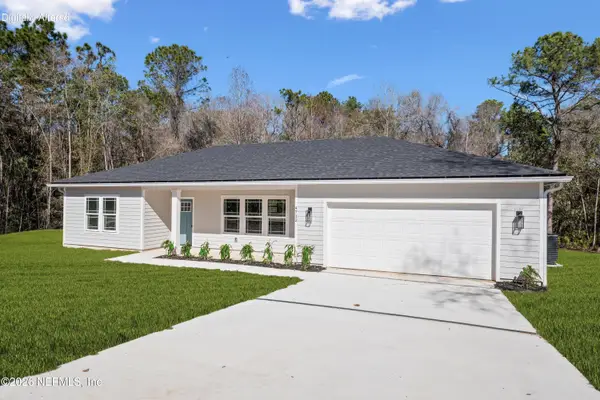 $349,000Active3 beds 2 baths1,512 sq. ft.
959 Powell Street, Starke, FL 32091
MLS# 2170112Listed by: MAGNOLIA & OAK REAL ESTATE COMPANY LLC - Open Sat, 9am to 12pmNew
 $349,000Active3 beds 2 baths1,515 sq. ft.
987 Powell Street, Starke, FL 32091
MLS# 2170119Listed by: MAGNOLIA & OAK REAL ESTATE COMPANY LLC


Protect your home and budget from life's surprises with an Assurant Home Warranty, backed by a partner that supports you through every step of homeownership. Explore Plans.
©2026 Century 21 Real Estate LLC. All rights reserved. CENTURY 21®, the CENTURY 21 Logo and C21® are service marks owned by Century 21 Real Estate LLC. Century 21 Real Estate LLC fully supports the principles of the Fair Housing Act and the Equal Opportunity Act. Each office is independently owned and operated. Listing information is deemed reliable but not guaranteed accurate.