
1002 SE Riverside Drive, Stuart, FL 34996
Local realty services provided by:CENTURY 21 Move With Us
1002 SE Riverside Drive,Stuart, FL 34996
$1,649,000
- 4 Beds
- 3 Baths
- 3,270 sq. ft.
- Single family
- Active
Listed by: daniel carmody
Office: water pointe realty group
MLS#:M20057030
Source:FL_RAMC
Price summary
- Price:$1,649,000
- Price per sq. ft.:$504.28
About this home
Coastal charm and modern craftsmanship come together in this beautiful 4 bedroom 2 1/2 bathroom Key West style home, built in 2020 and located in Stuart’s desirable Riverside neighborhood. Less than a mile from historic downtown Stuart, the home offers an open floor plan with Master bedroom on the first floor, soaring ceilings, elegant trim, and energy efficient construction. The spacious kitchen is designed for those who love to cook and entertain, featuring a Kucht gas range with a center grill and a separate GE electric oven. The first floor primary suite includes two cedar lined walk in closets, a private laundry room, and plenty of storage. Upstairs, you will find a dedicated office, a second laundry room, and access to a private balcony. Enjoy the Florida lifestyle from the inviting wraparound porch. Hurricane impact windows and doors provide added protection, while two high efficiency air conditioning systems help keep the home comfortable throughout the year. The electrical panel is also ready for a generator. The detached garage features oversized doors and convenient access from both streets, providing plenty of room for vehicles, recreational equipment, and storage. Walk, bike, or take a golf cart to downtown Stuart for dining, shopping, entertainment, and the scenic Riverwalk. Nearby waterfront parks and kayak launches make it easy to enjoy everything this exceptional coastal location has to offer....
Contact an agent
Home facts
- Year built:2020
- Subdivision & Development:St. Lucie Estates
- Listing ID #:M20057030
- Added:1 day(s) ago
- Updated:October 01, 2026 at 06:00 PM
Rooms and interior
- Bedrooms:4
- Total bathrooms:3
- Full bathrooms:2
- Half bathrooms:1
- Flooring:Ceramic Tile
- Dining Description:Separate Formal Dining Room
- Bathrooms Description:Bathtub, Dual Sinks, Garden Tub/Roman Tub, Separate Shower
- Kitchen Description:Built-In Oven, Dishwasher, Disposal, Gas Range, Microwave, Refrigerator
- Bedroom Description:Walk-In Closet(s)
- Living area:3,270 sq. ft.
Heating and cooling
- Cooling:Ceiling Fans, Central Air, Electric
- Heating:Central, Electric
- Central air:Yes
Structure and exterior
- Roof:Metal
- Year built:2020
- Building area:3,270 sq. ft.
- Lot area:0.25 Acres
- Lot Features:Irregular Lot, Sprinklers Automatic
- Architectural Style:Florida
- Construction Materials:Block, Concrete, Frame
- Exterior Features:Balcony, Fence, Outdoor Grill, Outdoor Kitchen, Patio, Room For Pool, Sprinkler Irrigation
- Levels:2 Stories
Schools
- High school:Jensen Beach
- Middle school:Stuart
- Elementary school:Jd Parker
Utilities
- Water:Public Water, Water Connected
- Sewer:Public Sewer, Sewer Connected
Finances and disclosures
- Price:$1,649,000
- Price per sq. ft.:$504.28
- Tax amount:$13,798 (2025)
Features and amenities
- Appliances:Built-In Oven, Dishwasher, Disposal, Dryer, Gas Range, Microwave, Refrigerator, Some Electric Appliances, Washer, Water Heater
- Laundry features:Dryer, Washer
- Amenities:Cathedral Ceilings, French Doors/Atrium Doors, High Ceilings, Impact Glass, Smoke Detectors, Wet Bar
Parking
- Total parking spaces:2
- Parking description:Detached, Driveway, Garage, Garage Door Opener
- Garage:Yes
 The data relating to real estate for sale on this web site comes in part from a cooperative data exchange program of the Realtor<REGISTERED_LOGO> Association of Martin County, Inc. MLS. Real estate listings held by brokerage firms other than CENTURY 21 Move With Us are marked with the IDX logo (Broker Reciprocity) or name and detailed information about such listings includes the name of the listing brokers. Data provided is deemed reliable but is not guaranteed.
New listings near 1002 SE Riverside Drive
- New
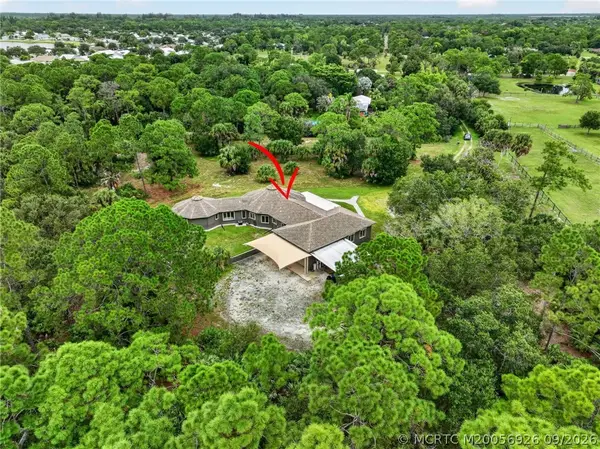 $1,150,000Active3 beds 2 baths2,794 sq. ft.
9180 SW Star Drive, Stuart, FL 34997
MLS# M20056926Listed by: RE/MAX OF STUART - New
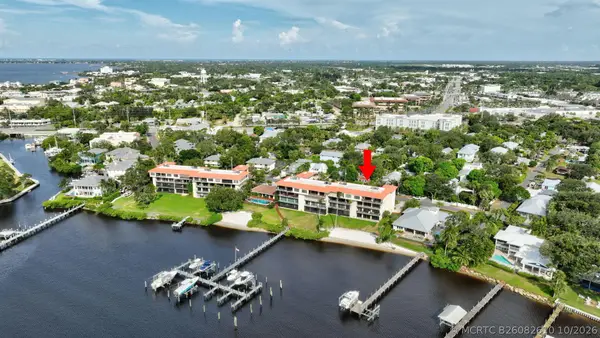 $699,000Active3 beds 2 baths1,561 sq. ft.
624 SW Saint Lucie #308, Stuart, FL 34994
MLS# B26082610Listed by: EPIQUE REALTY INC. - New
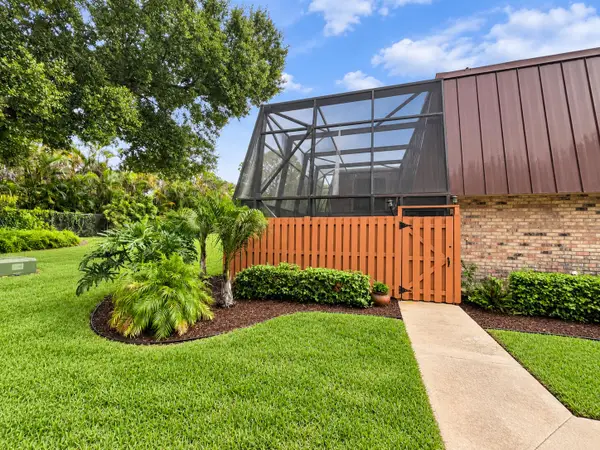 $274,900Active3 beds 3 baths1,512 sq. ft.
5913 SE Windsong Lane #834, Stuart, FL 34997
MLS# B26082597Listed by: THE KEYES COMPANY - STUART - New
 $175,000Active2 beds 2 baths894 sq. ft.
1975 SW Palm City Road #39 J, Stuart, FL 34994
MLS# B26082426Listed by: BERKSHIRE HATHAWAY FLORIDA REALTY - New
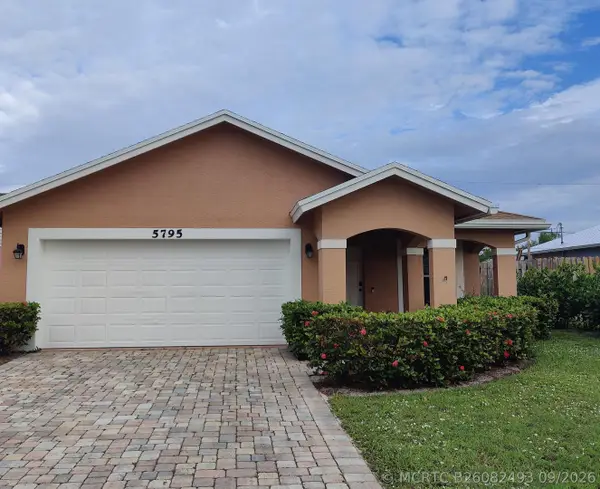 $435,000Active3 beds 2 baths1,315 sq. ft.
5795 SE Mitzi Lane, Stuart, FL 34997
MLS# B26082493Listed by: TORINO REALTY ASSOCIATES LLC - New
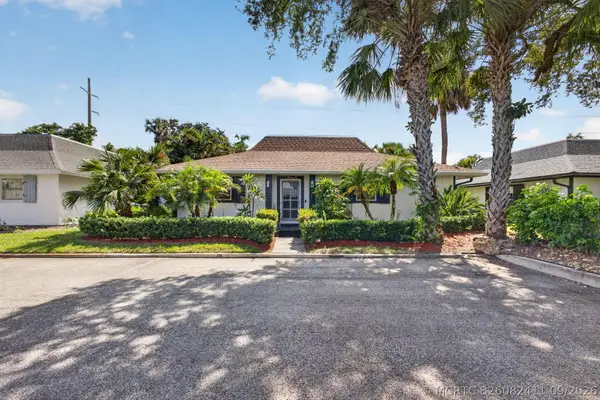 $427,500Active2 beds 2 baths1,500 sq. ft.
338 SW Indian Groves Drive, Stuart, FL 34994
MLS# B26082411Listed by: ILLUSTRATED PROPERTIES - New
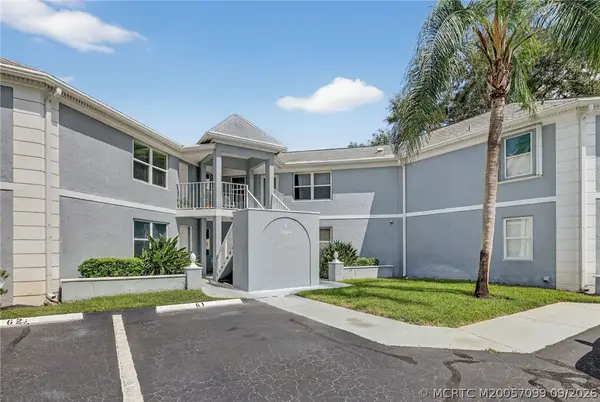 $235,000Active2 beds 2 baths1,200 sq. ft.
3260 SE Aster Lane #I241, Stuart, FL 34994
MLS# M20057099Listed by: BERKSHIRE HATHAWAY FLORIDA REALTY - New
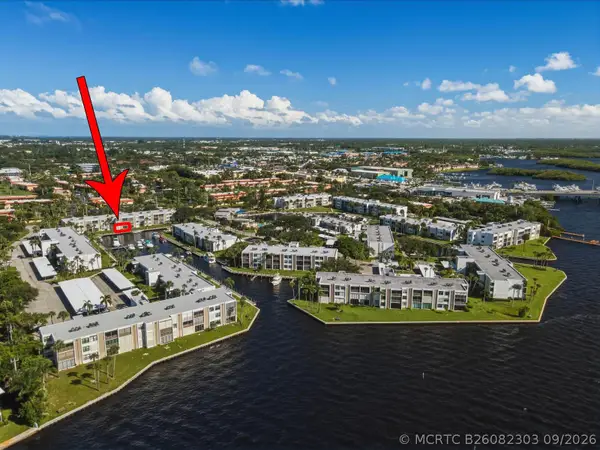 $325,000Active2 beds 2 baths1,004 sq. ft.
1950 SW Palm City Road #5-106, Stuart, FL 34994
MLS# B26082303Listed by: THE BROKERAGE TREASURE COAST - Open Sat, 12am to 2pmNew
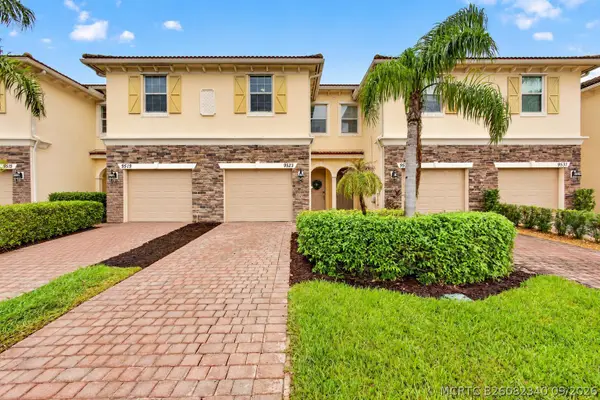 $334,000Active3 beds 3 baths1,614 sq. ft.
9523 SW Merlin Court, Stuart, FL 34997
MLS# B26082340Listed by: THE KEYES COMPANY - STUART


Protect your home and budget from life's surprises with an Assurant Home Warranty, backed by a partner that supports you through every step of homeownership. Explore Plans.
©2026 Century 21 Real Estate LLC. All rights reserved. CENTURY 21®, the CENTURY 21 Logo and C21® are service marks owned by Century 21 Real Estate LLC. Century 21 Real Estate LLC fully supports the principles of the Fair Housing Act and the Equal Opportunity Act. Each office is independently owned and operated. Listing information is deemed reliable but not guaranteed accurate.