
338 SW Indian Groves Drive, Stuart, FL 34994
Local realty services provided by:CENTURY 21 All Professional
Listed by: shari sullivan
Office: illustrated properties
MLS#:B26082411
Source:RMLS
Price summary
- Price:$427,500
- Price per sq. ft.:$285
- Monthly HOA dues:$372
About this home
Coastal living at its finest! Completely renovated, beachy, single-family home located in an intimate community of only 12 residences with a low HOA & community pool, offering exceptional privacy, high-end finishes, and an amazing location, this move-in-ready home is designed for comfortable Florida living. The thoughtfully updated interior features ceramic tile flooring throughout, plantation shutters, freshly painted inside and out, abundant custom closet space, impact windows & numerous quality upgrades. New roof in 2017, tankless water heater, spacious laundry room, large, screened porch, Private Tiki hut and fenced backyard that is tastefully landscaped. Stuart is known for its beautiful beaches, charming town, laid-back lifestyle, excellent schools and location. Welcome home!
Contact an agent
Home facts
- Year built:1978
- Subdivision & Development:VILLAGE OAKS CONDO
- Listing ID #:B26082411
- Added:1 day(s) ago
- Updated:October 02, 2026 at 01:52 AM
Rooms and interior
- Bedrooms:2
- Total bathrooms:2
- Full bathrooms:2
- Flooring:Ceramic Tile, Tile, Wood
- Kitchen Description:Dishwasher, Disposal, Microwave, Refrigerator
- Living area:1,500 sq. ft.
Heating and cooling
- Cooling:Ceiling Fans, Central Air, Electric
- Heating:Central, Electric
- Central air:Yes
Structure and exterior
- Roof:Shingle
- Year built:1978
- Building area:1,500 sq. ft.
- Architectural Style:Ranch
- Construction Materials:Frame
- Exterior Features:Porch, Screened
- Levels:1 Story
Schools
- High school:Jensen Beach
- Middle school:Stuart
- Elementary school:J.D. Parker
Utilities
- Water:Public, Water Available
- Sewer:Public Sewer, Sewer Available
Finances and disclosures
- Price:$427,500
- Price per sq. ft.:$285
- Tax amount:$3,835 (2025)
Features and amenities
- Appliances:Dishwasher, Disposal, Dryer, Microwave, Refrigerator, Washer
- Laundry features:Dryer, Laundry Tub, Washer
- Pool features:Association, Pool
Parking
- Total parking spaces:2
- Parking description:Assigned
New listings near 338 SW Indian Groves Drive
- New
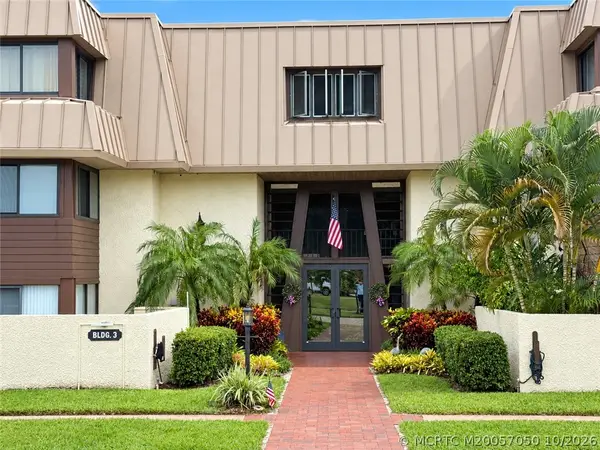 $329,000Active3 beds 2 baths1,518 sq. ft.
1800 SE Saint Lucie Boulevard #3-101, Stuart, FL 34996
MLS# M20057050Listed by: EXP REALTY LLC - New
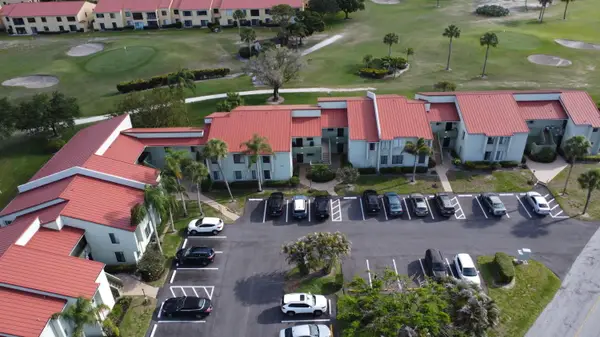 $189,900Active2 beds 2 baths1,186 sq. ft.
5403 SE Miles Grant Road #H108, Stuart, FL 34997
MLS# B26083029Listed by: COMPASS FLORIDA LLC - New
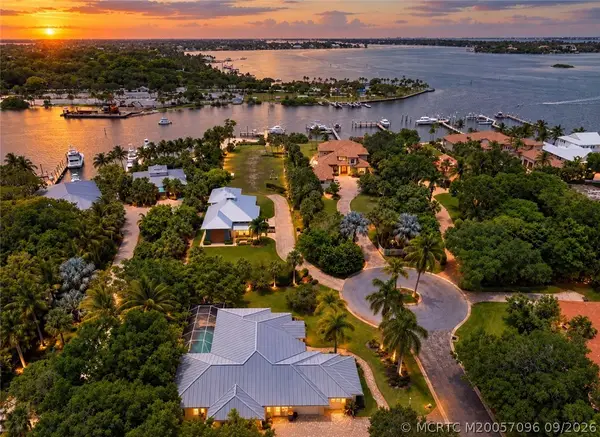 $1,190,000Active4 beds 3 baths2,780 sq. ft.
3650 SE Sea Point Court, Stuart, FL 34997
MLS# M20057096Listed by: COMPASS FLORIDA LLC - New
 $85,000Active1 beds 2 baths814 sq. ft.
2600 SE Ocean Boulevard #J12, Stuart, FL 34996
MLS# B26082864Listed by: RE/MAX SELECT GROUP - New
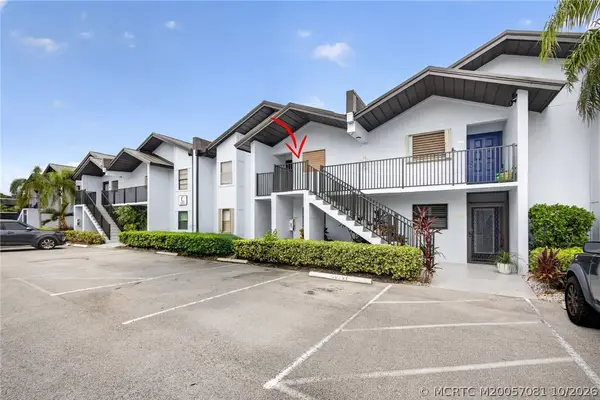 $160,000Active2 beds 2 baths1,188 sq. ft.
1831 SW Palm City Road #C402, Stuart, FL 34994
MLS# M20057081Listed by: RE/MAX OF STUART - New
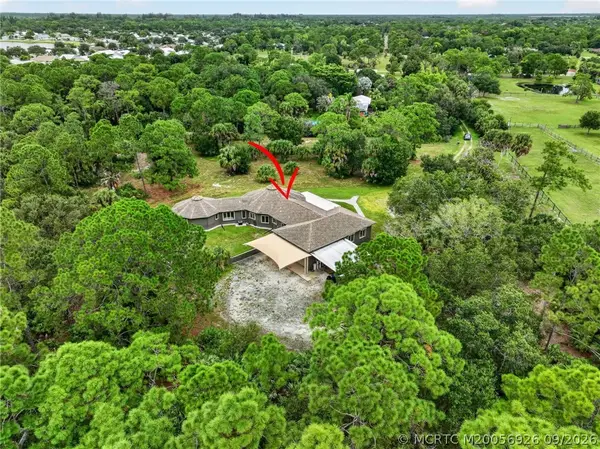 $1,150,000Active3 beds 2 baths2,794 sq. ft.
9180 SW Star Drive, Stuart, FL 34997
MLS# M20056926Listed by: RE/MAX OF STUART - New
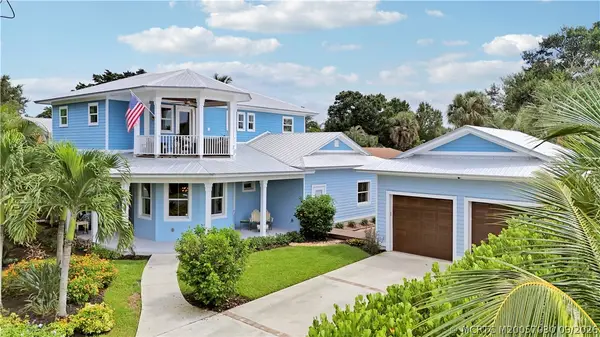 $1,649,000Active4 beds 3 baths3,270 sq. ft.
1002 SE Riverside Drive, Stuart, FL 34996
MLS# M20057030Listed by: WATER POINTE REALTY GROUP - New
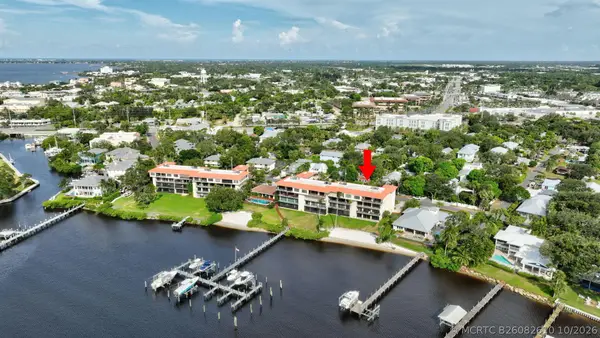 $699,000Active3 beds 2 baths1,561 sq. ft.
624 SW Saint Lucie #308, Stuart, FL 34994
MLS# B26082610Listed by: EPIQUE REALTY INC. - New
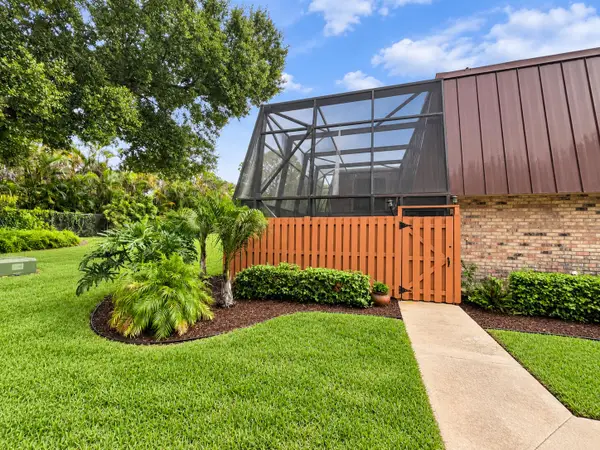 $274,900Active3 beds 3 baths1,512 sq. ft.
5913 SE Windsong Lane #834, Stuart, FL 34997
MLS# B26082597Listed by: THE KEYES COMPANY - STUART - New
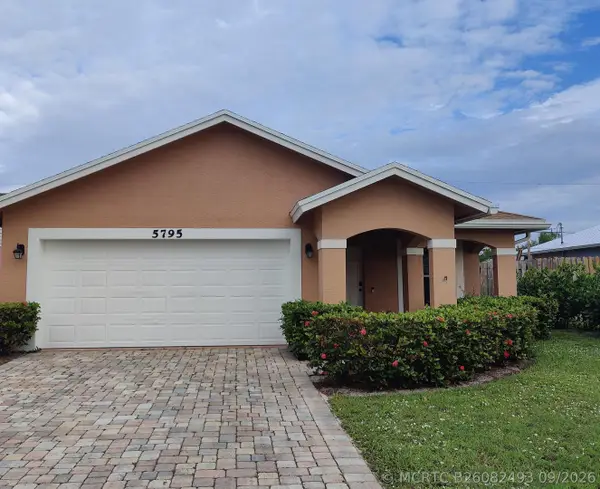 $435,000Active3 beds 2 baths1,315 sq. ft.
5795 SE Mitzi Lane, Stuart, FL 34997
MLS# B26082493Listed by: TORINO REALTY ASSOCIATES LLC


Protect your home and budget from life's surprises with an Assurant Home Warranty, backed by a partner that supports you through every step of homeownership. Explore Plans.
©2026 Century 21 Real Estate LLC. All rights reserved. CENTURY 21®, the CENTURY 21 Logo and C21® are service marks owned by Century 21 Real Estate LLC. Century 21 Real Estate LLC fully supports the principles of the Fair Housing Act and the Equal Opportunity Act. Each office is independently owned and operated. Listing information is deemed reliable but not guaranteed accurate.