
10411 SW Highpointe Drive #263 Ashby, Stuart, FL 34997
Local realty services provided by:CENTURY 21 Move With Us
Listed by: david achee
Office: pulte realty inc
MLS#:B26071868
Source:FL_RAMC
Price summary
- Price:$874,990
- Price per sq. ft.:$267.74
About this home
UNDER CONSTRUCTION: This open concept 4 Bedroom plan has been adorned with on-trend design finishes and sits on a beautiful lake lot with premier eastern exposure. From the built in Kitchen with welcoming Island to the impressive pocketing sliding doors leading to the covered lanai, this home is a perfect fit for most every lifestyle. Luxury vinyl plan flooring flows seamlessly throughout all the living spaces and bedrooms, giving the home a warm inviting feel. Highpointe is selling fast! Don't miss out on your chance to call this DiVosta signature community home!
Contact an agent
Home facts
- Year built:2026
- Subdivision & Development:HIGHPOINTE
- Listing ID #:B26071868
- Added:12 day(s) ago
- Updated:September 15, 2026 at 11:47 PM
Rooms and interior
- Bedrooms:4
- Total bathrooms:3
- Full bathrooms:3
- Rooms Total:3
- Flooring:Tile, Vinyl
- Bathrooms Description:Dual Sinks
- Kitchen Description:Built-In Oven, Cooktop, Dishwasher, Disposal, Kitchen Island, Microwave, Pantry, Refrigerator
- Bedroom Description:Split Bedroom, Walk-In Closet(s)
- Living area:2,334 sq. ft.
Heating and cooling
- Cooling:Central Air
- Heating:Central
- Central air:Yes
Structure and exterior
- Year built:2026
- Building area:2,334 sq. ft.
- Construction Materials:Block, Concrete
- Levels:1 Story
Schools
- High school:South Fork
- Middle school:Dr. David L. Anderson
- Elementary school:Crystal Lake
Finances and disclosures
- Price:$874,990
- Price per sq. ft.:$267.74
- Tax amount:$1,197 (2025)
Features and amenities
- Appliances:Built-In Oven, Cooktop, Dishwasher, Disposal, Dryer, Microwave, Refrigerator, Washer
- Laundry features:Dryer, Washer
- Amenities:Gated Community, Impact Glass, Pantry
- Pool features:Community
Parking
- Total parking spaces:3
- Parking description:Attached, Garage, Garage Door Opener
- Garage:Yes
 The data relating to real estate for sale on this web site comes in part from a cooperative data exchange program of the Realtor<REGISTERED_LOGO> Association of Martin County, Inc. MLS. Real estate listings held by brokerage firms other than CENTURY 21 Move With Us are marked with the IDX logo (Broker Reciprocity) or name and detailed information about such listings includes the name of the listing brokers. Data provided is deemed reliable but is not guaranteed.
New listings near 10411 SW Highpointe Drive #263 Ashby
- New
 $284,000Active2 beds 3 baths1,288 sq. ft.
5726 SE Windsong Lane #324, Stuart, FL 34997
MLS# M20056904Listed by: RE/MAX OF STUART - New
 $549,000Active3 beds 2 baths2,189 sq. ft.
1292 SE Fleming Way, Stuart, FL 34997
MLS# B26076546Listed by: KELLER WILLIAMS REALTY OF THE - New
 $435,000Active3 beds 3 baths1,804 sq. ft.
267 Osprey Preserve Boulevard, Jensen Beach, FL 34957
MLS# 1087675Listed by: DISNEY REAL ESTATE SERVICES - New
 $717,490Active4 beds 3 baths2,034 sq. ft.
6551 SE Park Trace Drive, Stuart, FL 34997
MLS# B26076334Listed by: D.R. HORTON REALTY OF SOUTHEAS - New
 $209,000Active2 beds 3 baths1,330 sq. ft.
3190 SE Brook Street, Stuart, FL 34997
MLS# B26076268Listed by: RE/MAX OF STUART - New
 $468,000Active3 beds 2 baths1,510 sq. ft.
5557 SE Isabelita Avenue, Stuart, FL 34997
MLS# B26076257Listed by: LPT REALTY, LLC - New
 $495,000Active3 beds 3 baths1,683 sq. ft.
121 SE Birch Terrace, Stuart, FL 34997
MLS# B26076222Listed by: LINART REALTY, LLC - New
 $932,125Active5 beds 5 baths3,810 sq. ft.
4670 SW Cornerstone Way #236 Scarlett, Stuart, FL 34997
MLS# B26073504Listed by: PULTE REALTY INC - New
 $255,000Active2 beds 2 baths1,182 sq. ft.
6531 SE Federal Highway A-105 Highway, Stuart, FL 34997
MLS# B26075922Listed by: THE KEYES COMPANY - STUART - New
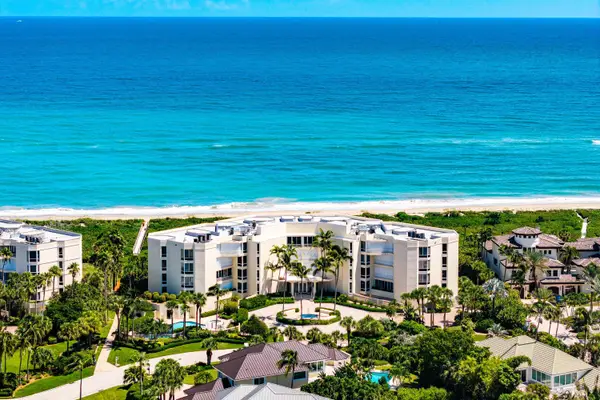 $2,495,000Active2 beds 3 baths2,647 sq. ft.
3001 SE Island Point Lane #12, Stuart, FL 34996
MLS# B26075801Listed by: SAILFISH POINT REALTY, LLC


Protect your home and budget from life's surprises with an Assurant Home Warranty, backed by a partner that supports you through every step of homeownership. Explore Plans.
©2026 Century 21 Real Estate LLC. All rights reserved. CENTURY 21®, the CENTURY 21 Logo and C21® are service marks owned by Century 21 Real Estate LLC. Century 21 Real Estate LLC fully supports the principles of the Fair Housing Act and the Equal Opportunity Act. Each office is independently owned and operated. Listing information is deemed reliable but not guaranteed accurate.