
5557 SE Isabelita Avenue, Stuart, FL 34997
Local realty services provided by:CENTURY 21 Move With Us
5557 SE Isabelita Avenue,Stuart, FL 34997
$468,000
- 3 Beds
- 2 Baths
- 1,510 sq. ft.
- Single family
- Active
Listed by: sheila clark
Office: lpt realty, llc.
MLS#:B26076257
Source:FL_RAMC
Price summary
- Price:$468,000
- Price per sq. ft.:$215.47
About this home
NO HOA & NO RESTRICTIONS! Built in 2018, this beautifully maintained, move-in-ready home gives you the freedom to bring your boat, RV, motorcycles and other toys. Enjoy an oversized, fully fenced backyard, manicured landscaping, fresh interior and exterior paint, and a 2023 Echobee A/C system. Inside, tile and wood-look laminate flooring throughout means no carpet! The spacious kitchen features stainless steel appliances just 2 years old, a large pantry, and new sink and faucet. The primary suite offers a walk-in closet and private bath with double sinks and a new shower door. City water and sewer add even more convenience. Additional features include an inside laundry room, two hallway linen closets, TVs already wired through the walls for a clean, streamlined look, and an epoxy-coated garage floor. FORME fitness equipment is also included with the home. Pride of ownership shows throughout, with the A/C serviced twice a year and the water heater flushed annually. The oversized backyard offers plenty of room to relax, entertain, or enjoy the Florida lifestyle. Located in a quiet neighborhood yet conveniently close to shopping, restaurants, medical facilities and Florida's beautiful beaches. With no HOA, no restrictions, a fully fenced oversized yard and plenty of room for your toys, this home offers the space, convenience and freedom that can be hard to find!...
Contact an agent
Home facts
- Year built:2018
- Subdivision & Development:COSTNER'S
- Listing ID #:B26076257
- Added:1 day(s) ago
- Updated:September 16, 2026 at 01:49 AM
Rooms and interior
- Bedrooms:3
- Total bathrooms:2
- Full bathrooms:2
- Rooms Total:6
- Flooring:Laminate, Tile
- Dining Description:Separate Formal Dining Room
- Bathrooms Description:Dual Sinks, Separate Shower
- Kitchen Description:Built-In Oven, Dishwasher, Disposal, Electric Range, Kitchen Island, Microwave, Pantry, Refrigerator
- Bedroom Description:Split Bedroom, Walk-In Closet(s)
- Living area:1,510 sq. ft.
Heating and cooling
- Cooling:Ceiling Fans, Central Air
- Heating:Central, Electric
- Central air:Yes
Structure and exterior
- Year built:2018
- Building area:1,510 sq. ft.
- Architectural Style:Contemporary
- Construction Materials:Block, Concrete
- Exterior Features:Fence, Storm/Security Shutters
- Levels:1 Story
Schools
- High school:Martin County
- Middle school:Murray
- Elementary school:Port Salerno
Finances and disclosures
- Price:$468,000
- Price per sq. ft.:$215.47
- Tax amount:$4,347 (2025)
Features and amenities
- Appliances:Built-In Oven, Dishwasher, Disposal, Dryer, Electric Range, Microwave, Refrigerator, Some Electric Appliances, Washer, Water Heater
- Laundry features:Dryer, Washer
- Amenities:Pantry, Security System Leased, Smoke Detectors
Parking
- Total parking spaces:2
- Parking description:Attached, Driveway, Garage
- Garage:Yes
 The data relating to real estate for sale on this web site comes in part from a cooperative data exchange program of the Realtor<REGISTERED_LOGO> Association of Martin County, Inc. MLS. Real estate listings held by brokerage firms other than CENTURY 21 Move With Us are marked with the IDX logo (Broker Reciprocity) or name and detailed information about such listings includes the name of the listing brokers. Data provided is deemed reliable but is not guaranteed.
New listings near 5557 SE Isabelita Avenue
- New
 $284,000Active2 beds 3 baths1,288 sq. ft.
5726 SE Windsong Lane #324, Stuart, FL 34997
MLS# M20056904Listed by: RE/MAX OF STUART - New
 $549,000Active3 beds 2 baths2,189 sq. ft.
1292 SE Fleming Way, Stuart, FL 34997
MLS# B26076546Listed by: KELLER WILLIAMS REALTY OF THE - New
 $435,000Active3 beds 3 baths1,804 sq. ft.
267 Osprey Preserve Boulevard, Jensen Beach, FL 34957
MLS# 1087675Listed by: DISNEY REAL ESTATE SERVICES - New
 $717,490Active4 beds 3 baths2,034 sq. ft.
6551 SE Park Trace Drive, Stuart, FL 34997
MLS# B26076334Listed by: D.R. HORTON REALTY OF SOUTHEAS - New
 $209,000Active2 beds 3 baths1,330 sq. ft.
3190 SE Brook Street, Stuart, FL 34997
MLS# B26076268Listed by: RE/MAX OF STUART - New
 $495,000Active3 beds 3 baths1,683 sq. ft.
121 SE Birch Terrace, Stuart, FL 34997
MLS# B26076222Listed by: LINART REALTY, LLC - New
 $932,125Active5 beds 5 baths3,810 sq. ft.
4670 SW Cornerstone Way #236 Scarlett, Stuart, FL 34997
MLS# B26073504Listed by: PULTE REALTY INC - New
 $255,000Active2 beds 2 baths1,182 sq. ft.
6531 SE Federal Highway A-105 Highway, Stuart, FL 34997
MLS# B26075922Listed by: THE KEYES COMPANY - STUART - New
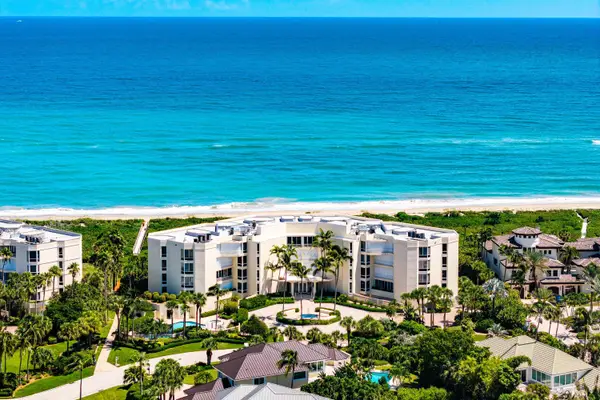 $2,495,000Active2 beds 3 baths2,647 sq. ft.
3001 SE Island Point Lane #12, Stuart, FL 34996
MLS# B26075801Listed by: SAILFISH POINT REALTY, LLC


Protect your home and budget from life's surprises with an Assurant Home Warranty, backed by a partner that supports you through every step of homeownership. Explore Plans.
©2026 Century 21 Real Estate LLC. All rights reserved. CENTURY 21®, the CENTURY 21 Logo and C21® are service marks owned by Century 21 Real Estate LLC. Century 21 Real Estate LLC fully supports the principles of the Fair Housing Act and the Equal Opportunity Act. Each office is independently owned and operated. Listing information is deemed reliable but not guaranteed accurate.