
1313 SW Balmoral Trace, Stuart, FL 34997
Local realty services provided by:CENTURY 21 Move With Us
1313 SW Balmoral Trace,Stuart, FL 34997
$515,000
- 3 Beds
- 3 Baths
- - sq. ft.
- Single family
- Sold
Listed by: julia sansevere, lauren gosewisch
Office: coldwell banker realty
MLS#:M20056120
Source:FL_RAMC
Sorry, we are unable to map this address
Price summary
- Price:$515,000
About this home
Lakefront living awaits in the gated Florida Club! Built by renowned DiVosta with poured concrete construction, this 3-BR, 3-bath home plus a den offers approximately 2,000 sq ft of air-conditioned living space, a 2-car garage, & newly screened pool overlooking a tranquil lake. A screened front entry welcomes you into a bright, open floor plan with a covered lanai, spacious living areas, & generous primary suite w/dual vanities & 2 private water closets. The white kitchen features abundant cabinetry, white appliances, & breakfast area overlooking the pool & lake. The carpeting has been removed, allowing the next owner to choose the flooring of their choice. Some photos have been virtually staged to illustrate the home's potential. Residents enjoy a gated entrance, community pool, pickleball, tennis, & optional golf memberships. HOA fees are just $978 per quarter (cap contribution of $978 at closing). Minutes from downtown Stuart, beaches, shopping, dining, I-95, & the Florida Turnpike.
Contact an agent
Home facts
- Year built:1999
- Subdivision & Development:Florida Club PUD Ph 02b
- Listing ID #:M20056120
- Added:58 day(s) ago
- Updated:September 10, 2026 at 06:32 AM
Rooms and interior
- Bedrooms:3
- Total bathrooms:3
- Full bathrooms:3
- Flooring:Concrete, Tile
- Dining Description:Kitchen/Dining Combo, Living/Dining Room, Separate Formal Dining Room
- Bathrooms Description:Bathtub, Dual Sinks, Separate Shower
- Kitchen Description:Dishwasher, Disposal, Electric Range, Kitchen/Dining Combo, Microwave, Refrigerator
- Bedroom Description:Split Bedroom, Walk-In Closet(s)
Heating and cooling
- Cooling:Ceiling Fans, Central Air, Electric
- Heating:Central, Electric
- Central air:Yes
Structure and exterior
- Roof:Barrel Tile
- Year built:1999
- Lot Features:Sprinklers Automatic, Trees
- Architectural Style:Contemporary
- Construction Materials:Block, Concrete, Stucco
- Exterior Features:Patio, Screened, Sprinkler Irrigation, Storm/Security Shutters
- Levels:1 Story
Schools
- High school:South Fork
- Middle school:Dr. David L. Anderson
- Elementary school:Crystal Lake
Utilities
- Water:Public Water, Water Connected
- Sewer:Public Sewer, Sewer Connected
Finances and disclosures
- Price:$515,000
- Tax amount:$8,164 (2025)
Features and amenities
- Appliances:Dishwasher, Disposal, Dryer, Electric Range, Microwave, Refrigerator, Some Electric Appliances, Washer, Water Heater
- Laundry features:Dryer, Laundry Tub, Washer
- Amenities:Blinds, Central Vacuum, Entrance Foyer, Gated Community, Single Hung, Smoke Detectors
- Pool features:Community, Concrete, In Ground, Screen Enclosure
Parking
- Total parking spaces:2
- Parking description:Attached, Driveway, Garage, Garage Door Opener
- Garage:Yes
 The data relating to real estate for sale on this web site comes in part from a cooperative data exchange program of the Realtor<REGISTERED_LOGO> Association of Martin County, Inc. MLS. Real estate listings held by brokerage firms other than CENTURY 21 Move With Us are marked with the IDX logo (Broker Reciprocity) or name and detailed information about such listings includes the name of the listing brokers. Data provided is deemed reliable but is not guaranteed.
New listings near 1313 SW Balmoral Trace
- New
 $190,000Active2 beds 2 baths1,250 sq. ft.
5373 SE Miles Grant Road #103, Stuart, FL 34997
MLS# B26074287Listed by: NEXTHOME TREASURE COAST - New
 $195,000Active2 beds 2 baths977 sq. ft.
6531 SE Federal Highway #G104, Stuart, FL 34997
MLS# M20056857Listed by: BERKSHIRE HATHAWAY FLORIDA REA - Open Sun, 1 to 3pmNew
 $559,000Active2 beds 2 baths1,370 sq. ft.
2370 NE Ocean Boulevard #C106, Stuart, FL 34996
MLS# M20056845Listed by: HOOKS REALTY GROUP LLC - Open Sun, 1 to 3pmNew
 $849,900Active3 beds 4 baths2,332 sq. ft.
6941 SE Haven Lane, Stuart, FL 34997
MLS# B26073507Listed by: KELLER WILLIAMS REALTY OF THE TREASURE COAST - New
 $408,500Active2 beds 2 baths1,549 sq. ft.
1464 SE Tidewater Place, Stuart, FL 34997
MLS# B26073729Listed by: NUGGET REALTY - New
 $209,900Active2 beds 2 baths1,200 sq. ft.
3254 SE Aster Lane #J239, Stuart, FL 34994
MLS# B26073668Listed by: FLORIDA FLAT FEE BROKERS - New
 $585,888Active3 beds 3 baths1,938 sq. ft.
1703 NW Shore Terrace, Stuart, FL 34994
MLS# B26073606Listed by: RE/MAX SELECT GROUP - New
 $914,875Active3 beds 4 baths2,860 sq. ft.
10441 SW Highpointe Drive #260 Renown, Stuart, FL 34997
MLS# B26073531Listed by: PULTE REALTY INC - New
 $938,440Active5 beds 5 baths3,810 sq. ft.
4620 SW Cornerstone Way #241 Scarlett, Stuart, FL 34997
MLS# B26073487Listed by: PULTE REALTY INC - New
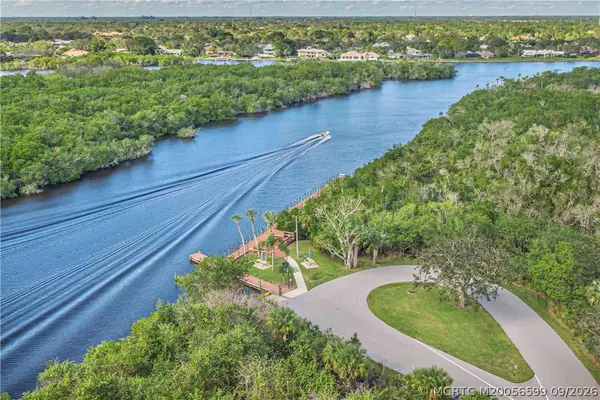 $215,000Active2 beds 2 baths1,188 sq. ft.
911 SW South River Drive #107, Stuart, FL 34997
MLS# M20056599Listed by: BERKSHIRE HATHAWAY FLORIDA REALTY


Protect your home and budget from life's surprises with an Assurant Home Warranty, backed by a partner that supports you through every step of homeownership. Explore Plans.
©2026 Century 21 Real Estate LLC. All rights reserved. CENTURY 21®, the CENTURY 21 Logo and C21® are service marks owned by Century 21 Real Estate LLC. Century 21 Real Estate LLC fully supports the principles of the Fair Housing Act and the Equal Opportunity Act. Each office is independently owned and operated. Listing information is deemed reliable but not guaranteed accurate.