
1398 SW Palm City Road, Stuart, FL 34994
Local realty services provided by:CENTURY 21 Move With Us
Listed by: suzanne dickinson
Office: re/max masterpiece realty
MLS#:B26080543
Source:FL_RAMC
Price summary
- Price:$649,900
- Price per sq. ft.:$300.88
About this home
Hidden Oasis! 4 Bedrm/2 Bath, 2 story home on .3 Acres on a PRIVATE LANE w 4 multi-Million dollar waterfront homes as your neighbors. The neighborhood has that "Old Florida" feel. 300 YR OLD legacy Oak Tree in Yard. 5/10s of a mile to Downtown Publix & 3 mins to Downtown Stuart's Restaurants, Boutiques & Boat Ramp. Impact Glass Windows & Doors & a Metal Roof. LR, Kit, 2 Bedrooms, FL rm + Full Bath upstairs (Dade Pine Floors). Downstairs could be a possible in-law space w 2 bedrms, full bath & LR OR possible Master suite. Lots of possibilities. Charming FL Room opening to over 1000 sq ft of, Trex like, open deck to thoroughly enjoy our South FL Climate. !st Floor is CBS & 2nd floor is Hardiplank. NO HOA! PET FRIENDLY & BRING YOUR TOYS. Room for a Pool.
Contact an agent
Home facts
- Year built:1951
- Subdivision & Development:Poppleton Creek Area
- Listing ID #:B26080543
- Added:1 day(s) ago
- Updated:September 26, 2026 at 03:27 PM
Rooms and interior
- Bedrooms:3
- Total bathrooms:2
- Full bathrooms:2
- Rooms Total:8
- Flooring:Tile, Wood
- Bathrooms Description:Tub Shower
- Kitchen Description:Dishwasher, Electric Range, Microwave, Refrigerator
- Living area:1,808 sq. ft.
Heating and cooling
- Cooling:Ceiling Fans, Central Air, Electric
- Heating:Central, Electric
- Central air:Yes
Structure and exterior
- Roof:Metal
- Year built:1951
- Building area:1,808 sq. ft.
- Lot Features:Sprinklers Automatic
- Architectural Style:Traditional
- Construction Materials:Block, Concrete, Frame
- Exterior Features:Balcony, Sprinkler Irrigation, Wrap Around
- Levels:2 Stories
Schools
- High school:Jensen Beach
- Middle school:Stuart
Utilities
- Water:Water Available
Finances and disclosures
- Price:$649,900
- Price per sq. ft.:$300.88
- Tax amount:$5,529 (2025)
Features and amenities
- Appliances:Dishwasher, Dryer, Electric Range, Microwave, Refrigerator, Some Electric Appliances, Washer, Water Heater
- Laundry features:Dryer, Washer
- Amenities:Impact Glass, Single Hung
Parking
- Total parking spaces:2
- Parking description:Attached, Attached Carport, Driveway, Garage
- Garage:Yes
 The data relating to real estate for sale on this web site comes in part from a cooperative data exchange program of the Realtor<REGISTERED_LOGO> Association of Martin County, Inc. MLS. Real estate listings held by brokerage firms other than CENTURY 21 Move With Us are marked with the IDX logo (Broker Reciprocity) or name and detailed information about such listings includes the name of the listing brokers. Data provided is deemed reliable but is not guaranteed.
New listings near 1398 SW Palm City Road
- New
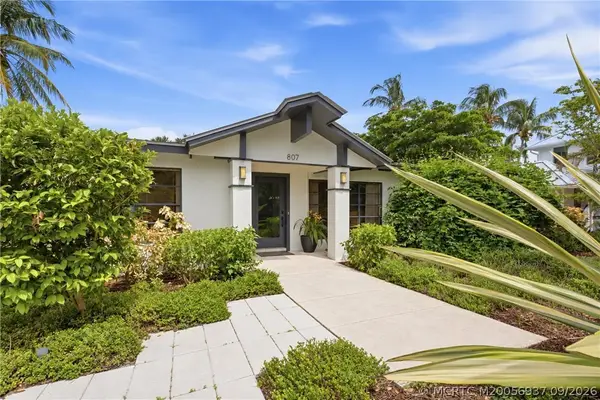 $750,000Active3 beds 2 baths1,344 sq. ft.
807 SE Weir Street, Stuart, FL 34994
MLS# M20056937Listed by: RE/MAX OF STUART - PALM CITY - New
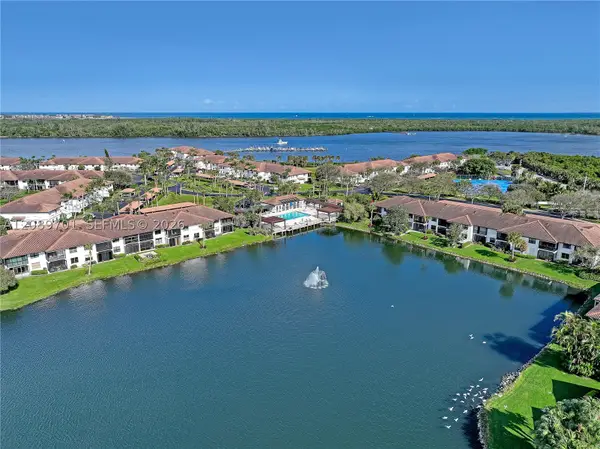 $410,000Active2 beds 2 baths1,135 sq. ft.
6082 SE Landing #10, Stuart, FL 34997
MLS# A12089701Listed by: MILLENNIUM REALTY OF SO FL INC - Open Sun, 12 to 3pmNew
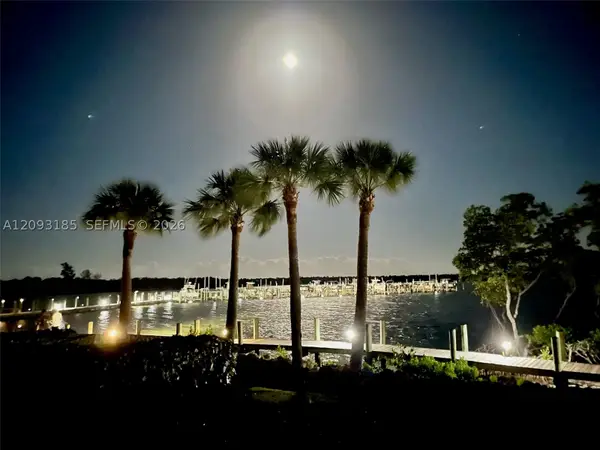 $524,000Active2 beds 2 baths1,135 sq. ft.
6142 SE Landing #6, Stuart, FL 34997
MLS# A12093185Listed by: MILLENNIUM REALTY OF SO FL INC - New
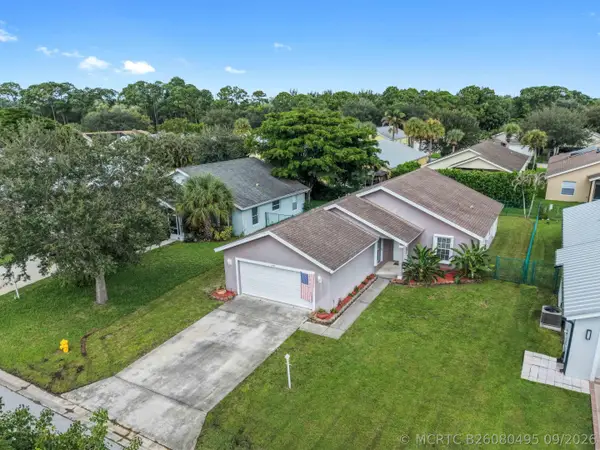 $439,900Active3 beds 2 baths1,485 sq. ft.
2705 SW Riviera Road, Stuart, FL 34997
MLS# B26080495Listed by: KW RESERVE PALM BEACH - New
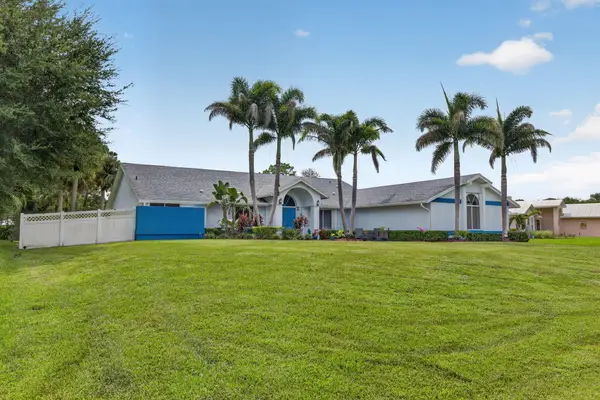 $799,000Active4 beds 3 baths2,249 sq. ft.
1784 SW Gregor Way, Stuart, FL 34997
MLS# B26080457Listed by: KELLER WILLIAMS REALTY/P B - New
 $336,000Active2 beds 2 baths1,096 sq. ft.
2600 S Kanner Hwy #x6, Stuart, FL 34994
MLS# A12090167Listed by: 624 HOME.COM - Open Sun, 12 to 2pmNew
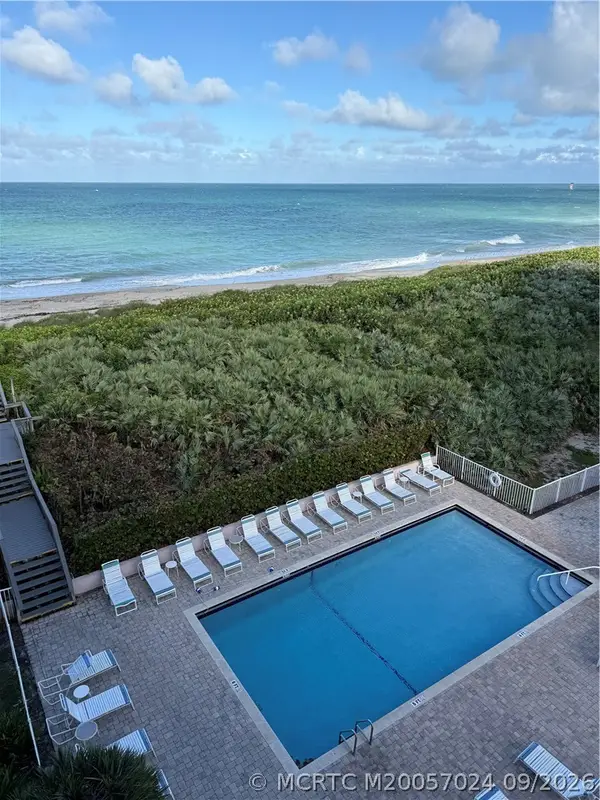 $769,000Active2 beds 2 baths900 sq. ft.
429 NE Tradewind Lane #403, Stuart, FL 34996
MLS# M20057024Listed by: ONE SOTHEBY'S INTERNATIONAL REALTY - New
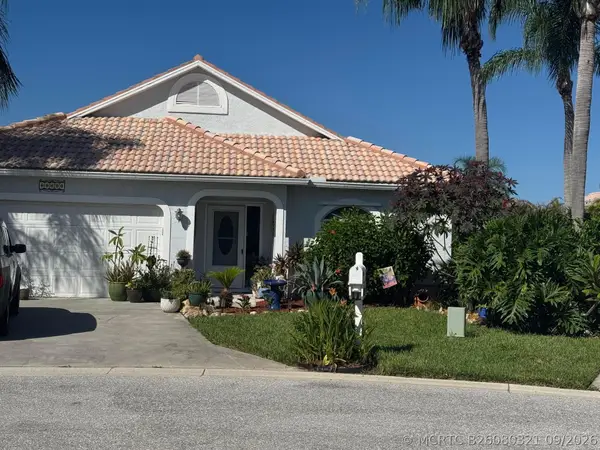 $425,000Active3 beds 2 baths1,536 sq. ft.
6020 SE Walkers Cay Court, Stuart, FL 34997
MLS# B26080321Listed by: FLORIDA HOMES REALTY & MORTGAG - New
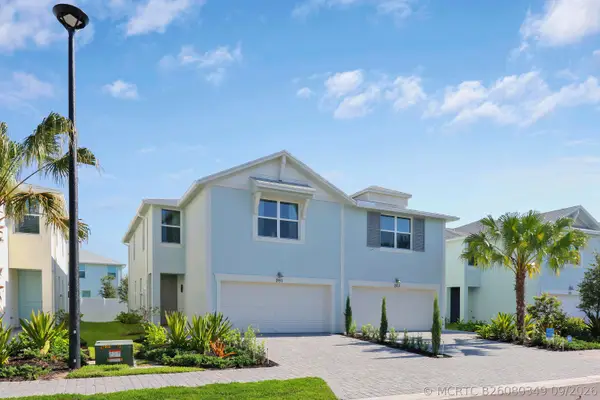 $449,900Active3 beds 3 baths1,804 sq. ft.
261 Osprey Preserve Boulevard, Jensen Beach, FL 34957
MLS# B26080349Listed by: LOKATION


Protect your home and budget from life's surprises with an Assurant Home Warranty, backed by a partner that supports you through every step of homeownership. Explore Plans.
©2026 Century 21 Real Estate LLC. All rights reserved. CENTURY 21®, the CENTURY 21 Logo and C21® are service marks owned by Century 21 Real Estate LLC. Century 21 Real Estate LLC fully supports the principles of the Fair Housing Act and the Equal Opportunity Act. Each office is independently owned and operated. Listing information is deemed reliable but not guaranteed accurate.