
2705 SW Riviera Road, Stuart, FL 34997
Local realty services provided by:CENTURY 21 Move With Us
Listed by: jeffrey tricoli, hilda tricoli
Office: kw reserve palm beach
MLS#:B26080495
Source:FL_RAMC
Price summary
- Price:$439,900
- Price per sq. ft.:$207.5
About this home
Welcome to 2705 SW Riviera Road, located in St. Lucie Falls, an active 55+ community in Stuart, Florida. This single-story home offers 3 bedrooms, 2 bathrooms, and 1,485 square feet of finished living space, complemented by a two-car garage and a chain-link fence. Recent upgrades include a new washer and dryer in 2026, landscaping, a refrigerator, and other appliances in 2025, a bathroom update in 2024, a water heater in 2023, and a roof and hurricane protection in 2021. St. Lucie Falls offers a scenic setting with a central lake, tree-lined streets, and a welcoming atmosphere. Residents enjoy a variety of amenities, including a clubhouse, swimming pool, fitness center, tennis and pickleball courts, billiards, ping pong, shuffleboard, and bocce ball. Organized activities and social gatherings provide opportunities to connect with neighbors, while golf cart-friendly streets add convenience. Boat and RV storage is also available on a first-come, first-served basis. Enjoy a relaxed Florida lifestyle in this established western Martin County community, with convenient access to shopping, dining, recreation, and other local attractions....
Contact an agent
Home facts
- Year built:2002
- Subdivision & Development:ST LUCIE FALLS
- Listing ID #:B26080495
- Added:1 day(s) ago
- Updated:September 26, 2026 at 03:27 PM
Rooms and interior
- Bedrooms:3
- Total bathrooms:2
- Full bathrooms:2
- Flooring:Ceramic Tile, Tile, Wood
- Dining Description:Breakfast Bar, Living/Dining Room, Separate Formal Dining Room
- Bathrooms Description:Separate Shower
- Kitchen Description:Dishwasher, Disposal, Electric Range, Ice Maker, Microwave, Pantry, Range, Refrigerator
- Bedroom Description:Closet Cabinetry, Walk-In Closet(s)
- Living area:1,485 sq. ft.
Heating and cooling
- Cooling:Ceiling Fans, Central Air, Electric
- Heating:Central, Electric
- Central air:Yes
Structure and exterior
- Roof:Composite Shingle, Shingle
- Year built:2002
- Building area:1,485 sq. ft.
- Lot Features:Sprinklers Automatic
- Architectural Style:Ranch
- Exterior Features:Fence, Sprinkler Irrigation, Storm/Security Shutters
- Levels:1 Story
Schools
- High school:South Fork
- Middle school:Dr. David L. Anderson
- Elementary school:Crystal Lake
Utilities
- Water:Water Available
Finances and disclosures
- Price:$439,900
- Price per sq. ft.:$207.5
- Tax amount:$2,283 (2025)
Features and amenities
- Appliances:Dishwasher, Disposal, Dryer, Electric Range, Ice Maker, Microwave, Range, Refrigerator, Washer
- Laundry features:Dryer, Washer
- Amenities:Bar, Blinds, Cathedral Ceilings, Closet Cabinetry, Impact Glass, Pantry, Single Hung, Smoke Detectors
- Pool features:Community
Parking
- Total parking spaces:2
- Parking description:Attached, Boat, Driveway, Garage, Garage Door Opener
- Garage:Yes
 The data relating to real estate for sale on this web site comes in part from a cooperative data exchange program of the Realtor<REGISTERED_LOGO> Association of Martin County, Inc. MLS. Real estate listings held by brokerage firms other than CENTURY 21 Move With Us are marked with the IDX logo (Broker Reciprocity) or name and detailed information about such listings includes the name of the listing brokers. Data provided is deemed reliable but is not guaranteed.
New listings near 2705 SW Riviera Road
- New
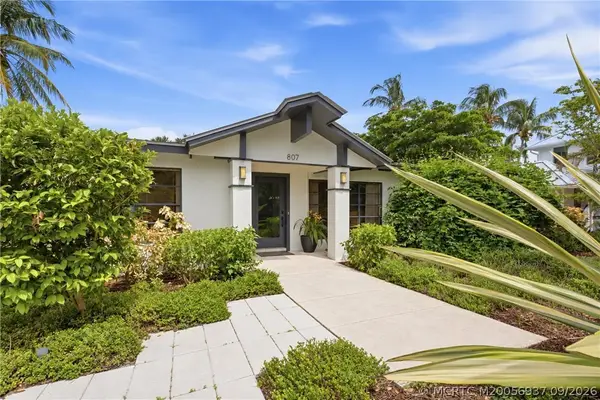 $750,000Active3 beds 2 baths1,344 sq. ft.
807 SE Weir Street, Stuart, FL 34994
MLS# M20056937Listed by: RE/MAX OF STUART - PALM CITY - New
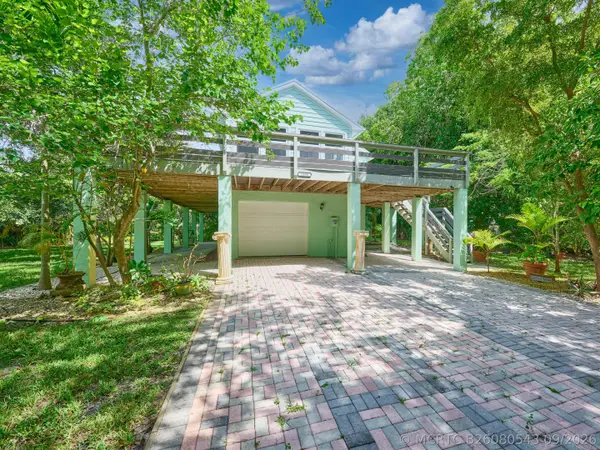 $649,900Active3 beds 2 baths1,808 sq. ft.
1398 SW Palm City Road, Stuart, FL 34994
MLS# B26080543Listed by: RE/MAX MASTERPIECE REALTY - New
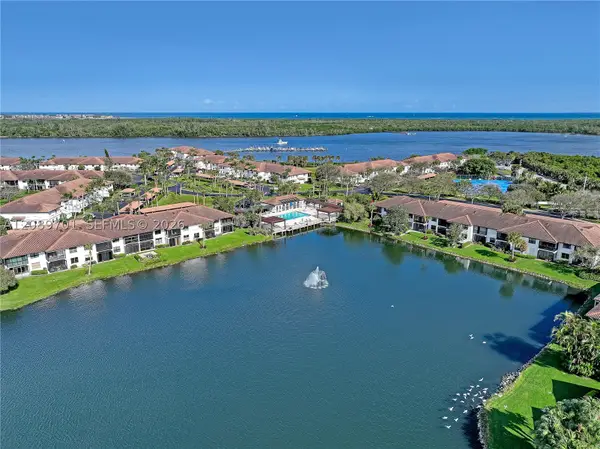 $410,000Active2 beds 2 baths1,135 sq. ft.
6082 SE Landing #10, Stuart, FL 34997
MLS# A12089701Listed by: MILLENNIUM REALTY OF SO FL INC - Open Sun, 12 to 3pmNew
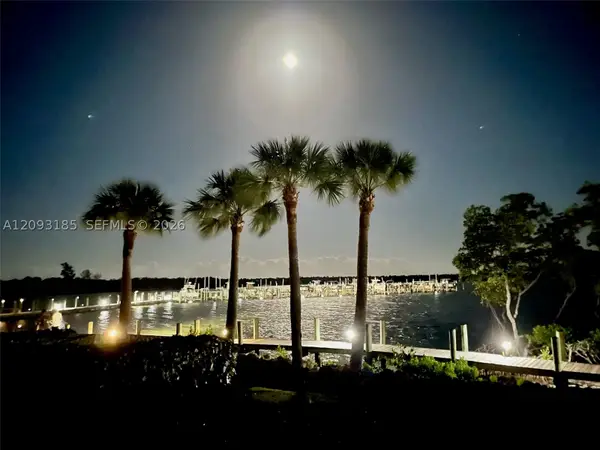 $524,000Active2 beds 2 baths1,135 sq. ft.
6142 SE Landing #6, Stuart, FL 34997
MLS# A12093185Listed by: MILLENNIUM REALTY OF SO FL INC - New
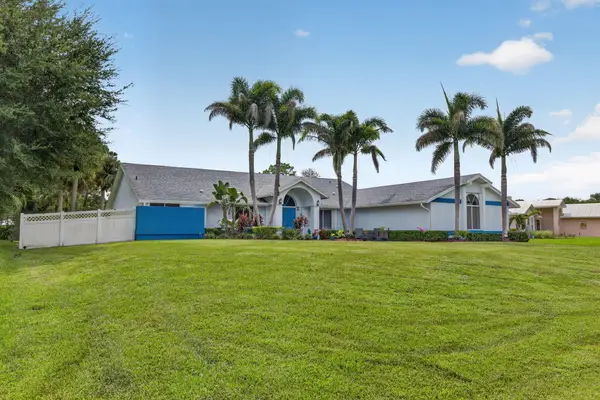 $799,000Active4 beds 3 baths2,249 sq. ft.
1784 SW Gregor Way, Stuart, FL 34997
MLS# B26080457Listed by: KELLER WILLIAMS REALTY/P B - New
 $336,000Active2 beds 2 baths1,096 sq. ft.
2600 S Kanner Hwy #x6, Stuart, FL 34994
MLS# A12090167Listed by: 624 HOME.COM - Open Sun, 12 to 2pmNew
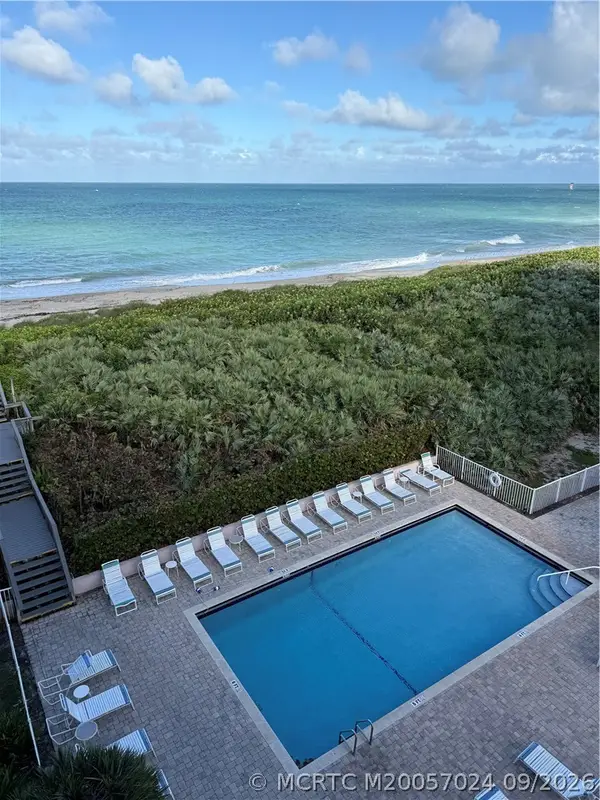 $769,000Active2 beds 2 baths900 sq. ft.
429 NE Tradewind Lane #403, Stuart, FL 34996
MLS# M20057024Listed by: ONE SOTHEBY'S INTERNATIONAL REALTY - New
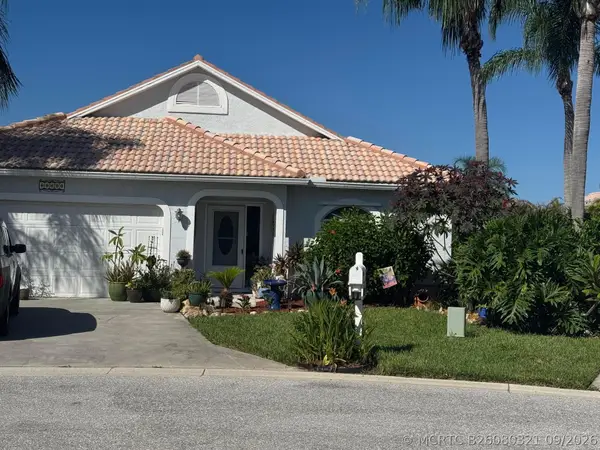 $425,000Active3 beds 2 baths1,536 sq. ft.
6020 SE Walkers Cay Court, Stuart, FL 34997
MLS# B26080321Listed by: FLORIDA HOMES REALTY & MORTGAG - New
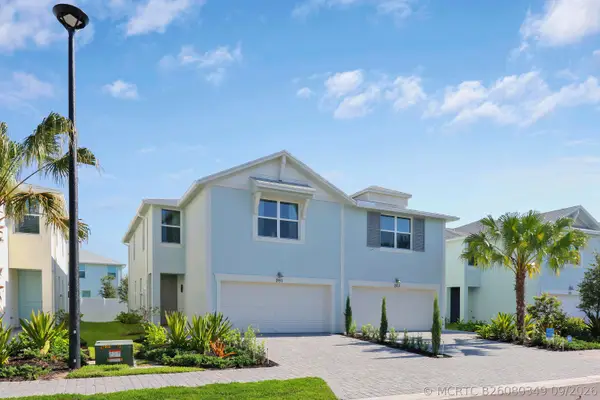 $449,900Active3 beds 3 baths1,804 sq. ft.
261 Osprey Preserve Boulevard, Jensen Beach, FL 34957
MLS# B26080349Listed by: LOKATION


Protect your home and budget from life's surprises with an Assurant Home Warranty, backed by a partner that supports you through every step of homeownership. Explore Plans.
©2026 Century 21 Real Estate LLC. All rights reserved. CENTURY 21®, the CENTURY 21 Logo and C21® are service marks owned by Century 21 Real Estate LLC. Century 21 Real Estate LLC fully supports the principles of the Fair Housing Act and the Equal Opportunity Act. Each office is independently owned and operated. Listing information is deemed reliable but not guaranteed accurate.