
1776 NW Palmetto Court, Stuart, FL 34994
Local realty services provided by:CENTURY 21 Move With Us
Listed by: catherine winters
Office: berkshire hathaway florida realty
MLS#:M20054946
Source:FL_RAMC
Price summary
- Price:$718,000
- Price per sq. ft.:$319.11
About this home
This spacious Ranch is located on a cul-de-sac of 4 homes tucked off the main road providing a tranquil private spot. Upgraded lighting, plumbing, electric and impact windows revitalized this home site. Traditional floorplan with hall bedrooms sharing an updated bath with a soaking tub. The primary suite is at the end of the hall with a reading nook and french doors that open to the backyard gardens. Beyond the living room are two very spacious rooms with large closets for additional bedrooms, office or Den/library. The chef inspired Kitchen remodel includes Canadian maple wood cabinets, stunning Japanese tile and a walk-in pantry. The generous utility room provides access to the backyard and tranquil screened porch. The 30’ conservation easement beyond the yard preserves green space and privacy. The detached 2-car garage has 9’ bay doors for larger equipment. According to the Owners, this property is NOT IN THE HOA yet eligible to join the North River Shores HOA Boat Ramp Park.
Contact an agent
Home facts
- Year built:1965
- Subdivision & Development:North River Shores Sec 04
- Listing ID #:M20054946
- Added:179 day(s) ago
- Updated:September 19, 2026 at 07:07 PM
Rooms and interior
- Bedrooms:5
- Total bathrooms:2
- Full bathrooms:2
- Rooms Total:11
- Flooring:Laminate
- Dining Description:Living/Dining Room
- Bathrooms Description:Separate Shower
- Kitchen Description:Dishwasher, Freezer, Microwave, Pantry, Range, Refrigerator
- Living area:2,250 sq. ft.
Heating and cooling
- Cooling:Central Air, Electric
- Heating:Central, Electric
- Central air:Yes
Structure and exterior
- Roof:Metal
- Year built:1965
- Building area:2,250 sq. ft.
- Lot area:0.56 Acres
- Lot Features:Cul De Sac, Irregular Lot, Trees
- Architectural Style:Ranch
- Construction Materials:Brick, Mixed
- Exterior Features:Fence, Patio, Porch, Screened, Shed, Sprinkler Irrigation
- Levels:1 Story
Utilities
- Water:Public Water, Water Available, Water Connected, Well
- Sewer:Public Sewer, Sewer Available, Sewer Connected
Finances and disclosures
- Price:$718,000
- Price per sq. ft.:$319.11
- Tax amount:$4,436 (2025)
Features and amenities
- Appliances:Dishwasher, Freezer, Microwave, Range, Refrigerator
- Laundry features:Washer Hookup
- Amenities:French Doors/Atrium Doors, Impact Glass, Pantry
Parking
- Total parking spaces:2
- Parking description:Boat, Circular Driveway, Detached, Garage, Truck Parking
- Garage:Yes
 The data relating to real estate for sale on this web site comes in part from a cooperative data exchange program of the Realtor<REGISTERED_LOGO> Association of Martin County, Inc. MLS. Real estate listings held by brokerage firms other than CENTURY 21 Move With Us are marked with the IDX logo (Broker Reciprocity) or name and detailed information about such listings includes the name of the listing brokers. Data provided is deemed reliable but is not guaranteed.
New listings near 1776 NW Palmetto Court
- New
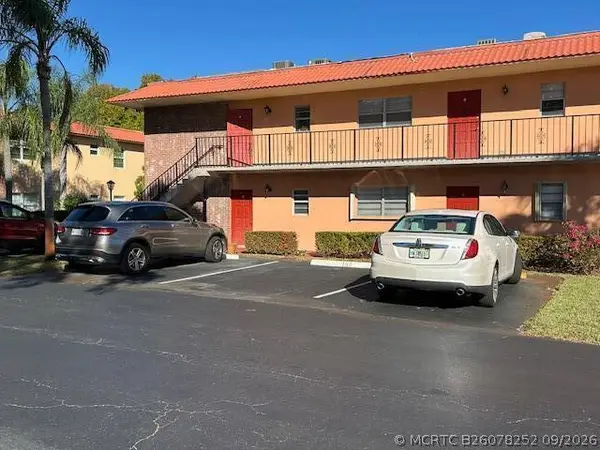 $129,900Active2 beds 2 baths878 sq. ft.
1925 SW Palm City Road #A, Stuart, FL 34994
MLS# B26078252Listed by: LAVIANO & ASSOCIATES REAL ESTA - New
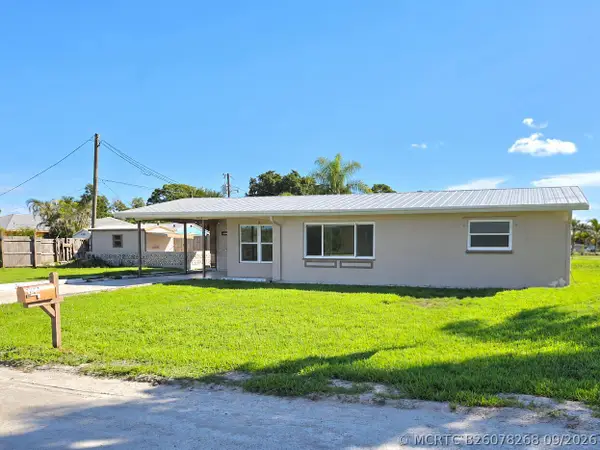 $259,000Active2 beds 1 baths954 sq. ft.
4651 SE Chatham Avenue, Stuart, FL 34997
MLS# B26078268Listed by: HW REAL ESTATE INC - New
 $3,395,000Active3 beds 3 baths2,762 sq. ft.
2820 SE Dune Drive #2306, Stuart, FL 34996
MLS# M20056959Listed by: SAILFISH POINT REALTY - New
 $149,000Active1 beds 2 baths1,100 sq. ft.
175 SE Saint Lucie Boulevard #A97, Stuart, FL 34996
MLS# M20056960Listed by: BERKSHIRE HATHAWAY FLORIDA REALTY - New
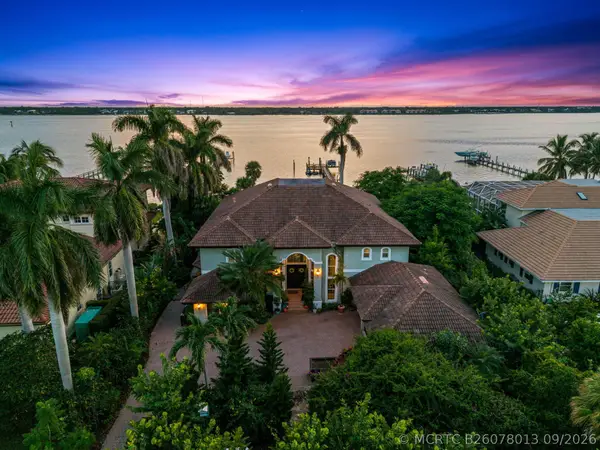 $3,490,000Active5 beds 5 baths5,013 sq. ft.
2362 NW Bay Colony Court, Stuart, FL 34994
MLS# B26078013Listed by: KELLER WILLIAMS REALTY OF THE - New
 $85,000Active1 beds 2 baths814 sq. ft.
2600 SE Ocean Boulevard #J-12, Stuart, FL 34996
MLS# M20056829Listed by: RE/MAX SELECT GROUP - New
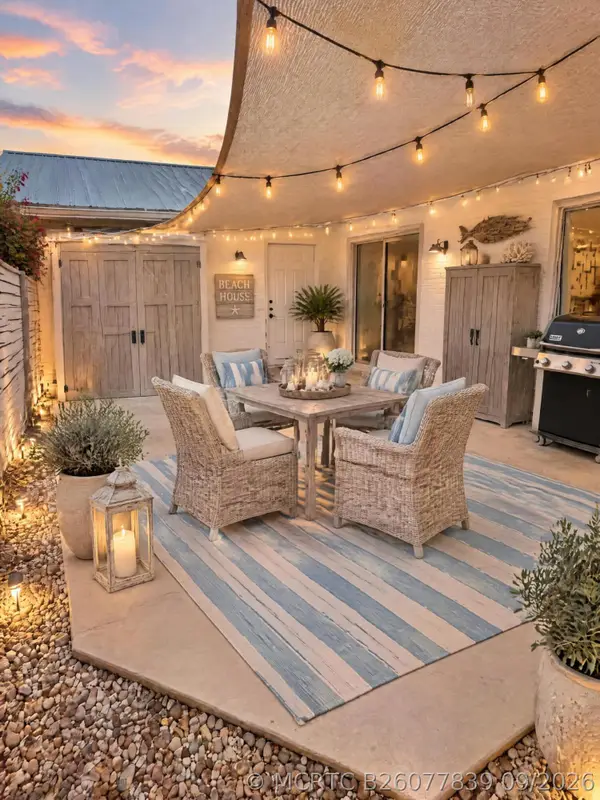 $225,000Active2 beds 2 baths944 sq. ft.
3554 SE Cobia Way, Stuart, FL 34997
MLS# B26077839Listed by: KELLER WILLIAMS REALTY OF THE - New
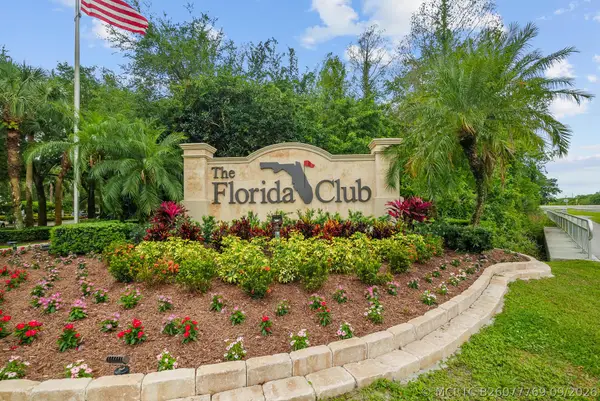 $459,900Active2 beds 2 baths1,528 sq. ft.
996 SW Balmoral Trace, Stuart, FL 34997
MLS# B26077769Listed by: REAL ESTATE OF FLORIDA - New
 $237,000Active2 beds 2 baths992 sq. ft.
2929 SE Ocean Boulevard #137-1, Stuart, FL 34996
MLS# M20056927Listed by: BERKSHIRE HATHAWAY FLORIDA REA - New
 $120,000Active1 beds 1 baths424 sq. ft.
1041 SE Monterey Road #2-15, Stuart, FL 34994
MLS# M20056908Listed by: ONE SOTHEBY'S INTERNATIONAL REALTY


Protect your home and budget from life's surprises with an Assurant Home Warranty, backed by a partner that supports you through every step of homeownership. Explore Plans.
©2026 Century 21 Real Estate LLC. All rights reserved. CENTURY 21®, the CENTURY 21 Logo and C21® are service marks owned by Century 21 Real Estate LLC. Century 21 Real Estate LLC fully supports the principles of the Fair Housing Act and the Equal Opportunity Act. Each office is independently owned and operated. Listing information is deemed reliable but not guaranteed accurate.